*Quiet/Quaint/Desirable/Affordable Hartsfield Village* Northwest Tallahassee Single Family Home Features 3 Bedrooms/2 Full Bathrooms Split Plan with 1-Car Garage. Large Living/Great Room, Dining Area & Separate Kitchen with loads of Cabinet and Counter Space. Solid Surface Counter Tops. Slider Opens to Fenced Backyard to Covered Porch and Deck (great for a morning coffee or later afternoon tea). Convient to Universities/Downtown/I-10/Capital Circle NW/North Monroe/Tennessee St. ShowingTime for easy access.
For sale
Price cut: $3.8K (8/20)
$190,000
2441 Jolene Ln, Tallahassee, FL 32303
3beds
1,053sqft
Single Family Residence
Built in 1988
9,147 Square Feet Lot
$-- Zestimate®
$180/sqft
$13/mo HOA
What's special
Covered porch and deckSolid surface counter topsFenced backyardSplit planDining areaSeparate kitchen
- 55 days
- 723
- 52
Likely to sell faster than
Zillow last checked:
Listing updated:
Listed by:
Christopher M Chaback 850-210-4101,
Keller Williams Town & Country,
Renee F Chaback 850-210-4102,
Keller Williams Town & Country
Source: TBR,MLS#: 402622
Facts & features
Interior
Bedrooms & bathrooms
- Bedrooms: 3
- Bathrooms: 2
- Full bathrooms: 2
Rooms
- Room types: Other, Utility Room
Primary bedroom
- Dimensions: 12x11
Bedroom 2
- Dimensions: 13x10
Bedroom 3
- Dimensions: 13x10
Dining room
- Dimensions: 11x9
Family room
- Dimensions: 0x0
Kitchen
- Dimensions: 11x9
Living room
- Dimensions: 15x14
Heating
- Central, Electric, Heat Pump
Cooling
- Central Air, Ceiling Fan(s), Electric, Heat Pump
Appliances
- Included: Dryer, Dishwasher, Disposal, Ice Maker, Microwave, Oven, Range, Refrigerator, Washer
Features
- Split Bedrooms, Walk-In Closet(s)
- Flooring: Carpet, Engineered Hardwood, Tile
- Has fireplace: No
Interior area
- Total structure area: 1,053
- Total interior livable area: 1,053 sqft
Property
Parking
- Total spaces: 1
- Parking features: Garage, One Car Garage
- Garage spaces: 1
Features
- Stories: 1
- Patio & porch: Covered, Patio, Porch
- Exterior features: Fully Fenced
- Fencing: Fenced,Partial,Privacy
- Has view: Yes
- View description: None
Lot
- Size: 9,147 Square Feet
- Dimensions: 75 x 121 x 76 x 117
Details
- Parcel number: 12073212104 C0060
- Special conditions: Standard
Construction
Type & style
- Home type: SingleFamily
- Architectural style: Ranch,One Story,Traditional
- Property subtype: Single Family Residence
Materials
- Wood Siding
- Foundation: Slab
Condition
- Year built: 1988
Utilities & green energy
- Sewer: Public Sewer
Community & HOA
Community
- Features: Street Lights
- Subdivision: HARTSFIELD VILLAGE
HOA
- Has HOA: Yes
- Services included: Common Areas, Road Maintenance, Street Lights
- HOA fee: $150 annually
Location
- Region: Tallahassee
Financial & listing details
- Price per square foot: $180/sqft
- Tax assessed value: $159,509
- Annual tax amount: $1,070
- Date on market: 7/17/2026
- Cumulative days on market: 78 days
- Listing terms: Conventional,FHA,VA Loan
- Road surface type: Paved
Estimated market value
Not available
Estimated sales range
Not available
Not available
Price history
| Date | Event | Price |
|---|---|---|
| 8/20/2026 | Price change | $190,000-1.9%$180/sqft |
Source:  TBR #402622 Report a problem TBR #402622 Report a problem | ||
| 8/17/2026 | Price change | $193,750-0.6%$184/sqft |
Source: TBR #402622 Report a problem | ||
| 8/13/2026 | Price change | $195,000-2.5%$185/sqft |
Source: TBR #402622 Report a problem | ||
| 6/25/2026 | Listed for sale | $200,000+110.7%$190/sqft |
Source: TBR #401702 Report a problem | ||
| 3/3/2009 | Sold | $94,900+1%$90/sqft |
Source: Public Record Report a problem | ||
| 4/22/2003 | Sold | $94,000+35.3%$89/sqft |
Source: Public Record Report a problem | ||
| 8/18/1998 | Sold | $69,500$66/sqft |
Source: Public Record Report a problem | ||
Public tax history
| Year | Property taxes | Tax assessment |
|---|---|---|
| 2025 | $1,070 +4.1% | $99,240 +2.9% |
| 2024 | $1,028 +4.8% | $96,443 +3% |
| 2023 | $981 +8.4% | $93,634 +3% |
| 2022 | $905 +2.7% | $90,907 +3% |
| 2021 | $881 +3.7% | $88,259 +1.4% |
| 2020 | $849 +3% | $87,040 +2.3% |
| 2019 | $825 | $85,083 +1.9% |
| 2018 | $825 +2.5% | $83,497 +2.1% |
| 2017 | $805 +5.8% | $81,780 +2.1% |
| 2016 | $761 | $80,098 +0.7% |
| 2015 | $761 | $79,541 +0.8% |
| 2014 | $761 | $78,910 +1.5% |
| 2013 | -- | $77,744 -1.5% |
| 2012 | -- | $78,905 -5% |
| 2011 | -- | $83,049 -6.8% |
| 2010 | -- | $89,072 -5.6% |
| 2009 | -- | $94,353 |
| 2008 | -- | -- |
| 2007 | -- | $106,421 +5.9% |
| 2006 | -- | $100,476 +36.5% |
| 2005 | -- | $73,584 |
| 2004 | -- | $73,584 +11.4% |
| 2003 | -- | $66,068 +11.6% |
| 2002 | -- | $59,179 +4.1% |
| 2001 | -- | $56,863 -0.1% |
| 2000 | $1,220 | $56,913 |
Find assessor info on the county website
Monthly payment
Est. payment
Payment breakdown
Explore the cost of this home by adjusting the details. Changes won't be saved.Climate risks
Neighborhood: 32303
Nearby schools
Schools provided by the listing agent
- Elementary: ASTORIA PARK
- Middle: GRIFFIN
- High: GODBY
Source: TBR. This data may not be complete. We recommend contacting the local school district to confirm school assignments for this home.
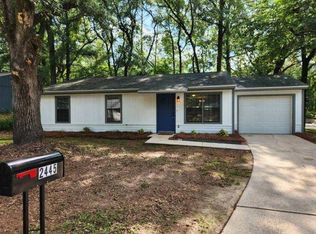

Similar homes
- $200,0003 bd2 ba1.4k sqft2526 Old Bainbridge Rd, Tallahassee, FL 32303For Sale
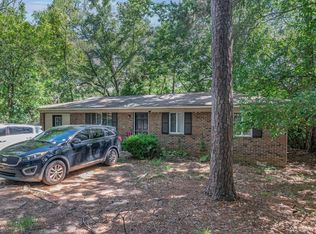 MLS ID #402112, Cheyenne Pigott, Panhandle Premier Properties. TBR
 - $219,0003 bd2 ba1.2k sqft2413 Tree Top Ct, Tallahassee, FL 32303For Sale
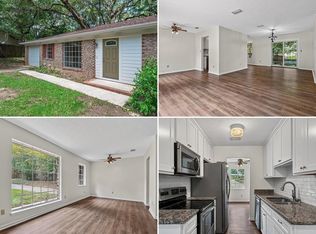 MLS ID #404343, Jonathan Rigsby, Spotlight Real Estate. TBR
 - $197,9993 bd1 ba1.2k sqft1505 Myrick Rd, Tallahassee, FL 32303For Sale
 MLS ID #400590, Nicholas T Mihalich, Thomas Acq & Prop Spec. TBR
 - $219,0003 bd2 ba1.4k sqft1908 Rosedale Dr, Tallahassee, FL 32303For Sale
 MLS ID #404342, Jonathan Rigsby, Spotlight Real Estate. TBR
