Darling Mariposa model in Sun City Lincoln Hills with owned solar and thoughtful updates throughout! Fresh interior paint, maple engineered hardwood floors, and new carpet in the primary bedroom and den create a welcoming feel. French doors give the den privacy, making it ideal for an office or guest space. The primary bedroom features a pop-out for added room. A full second bathroom with a tub/shower combination is a standout feature in this Mariposa model. The kitchen pairs beautiful granite countertops with stainless steel appliances. Enjoy the versatile sunroom as extra space for entertaining, relaxing, or pursuing your favorite hobbies. Refreshed landscaping and new sod add curb appeal, while owned solar helps offset PG&E electricity costs. No Kitec plumbing per the builder's list.
Contingent - no show
$465,000
2441 Winding Way, Lincoln, CA 95648
2beds
1,045sqft
Single Family Residence
Built in 2002
4,983 Square Feet Lot
$463,800 Zestimate®
$445/sqft
$188/mo HOA
What's special
Fresh interior paintBeautiful granite countertopsStainless steel appliancesRefreshed landscapingMaple engineered hardwood floors
- 20 days
- 848
- 48
Likely to sell faster than
Zillow last checked:
Listing updated:
Listed by:
Yvonne Holm DRE #01969667 916-616-6555,
Realty ONE Group Complete
Source: MetroList Services of CA,MLS#: 226093446Originating MLS: MetroList Services, Inc.
Facts & features
Interior
Bedrooms & bathrooms
- Bedrooms: 2
- Bathrooms: 2
- Full bathrooms: 2
Dining room
- Features: Dining/Family Combo
Kitchen
- Features: Quartz Counter
Heating
- Central
Cooling
- Central Air
Appliances
- Laundry: In Garage
Features
- Flooring: Carpet, Wood
- Has fireplace: No
Interior area
- Total interior livable area: 1,045 sqft
Property
Parking
- Total spaces: 2
- Parking features: Restrictions, Garage Faces Front
- Garage spaces: 2
Features
- Has private pool: Yes
- Pool features: Community
- Fencing: Back Yard
Lot
- Size: 4,983 Square Feet
- Features: Curb(s)/Gutter(s)
Details
- Parcel number: 332090048000
- Zoning: R1
- Special conditions: Standard
Construction
Type & style
- Home type: SingleFamily
- Property subtype: Single Family Residence
Materials
- Concrete, Stucco, Wood
- Foundation: Slab
- Roof: Composition
Condition
- Year built: 2002
Details
- Builder name: Del Webb
Utilities & green energy
- Electric: 220 Volts
- Sewer: Public Sewer
- Water: Public
- Utilities for property: Public
Community & HOA
Community
- Senior community: Yes
- Subdivision: Sun City Lincoln Hills
HOA
- Has HOA: Yes
- Amenities included: Playground, Pool, Clubhouse, Sport Court, Recreation Facilities, Fitness Center, Tennis Court(s), Gym, Park
- Services included: Common Areas, Pool, Recreation Facility, Management
- HOA fee: $188 monthly
Location
- Region: Lincoln
Financial & listing details
- Price per square foot: $445/sqft
- Tax assessed value: $510,000
- Price range: $465K - $465K
- Date on market: 10/1/2026
Estimated market value
$463,800
$441,000 - $487,000
$2,425/mo
Price history
| Date | Event | Price |
|---|---|---|
| 10/16/2026 | Contingent | $465,000$445/sqft |
Source: MetroList Services of CA #226093446 Report a problem | ||
| 10/1/2026 | Listed for sale | $465,000+79.5%$445/sqft |
Source: MetroList Services of CA #226093446 Report a problem | ||
| 6/11/2013 | Sold | $259,000+9.1%$248/sqft |
Source: MetroList Services of CA #13022905 Report a problem | ||
| 8/8/2008 | Sold | $237,500-8.6%$227/sqft |
Source: Public Record Report a problem | ||
| 5/14/2008 | Price change | $259,900+18.2%$249/sqft |
Source: Number1Expert #80039054 Report a problem | ||
| 4/28/2008 | Listed for sale | $219,900+23.5%$210/sqft |
Source: Number1Expert #80039054 Report a problem | ||
| 5/31/2002 | Sold | $178,000$170/sqft |
Source: Public Record Report a problem | ||
Public tax history
| Year | Property taxes | Tax assessment |
|---|---|---|
| 2026 | -- | $510,000 +50.8% |
| 2025 | $3,554 +1% | $338,224 +2% |
| 2024 | $3,518 -7.2% | $331,593 +2% |
| 2023 | $3,790 +1.4% | $325,092 +2% |
| 2022 | $3,738 +1.8% | $318,719 +2% |
| 2021 | $3,672 +0.5% | $312,470 +1% |
| 2020 | $3,654 | $309,267 +2% |
| 2019 | $3,654 +4.7% | $303,204 +2% |
| 2018 | $3,489 +3% | $297,260 +2% |
| 2017 | $3,388 +2.2% | $291,432 +2% |
| 2016 | $3,314 +7.5% | $285,719 +7.7% |
| 2015 | $3,083 +2.4% | $265,373 +2% |
| 2014 | $3,012 | $260,175 +24.5% |
| 2013 | -- | $209,000 +4% |
| 2012 | -- | $201,000 -8.6% |
| 2011 | -- | $220,000 -2.1% |
| 2010 | -- | $224,674 -7.1% |
| 2009 | -- | $241,842 +24.4% |
| 2008 | -- | $194,404 +2% |
| 2007 | -- | $190,593 +2% |
| 2006 | -- | $186,857 +2% |
| 2005 | -- | $183,194 +2% |
| 2004 | -- | $179,603 +1.9% |
| 2003 | -- | $176,313 +363.3% |
| 2002 | -- | $38,055 +22.5% |
| 2001 | -- | $31,055 |
Find assessor info on the county website
Monthly payment
Est. payment
Payment breakdown
Explore the cost of this home by adjusting the details. Changes won't be saved.Climate risks
Neighborhood: 95648

Similar homes
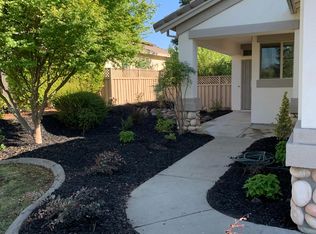
- $483,9992 bd2 ba1.1k sqft2297 Song Sparrow Ln, Lincoln, CA 95648For Sale
 MLS ID #226101124, John Cooper. MetroList Services of CA
- $479,0003 bd3 ba1.4k sqft767 Equinox Loop, Lincoln, CA 95648For Sale
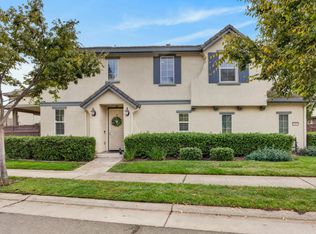 MLS ID #226130349, Julia Beals. MetroList Services of CA
- $479,0002 bd2 ba1.1k sqft2976 Black Hawk Ln, Lincoln, CA 95648For Sale
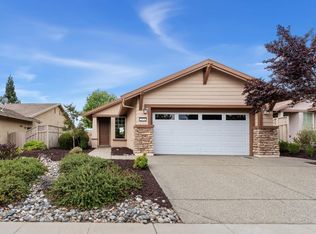 MLS ID #226110331, Bobby Peterson. MetroList Services of CA
- $545,0002 bd2 ba1.4k sqft2201 Winding Way, Lincoln, CA 95648For Sale
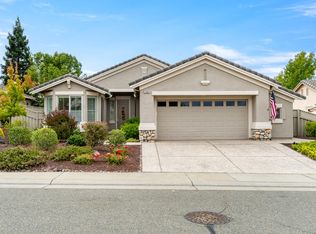 MLS ID #226101927, Jean Grupp. MetroList Services of CA
Local buyer's agents are ready to help
