Buyer can no longer obtain financing at this time, no inspection issues. Priced to sell below recent appraisal! Welcome to 24412 W. Park River Ln. - a stunning executive home nestled in the highly sought-after Lake of the Woods subdivision in Shorewood! This impeccably maintained 4-bedroom, 3.5-bath home sits on an expansive, professionally landscaped 3/4-acre lot with mature trees and lush, park-like grounds offering unparalleled curb appeal and privacy. The maintenance-free exterior features classic brick and durable LP Smartside siding, ensuring timeless style and low upkeep. The moment you step inside, you're greeted by a light-filled, inviting entryway with a dramatic staircase featuring custom wrought-iron spindles, setting the tone for the elegance found throughout. Designed for both entertaining and everyday living, this home boasts a beautifully open layout with vaulted ceilings and skylights in both the kitchen and primary bedroom, bringing in an abundance of natural light. The home is also filled with plenty of Anderson windows and recessed lighting throughout, creating a bright and airy atmosphere. At the heart of the home, the well-appointed kitchen features granite countertops, stainless steel appliances, a spacious breakfast room, and a wet bar-all seamlessly connected to the family room by a dual-sided fireplace that adds warmth and ambiance. The massive main-floor primary suite is a true retreat, complete with its own fireplace, vaulted ceiling with skylight, a spa-like luxury bath with jacuzzi tub, walk-in shower, and an oversized walk-in closet with built-in organizers. A formal dining room showcases rich flooring and elegant custom moldings, while a large main-floor office (or flex room) offers versatile space to fit your needs. You'll also find a convenient main-floor laundry room and a full guest bath on the main level-ideal for multigenerational living and featuring a custom vanity. Upstairs, you'll find two generously sized bedrooms-one especially large-along with a full bath boasting a beautiful custom vanity. The finished basement adds even more living space and related living potential, with a spacious recreation room, an additional bath, a fourth bedroom suite with a huge walk-in closet, and an adjacent bonus room perfect for a gym, second office, or playroom. Enjoy outdoor living and entertaining on the expansive Trex deck with charming gazebo. The oversized heated 3-car garage with (2) 220 volt outlets provides plenty of space for storage, hobbies, or a workshop. Don't miss this rare opportunity to own a truly exceptional home in one of Shorewood's most desirable neighborhoods.
Closed
$585,000
24412 W Park River Ln, Shorewood, IL 60404
4beds
3,112sqft
Single Family Residence
Built in 1994
0.68 Acres Lot
$597,000 Zestimate®
$188/sqft
$3,866 Estimated rent
Home value
$597,000
$567,000 - $633,000
$3,866/mo
Zestimate® history
Owner options
List your home for rent
$3,866/mo
Rent Zestimate®
Find your next renter with Zillow Rental Manager. Plus, with online applications, you can quickly screen prospective tenants – for free.
$3,866/mo
Rent Zestimate®
Refinance and save
$4,460/mo
Est. payment
Refinancing to a lower rate could help reduce your monthly payments and save thousands over the life of the loan.
$4,460/mo
Est. payment
Explore your selling options
Work with a Zillow partner agent
Leverage their expertise and Zillow's premium Showcase listings to get your home seen by more buyers.
Get startedList with your own agent
Get your home in front of millions of buyers by listing it on Zillow.
Learn how to do itSell it yourself
Take full control of how buyers see your home on Zillow by listing For Sale by Owner (FSBO).
List your homeWhat's special
Dual-sided fireplaceFinished basementMature treesRecessed lightingBonus roomMain-floor primary suiteMain-floor office
Zillow last checked:
Listing updated:
Listed by:
Jamie Haake 630-725-8416,
Coldwell Banker Realty
Bought with:
Britta Welbon-Rivera
Baird & Warner
Source: MRED as distributed by MLS GRID,MLS#: 12497483
Facts & features
Interior
Bedrooms & bathrooms
- Bedrooms: 4
- Bathrooms: 4
- Full bathrooms: 3
- 1/2 bathrooms: 1
Rooms
- Room types: Office, Foyer, Bonus Room, Recreation Room, Breakfast Room, Walk In Closet, Utility Room-Lower Level
Primary bedroom
- Features: Flooring (Carpet), Window Treatments (All), Bathroom (Full)
- Level: Main
- Area: 432 Square Feet
- Dimensions: 18X24
Bedroom 2
- Features: Flooring (Carpet)
- Level: Second
- Area: 228 Square Feet
- Dimensions: 12X19
Bedroom 3
- Features: Flooring (Carpet)
- Level: Second
- Area: 121 Square Feet
- Dimensions: 11X11
Bedroom 4
- Features: Flooring (Carpet), Window Treatments (All)
- Level: Basement
- Area: 180 Square Feet
- Dimensions: 12X15
Bonus room
- Features: Flooring (Carpet)
- Level: Basement
- Area: 289 Square Feet
- Dimensions: 17X17
Breakfast room
- Features: Flooring (Ceramic Tile), Window Treatments (All)
- Level: Main
- Area: 187 Square Feet
- Dimensions: 11X17
Dining room
- Features: Flooring (Hardwood)
- Level: Main
- Area: 176 Square Feet
- Dimensions: 11X16
Family room
- Features: Flooring (Carpet)
- Level: Basement
- Area: 840 Square Feet
- Dimensions: 28X30
Foyer
- Features: Flooring (Ceramic Tile)
- Level: Main
- Area: 153 Square Feet
- Dimensions: 9X17
Kitchen
- Features: Kitchen (Eating Area-Breakfast Bar, Island, Pantry-Closet), Flooring (Ceramic Tile), Window Treatments (All)
- Level: Main
- Area: 187 Square Feet
- Dimensions: 11X17
Laundry
- Features: Flooring (Ceramic Tile)
- Level: Main
- Area: 90 Square Feet
- Dimensions: 9X10
Living room
- Features: Flooring (Carpet), Window Treatments (All)
- Level: Main
- Area: 374 Square Feet
- Dimensions: 17X22
Office
- Features: Flooring (Carpet), Window Treatments (All)
- Level: Main
- Area: 180 Square Feet
- Dimensions: 12X15
Recreation room
- Features: Flooring (Carpet)
- Level: Basement
- Area: 544 Square Feet
- Dimensions: 17X32
Other
- Features: Flooring (Other)
- Level: Basement
- Area: 216 Square Feet
- Dimensions: 9X24
Walk in closet
- Features: Flooring (Carpet)
- Level: Main
- Area: 63 Square Feet
- Dimensions: 7X9
Heating
- Natural Gas, Forced Air
Cooling
- Central Air
Appliances
- Included: Range, Microwave, Dishwasher, Refrigerator, Washer, Dryer, Stainless Steel Appliance(s), Cooktop, Oven
- Laundry: Main Level
Features
- Vaulted Ceiling(s), Cathedral Ceiling(s), Wet Bar, 1st Floor Bedroom, 1st Floor Full Bath, Walk-In Closet(s), Granite Counters
- Flooring: Hardwood
- Windows: Screens, Skylight(s)
- Basement: Finished,Full
- Number of fireplaces: 2
- Fireplace features: Double Sided, Wood Burning, Gas Starter, Family Room, Master Bedroom, Kitchen
Interior area
- Total structure area: 4,514
- Total interior livable area: 3,112 sqft
- Finished area below ground: 1,612
Property
Parking
- Total spaces: 3
- Parking features: Concrete, Garage Door Opener, Heated Garage, Yes, Attached, Garage
- Attached garage spaces: 3
- Has uncovered spaces: Yes
Accessibility
- Accessibility features: No Disability Access
Features
- Stories: 1.5
- Patio & porch: Deck
Lot
- Size: 0.68 Acres
- Dimensions: 120x250
- Features: Landscaped, Mature Trees, Backs to Trees/Woods
Details
- Additional structures: Gazebo
- Parcel number: 0506213760070000
- Special conditions: None
- Other equipment: Ceiling Fan(s), Sump Pump, Radon Mitigation System, Generator
Construction
Type & style
- Home type: SingleFamily
- Property subtype: Single Family Residence
Materials
- Brick, Fiber Cement
Condition
- New construction: No
- Year built: 1994
Utilities & green energy
- Sewer: Septic Tank
- Water: Well
Community & HOA
Community
- Subdivision: Lake Of The Woods
HOA
- Has HOA: Yes
- Services included: Other
- HOA fee: $225 annually
Location
- Region: Shorewood
Financial & listing details
- Price per square foot: $188/sqft
- Tax assessed value: $506,154
- Annual tax amount: $13,125
- Date on market: 10/16/2025
- Listing terms: Conventional
- Ownership: Fee Simple
Price history
| Date | Event | Price |
|---|---|---|
| 1/15/2026 | Sold | $585,000-2.5%$188/sqft |
Source:  MRED as distributed by MLS GRID #12497483 Report a problem MRED as distributed by MLS GRID #12497483 Report a problem | ||
| 1/3/2026 | Listing removed | $600,000$193/sqft |
Source: MRED as distributed by MLS GRID #12497483 Report a problem | ||
| 10/27/2025 | Listed for sale | $600,000$193/sqft |
Source: MRED as distributed by MLS GRID #12497483 Report a problem | ||
| 10/22/2025 | Contingent | $600,000$193/sqft |
Source: MRED as distributed by MLS GRID #12497483 Report a problem | ||
| 10/16/2025 | Listed for sale | $600,000-4%$193/sqft |
Source: MRED as distributed by MLS GRID #12497483 Report a problem | ||
| 10/16/2025 | Listing removed | $625,000$201/sqft |
Source: MRED as distributed by MLS GRID #12458384 Report a problem | ||
| 9/24/2025 | Price change | $625,000-2.2%$201/sqft |
Source: MRED as distributed by MLS GRID #12458384 Report a problem | ||
| 9/10/2025 | Price change | $639,000-1.5%$205/sqft |
Source: MRED as distributed by MLS GRID #12458384 Report a problem | ||
| 8/29/2025 | Listed for sale | $649,000+54.6%$209/sqft |
Source: MRED as distributed by MLS GRID #12458384 Report a problem | ||
| 6/19/2010 | Listing removed | $419,900$135/sqft |
Source: Visual Tour #07180619 Report a problem | ||
| 6/17/2010 | Listed for sale | $419,900+5.4%$135/sqft |
Source: Visual Tour #07180619 Report a problem | ||
| 10/17/2009 | Sold | $398,500-2.8%$128/sqft |
Source: MRED as distributed by MLS GRID #07180619 Report a problem | ||
| 7/29/2009 | Price change | $409,900-1.2%$132/sqft |
Source: Coldwell Banker Honig - Bell #07180619 Report a problem | ||
| 7/14/2009 | Price change | $415,000-1.2%$133/sqft |
Source: Coldwell Banker Honig - Bell #07180619 Report a problem | ||
| 5/17/2009 | Price change | $419,900-2.3%$135/sqft |
Source: Coldwell Banker Honig - Bell #07180619 Report a problem | ||
| 4/11/2009 | Listed for sale | $429,900+7.2%$138/sqft |
Source: Coldwell Banker Honig - Bell #07180619 Report a problem | ||
| 6/27/2007 | Sold | $401,000-6.7%$129/sqft |
Source: Public Record Report a problem | ||
| 6/20/2005 | Sold | $430,000$138/sqft |
Source: Public Record Report a problem | ||
Public tax history
| Year | Property taxes | Tax assessment |
|---|---|---|
| 2024 | $13,125 +7.6% | $168,718 +11.3% |
| 2023 | $12,195 +9.3% | $151,589 +10.9% |
| 2022 | $11,155 +6.4% | $136,639 +6.3% |
| 2021 | $10,484 -0.8% | $128,541 |
| 2020 | $10,564 +2.8% | $128,541 +4.3% |
| 2019 | $10,274 -2% | $123,300 +0.7% |
| 2018 | $10,486 +0.2% | $122,400 -0.7% |
| 2017 | $10,466 +0.1% | $123,300 +5.7% |
| 2016 | $10,452 +6.9% | $116,650 +0.7% |
| 2015 | $9,781 | $115,788 +6.1% |
| 2014 | $9,781 +4.1% | $109,156 |
| 2013 | $9,400 -2.2% | $109,156 -9.8% |
| 2012 | $9,608 -2.2% | $121,051 -6% |
| 2011 | $9,827 -0.6% | $128,778 -9.3% |
| 2010 | $9,885 -8.3% | $141,931 -3.1% |
| 2009 | $10,784 +0.3% | $146,467 |
| 2008 | $10,757 | $146,467 +2.2% |
| 2007 | -- | $143,328 +0.1% |
| 2006 | $10,679 +16.1% | $143,255 +3.5% |
| 2005 | $9,198 +0.6% | $138,384 +1.5% |
| 2004 | $9,140 +18.8% | $136,406 +18.7% |
| 2003 | $7,697 | $114,960 |
Find assessor info on the county website
Neighborhood: 60404
Nearby homes
- $557,2005 bd3 ba2.2k sqft24408 W Park River Ln, Shorewood, IL 60404Off Market
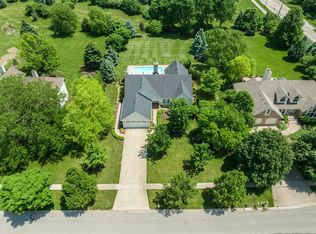
- $498,900-- bd2 ba2.8k sqft24420 W Park River Ln, Shorewood, IL 60404Off Market
- $526,0004 bd4 ba3k sqft24402 W Park River Ln, Shorewood, IL 60404Off Market
- $1,399,0004 bd4 ba3.1k sqft24409 W Park River Ln, Shorewood, IL 60404For Sale

- $660,0005 bd5 ba3.2k sqft24428 W Park River Ln, Shorewood, IL 60404Sold
- $508,800-- bd3 ba2.2k sqft24405 W Park River Ln, Shorewood, IL 60404Off Market
- $489,3003 bd3 ba2.1k sqft21357 S Lakewoods Ln, Shorewood, IL 60404Off Market
- $528,100-- bd2 ba3k sqft21403 S Lakewoods Ln, Shorewood, IL 60404Off Market
Nearby schools
GreatSchools rating
- 7/10Troy Shorewood SchoolGrades: K-4Distance: 1.8 mi
- 8/10Troy Middle SchoolGrades: 7-8Distance: 3.9 mi
- 10/10Minooka Community High SchoolGrades: 9-12Distance: 5.9 mi
Schools provided by the listing agent
- Elementary: Troy Shorewood School
- Middle: Willian B Orenic Intermediate
- High: Minooka Community High School
- District: 30C
Source: MRED as distributed by MLS GRID. This data may not be complete. We recommend contacting the local school district to confirm school assignments for this home.
Get a cash offer in 3 minutes
Find out how much your home could sell for in as little as 3 minutes with a no-obligation cash offer.
Estimated market value
$597,000
Get a cash offer in 3 minutes
Find out how much your home could sell for in as little as 3 minutes with a no-obligation cash offer.
Estimated market value
$597,000
- Illinois
- Will County
- Shorewood
- 60404
- 24412 W Park River Ln
Nearby cities
Nearby zip codes
Other Shorewood Topics
