SWIM ALL YEAR ROUND!! This heated enclosed in-ground pool is your everyday "stay-cation." The floors around the pool are heated. Ceiling windows open for air circulation. And the additional 4-car shop/garage, you'll have room for all the toys of summer and winter. Radiant heat in the shop floor allows for all-year use and warm storage. Upper level of the shop is possible to finish into living space. This 2-story on brick and cedar home sits on a huge 1.61-acre lot. The large concrete drive allows room to park plenty of visitor cars. Additional upper level bedroom space on 2nd floor is ready for finishing, adding square feet. Enclosed pool adds another 1300 s.f. Set a showing today!
Active
$1,399,000
24409 W Park River Ln, Shorewood, IL 60404
4beds
3,132sqft
Single Family Residence
Built in 2003
1.61 Acres Lot
$1,306,600 Zestimate®
$447/sqft
$-- HOA
What's special
Heated enclosed in-ground pool
- 38 days |
- 752 |
- 36 |
Zillow last checked:
Listing updated:
Listed by:
Timothy M Brophy 815-791-6424,
Dow Realty
Source: MRED as distributed by MLS GRID,MLS#: 12668721
Facts & features
Interior
Bedrooms & bathrooms
- Bedrooms: 4
- Bathrooms: 4
- Full bathrooms: 2
- 1/2 bathrooms: 2
Rooms
- Room types: Other Room, Office, Foyer
Primary bedroom
- Features: Flooring (Carpet), Window Treatments (All), Bathroom (Full)
- Level: Second
- Area: 252 Square Feet
- Dimensions: 18X14
Bedroom 2
- Features: Flooring (Carpet)
- Level: Second
- Area: 150 Square Feet
- Dimensions: 15X10
Bedroom 3
- Features: Flooring (Carpet)
- Level: Second
- Area: 121 Square Feet
- Dimensions: 11X11
Bedroom 4
- Level: Basement
- Area: 168 Square Feet
- Dimensions: 14X12
Dining room
- Features: Flooring (Other), Window Treatments (All)
- Level: Main
- Area: 234 Square Feet
- Dimensions: 18X13
Family room
- Features: Flooring (Carpet), Window Treatments (All)
- Level: Main
- Area: 324 Square Feet
- Dimensions: 18X18
Foyer
- Features: Flooring (Ceramic Tile), Window Treatments (All)
- Level: Second
- Area: 120 Square Feet
- Dimensions: 12X10
Kitchen
- Features: Kitchen (Eating Area-Table Space, Island), Flooring (Hardwood), Window Treatments (All)
- Level: Main
- Area: 360 Square Feet
- Dimensions: 20X18
Laundry
- Level: Main
- Area: 54 Square Feet
- Dimensions: 9X6
Living room
- Level: Main
- Area: 168 Square Feet
- Dimensions: 14X12
Office
- Features: Flooring (Hardwood), Window Treatments (All)
- Level: Second
- Area: 120 Square Feet
- Dimensions: 12X10
Other
- Features: Flooring (Other)
- Level: Second
- Area: 336 Square Feet
- Dimensions: 21X16
Heating
- Natural Gas, Forced Air
Cooling
- Central Air
Appliances
- Included: Double Oven, Microwave, Dishwasher, Refrigerator, Washer, Dryer, Wine Refrigerator, Water Softener, Multiple Water Heaters
- Laundry: Main Level, In Unit
Features
- Flooring: Hardwood
- Windows: Screens
- Basement: Finished,Full,Walk-Out Access
- Number of fireplaces: 1
- Fireplace features: Wood Burning, Gas Log, Gas Starter, Family Room
Interior area
- Total structure area: 0
- Total interior livable area: 3,132 sqft
Property
Parking
- Total spaces: 6
- Parking features: Concrete, Garage Door Opener, Heated Garage, Garage, Yes, Garage Owned, Attached, Detached
- Attached garage spaces: 6
- Has uncovered spaces: Yes
Accessibility
- Accessibility features: No Disability Access
Features
- Stories: 2
- Patio & porch: Patio
- Pool features: In Ground, Indoor
- Fencing: Invisible
Lot
- Size: 1.61 Acres
- Dimensions: 498x366x299
Details
- Additional structures: Workshop, Second Garage
- Parcel number: 0506213770090000
- Special conditions: None
- Other equipment: Central Vacuum, Sump Pump
Construction
Type & style
- Home type: SingleFamily
- Property subtype: Single Family Residence
Materials
- Vinyl Siding, Brick
- Foundation: Concrete Perimeter
- Roof: Asphalt
Condition
- New construction: No
- Year built: 2003
Details
- Builder model: Two-Story
Utilities & green energy
- Electric: Circuit Breakers, 200+ Amp Service
- Sewer: Septic Tank
- Water: Well
Community & HOA
Community
- Subdivision: Lake Of The Woods
HOA
- Services included: None
Location
- Region: Shorewood
Financial & listing details
- Price per square foot: $447/sqft
- Tax assessed value: $637,803
- Annual tax amount: $15,624
- Date on market: 7/8/2026
- Ownership: Fee Simple
Estimated market value
$1,306,600
$1.24M - $1.37M
$4,170/mo
Price history
| Date | Event | Price |
|---|---|---|
| 7/8/2026 | Listed for sale | $1,399,000$447/sqft |
Source:  MRED as distributed by MLS GRID #12668721 Report a problem MRED as distributed by MLS GRID #12668721 Report a problem | ||
| 6/23/2026 | Listing removed | $1,399,000$447/sqft |
Source: MRED as distributed by MLS GRID #12668721 Report a problem | ||
| 6/22/2026 | Listed for sale | $1,399,000-0.1%$447/sqft |
Source: MRED as distributed by MLS GRID #12668721 Report a problem | ||
| 11/22/2025 | Listing removed | $1,400,000$447/sqft |
Source: MRED as distributed by MLS GRID #12452263 Report a problem | ||
| 8/25/2025 | Listed for sale | $1,400,000+1373.7%$447/sqft |
Source: MRED as distributed by MLS GRID #12452263 Report a problem | ||
| 10/13/2000 | Sold | $95,000+31%$30/sqft |
Source: Public Record Report a problem | ||
| 3/10/1997 | Sold | $72,500$23/sqft |
Source: Public Record Report a problem | ||
Public tax history
| Year | Property taxes | Tax assessment |
|---|---|---|
| 2024 | $16,709 +7.5% | $212,601 +11.3% |
| 2023 | $15,543 +4.2% | $191,016 +5.7% |
| 2022 | $14,921 +6.3% | $180,749 +6.3% |
| 2021 | $14,034 -0.8% | $170,037 |
| 2020 | $14,142 +2.8% | $170,037 +4.3% |
| 2019 | $13,760 +1.4% | $163,105 +4.2% |
| 2018 | $13,568 -0.9% | $156,605 +1% |
| 2017 | $13,694 +2.8% | $155,050 +5.5% |
| 2016 | $13,319 +10.3% | $147,000 +3.9% |
| 2015 | $12,078 | $141,488 +6.1% |
| 2014 | $12,078 +4.1% | $133,381 |
| 2013 | $11,608 -3.6% | $133,381 -6.6% |
| 2012 | $12,045 +3.1% | $142,823 -6% |
| 2011 | $11,680 +13.8% | $151,940 -5.3% |
| 2010 | $10,263 -6.8% | $160,487 -6.9% |
| 2009 | $11,016 +0.3% | $172,300 |
| 2008 | $10,987 | $172,300 +2.2% |
| 2007 | -- | $168,608 +4.1% |
| 2006 | $12,126 +16.1% | $161,996 +3.5% |
| 2005 | $10,446 +0.6% | $156,487 +1.4% |
| 2004 | $10,382 +22.5% | $154,251 +22.6% |
| 2003 | $8,478 +489.4% | $125,766 +515.4% |
| 2002 | $1,438 +14.9% | $20,436 +15.3% |
| 2001 | $1,252 +6% | $17,725 +3% |
| 2000 | $1,180 | $17,209 |
Find assessor info on the county website
Monthly payment
Est. payment
Payment breakdown
Explore the cost of this home by adjusting the details. Changes won't be saved.Climate risks
Neighborhood: 60404
Nearby schools
GreatSchools rating
- 7/10Troy Shorewood SchoolGrades: K-4Distance: 1.9 mi
- 8/10Troy Middle SchoolGrades: 7-8Distance: 3.9 mi
- 10/10Minooka Community High SchoolGrades: 9-12Distance: 5.8 mi
Schools provided by the listing agent
- High: Minooka Community High School
- District: 30C
Source: MRED as distributed by MLS GRID. This data may not be complete. We recommend contacting the local school district to confirm school assignments for this home.
- $508,800-- bd3 ba2.2k sqft24405 W Park River Ln, Shorewood, IL 60404Off Market
- $526,100-- bd2 ba3k sqft21403 S Lakewoods Ln, Shorewood, IL 60404Off Market
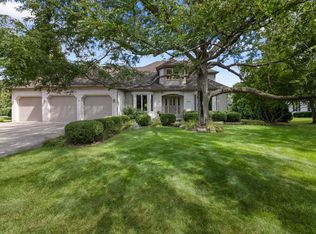
- $585,0004 bd4 ba3.1k sqft24412 W Park River Ln, Shorewood, IL 60404Sold
- $487,4003 bd3 ba2.1k sqft21357 S Lakewoods Ln, Shorewood, IL 60404Off Market
- $608,5004 bd4 ba3.3k sqft21425 S Lakewoods Ln, Shorewood, IL 60404Off Market
- $567,2004 bd3 ba2.4k sqft21411 S Lakewoods Ln, Shorewood, IL 60404Off Market
- $553,8005 bd3 ba2.2k sqft24408 W Park River Ln, Shorewood, IL 60404Off Market
- $497,000-- bd2 ba2.8k sqft24420 W Park River Ln, Shorewood, IL 60404Off Market
A local agent can set up tours, give advice and negotiate with sellers.
Similar homes
- $1,450,0005 bd5 ba4.5k sqft19657 W Sharp Rd, Elwood, IL 60421Active
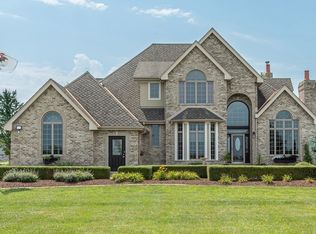 MLS ID #12692991, Frank Christiano, Skydan Real Estate Sales, LLC. MRED as distributed by MLS GRID
 - $729,0004 bd4 ba2.4k sqft18854 S Palomino Ct, Shorewood, IL 60404Price Change
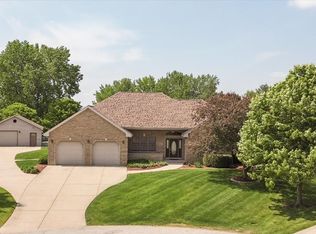 MLS ID #12627626, Tom Kozma, Baird & Warner. MRED as distributed by MLS GRID
 - $969,0004 bd4 ba3.6k sqft19412 S Woodedge Ln, Mokena, IL 60448New
 MLS ID #12726733, Mike McCatty, Century 21 Circle. MRED as distributed by MLS GRID
 - $1,499,0005 bd5 ba4k sqft22743 Marina Dr, Plainfield, IL 60585Active
 MLS ID #12648573, Jeff Stainer, RE/MAX Action. MRED as distributed by MLS GRID
 - $699,5004 bd4 ba3.6k sqft3414 Westridge Rd, Joliet, IL 60431ActiveMLS ID #12679727, Mark Meers, Spring Realty. MRED as distributed by MLS GRID
- $879,9004 bd4 ba3k sqft24065 Ascot Ct, Naperville, IL 60564ActiveMLS ID #12727095, Lauren Calero, RE/MAX of Naperville. MRED as distributed by MLS GRID
- $1,250,0004 bd4 ba1.9k sqft14050 Townhouse Rd, Newark, IL 60541ActiveMLS ID #12636815, Bonnie White, ABR,e-PRO,SFR, One Source Realty. MRED as distributed by MLS GRID
- $1,179,9004 bd5 ba4.1k sqft21359 Saddle Ln, Mokena, IL 60448ActiveMLS ID #12703528, Marla Hosmer, Century 21 Harthside Realtors. MRED as distributed by MLS GRID
- $1,250,0006 bd5 ba4.4k sqft4767 Sassafras Ln, Naperville, IL 60564ActiveMLS ID #12688641, Viveka Ross, Baird & Warner. MRED as distributed by MLS GRID
- $875,0004 bd4 ba3k sqft4720 Shady Ln, Morris, IL 60450ActiveMLS ID #12725321, Roxanne Lang, john greene, Realtor. MRED as distributed by MLS GRID
- $1,499,9995 bd5 ba4.6k sqft2439 Fawn Lake Cir, Naperville, IL 60564ActiveMLS ID #12724986, Michelle Kohl, HomeSmart Realty Group. MRED as distributed by MLS GRID
- $789,9005 bd4 ba4.1k sqft17245 County Line Rd, Plainfield, IL 60586Re-activatedMLS ID #12654860, Cesar Caballero, RE/MAX City. MRED as distributed by MLS GRID
- $885,0004 bd3 ba3.3k sqft3940 Highknob Cir, Naperville, IL 60564NewMLS ID #12698073, Lori Johanneson, @properties Christies International Real Estate. MRED as distributed by MLS GRID
- $1,099,0006 bd4 ba3.2k sqft2726 Seiler Dr, Naperville, IL 60565NewMLS ID #12731585, Osman Eygu, eXp Realty. MRED as distributed by MLS GRID
- $1,150,0005 bd4 ba3.3k sqft8S510 Oxford Ln, Naperville, IL 60565ActiveMLS ID #12717579, Anna Fattore, @properties Christies International Real Estate. MRED as distributed by MLS GRID
- $1,199,9906 bd5 ba3.9k sqft4231 Honey Locust Dr, Naperville, IL 60564ActiveMLS ID #12721534, Sairavi Suribhotla, Keller Williams Infinity. MRED as distributed by MLS GRID
- $1,050,0005 bd4 ba3.8k sqft933 Spindletree Ave, Naperville, IL 60565NewMLS ID #12732452, Erik Sachs, @properties Christie's International Real Estate. MRED as distributed by MLS GRID
- $799,9005 bd4 ba4.6k sqft1310 New Lenox Rd, Joliet, IL 60433ActiveMLS ID #12707048, Maria Del Carmen Cedano, Spring Realty. MRED as distributed by MLS GRID
- $879,9004 bd3 ba2.8k sqft2780 Freeland Cir, Naperville, IL 60564ActiveMLS ID #12721247, Joe Rozanski, Rozanski Realty. MRED as distributed by MLS GRID
- $899,9003 bd4 ba2.7k sqft16609 Sterling Dr, Lemont, IL 60439NewMLS ID #12727011, Greg Mucha, ABR,RSPS,SFR, Coldwell Banker Real Estate Group. MRED as distributed by MLS GRID
