Welcome to this exceptional custom home nestled on 1.6 private acres in one of Shorewood's most scenic and sought-after neighborhoods. Offering 5 bedrooms, 4.5 bathrooms, and over 3,200 square feet of beautifully updated living space, this property perfectly blends luxury, comfort, and functionality. Thoughtfully upgraded throughout, the home features a remodeled kitchen designed for both everyday living and entertaining, complete with additional cabinetry, a floor-to-ceiling spice rack, hidden toe-kick drawers, custom live-edge walnut shelving, and a stunning built-in buffet with granite counter tops. Updated light fixtures, ceiling fans, smart switches, and modern finishes create a warm, elevated feel across every level. The spacious primary suite offers a true retreat with a pass-through flex room perfect for a craft room, nursery, office, or sitting area, along with a massive walk-in closet and convenient in-suite laundry. The finished lower level features a theater room ideal for movie nights and entertaining. Outside, the expansive yard offers endless possibilities for recreation and relaxation. Mature trees, private green space, and room to play make this property truly special. Kids will love the custom pirate ship play set, while adults can enjoy peaceful evenings surrounded by nature. Major improvements include a new 200-amp electrical panel, a fully wired garage with a 100-amp sub-panel, multiple 220V hookups, and an electric vehicle charging setup with Tesla charger included. Additional updates include a reverse osmosis system (2025), sump pump replacement (2024), extended rear concrete patio (2024), fresh landscaping with perennial gardens and pond, and custom cedar raised garden beds added in 2024. Located in a quiet neighborhood filled with unique custom homes on large wooded lots, residents enjoy direct access to a brand-new park and bike path system without crossing a single street. The nearby park features obstacle courses, workout stations, beach volleyball, pavilions, and a kayak/raft launch along the river, creating an unmatched outdoor lifestyle. This is more than a home - it's a private retreat designed for making memories From the Seller: The house has been a joy to live in. The main level offers flexible living and entertaining spaces, including a home office and an inviting dining area centered around the fireplace. The finished lower level theater room creates the perfect setting for movie nights and entertaining, offering a comfortable retreat with excellent sound separation from the rest of the home. Shorewood offers movie nights in the park, concerts, and fun festival events every summer. There is also a brand new ymca facility five minutes away. Outside, the expansive yard and peaceful setting truly make this property special. The large lot provides endless opportunities for outdoor activities, while mature trees create privacy and a scenic natural backdrop. Located in a quiet neighborhood filled with distinctive homes on spacious wooded lots, the community is known for its welcoming atmosphere and tranquil surroundings. A newly added nearby park enhances the lifestyle even further, featuring connected bike paths, an obstacle course, workout stations, beach volleyball courts, rentable pavilions, and a kayak/raft launch along the river. Best of all, the park is accessible directly from the neighborhood without crossing any streets, offering added peace of mind and convenience.
Closed
$660,000
24428 W Park River Ln, Shorewood, IL 60404
5beds
3,283sqft
Single Family Residence
Built in 1991
1.6 Acres Lot
$662,500 Zestimate®
$201/sqft
$4,139 Estimated rent
Home value
$662,500
$616,000 - $716,000
$4,139/mo
Zestimate® history
Owner options
List your home for rent
$4,139/mo
Rent Zestimate®
Find your next renter with Zillow Rental Manager. Plus, with online applications, you can quickly screen prospective tenants – for free.
$4,139/mo
Rent Zestimate®
Refinance and save
$4,134/mo
Est. payment
Refinancing to a lower rate could help reduce your monthly payments and save thousands over the life of the loan.
$4,134/mo
Est. payment
Explore your selling options
Work with a Zillow partner agent
Leverage their expertise and Zillow's premium Showcase listings to get your home seen by more buyers.
Get startedList with your own agent
Get your home in front of millions of buyers by listing it on Zillow.
Learn how to do itSell it yourself
Take full control of how buyers see your home on Zillow by listing For Sale by Owner (FSBO).
List your homeWhat's special
Floor-to-ceiling spice rackMature treesHome officeSmart switchesPrivate green spaceAdditional cabinetryCeiling fans
Zillow last checked:
Listing updated:
Listed by:
Julie Lucas 616-304-4825,
@properties Christie's International Real Estate
Bought with:
Crystal DeKalb
Redfin Corporation
Source: MRED as distributed by MLS GRID,MLS#: 12646884
Facts & features
Interior
Bedrooms & bathrooms
- Bedrooms: 5
- Bathrooms: 5
- Full bathrooms: 4
- 1/2 bathrooms: 1
Rooms
- Room types: Bedroom 5, Study, Theatre Room, Sitting Room, Walk In Closet, Den
Primary bedroom
- Features: Flooring (Hardwood), Bathroom (Full)
- Level: Second
- Area: 300 Square Feet
- Dimensions: 20X15
Bedroom 2
- Features: Flooring (Hardwood)
- Level: Second
- Area: 156 Square Feet
- Dimensions: 12X13
Bedroom 3
- Features: Flooring (Hardwood)
- Level: Second
- Area: 143 Square Feet
- Dimensions: 11X13
Bedroom 4
- Features: Flooring (Hardwood)
- Level: Second
- Area: 132 Square Feet
- Dimensions: 11X12
Bedroom 5
- Level: Second
- Area: 192 Square Feet
- Dimensions: 16X12
Den
- Level: Basement
- Area: 144 Square Feet
- Dimensions: 12X12
Dining room
- Features: Flooring (Hardwood)
- Level: Main
- Area: 240 Square Feet
- Dimensions: 16X15
Family room
- Features: Flooring (Hardwood)
- Level: Main
- Area: 480 Square Feet
- Dimensions: 16X30
Kitchen
- Features: Kitchen (Eating Area-Breakfast Bar, Eating Area-Table Space), Flooring (Hardwood)
- Level: Main
- Area: 288 Square Feet
- Dimensions: 24X12
Laundry
- Level: Second
- Area: 48 Square Feet
- Dimensions: 8X6
Living room
- Features: Flooring (Hardwood)
- Level: Main
- Area: 320 Square Feet
- Dimensions: 16X20
Sitting room
- Features: Flooring (Hardwood)
- Level: Second
- Area: 100 Square Feet
- Dimensions: 10X10
Study
- Features: Flooring (Hardwood)
- Level: Main
- Area: 196 Square Feet
- Dimensions: 14X14
Other
- Level: Basement
- Area: 150 Square Feet
- Dimensions: 15X10
Walk in closet
- Features: Flooring (Hardwood)
- Level: Second
- Area: 192 Square Feet
- Dimensions: 8X24
Heating
- Forced Air
Cooling
- Central Air
Appliances
- Included: Range, Dishwasher, Washer, Dryer, Disposal, Wine Refrigerator, Water Purifier Owned, Water Softener
- Laundry: Upper Level, Gas Dryer Hookup
Features
- Built-in Features, Walk-In Closet(s), Coffered Ceiling(s), Open Floorplan, Granite Counters, Separate Dining Room
- Flooring: Hardwood
- Windows: Drapes
- Basement: Finished,Full
- Number of fireplaces: 1
- Fireplace features: Wood Burning, Dining Room
Interior area
- Total structure area: 0
- Total interior livable area: 3,283 sqft
Property
Parking
- Total spaces: 3
- Parking features: Garage Door Opener, Yes, Garage Owned, Attached, Garage
- Attached garage spaces: 3
- Has uncovered spaces: Yes
Accessibility
- Accessibility features: No Disability Access
Features
- Stories: 2
- Patio & porch: Patio
Lot
- Size: 1.6 Acres
Details
- Parcel number: 0506213760050000
- Special conditions: None
- Other equipment: Water-Softener Owned, Ceiling Fan(s), Sump Pump, Radon Mitigation System
Construction
Type & style
- Home type: SingleFamily
- Architectural style: Traditional
- Property subtype: Single Family Residence
Materials
- Brick, Cedar
Condition
- New construction: No
- Year built: 1991
Utilities & green energy
- Sewer: Septic Tank
- Water: Well
Community & HOA
Community
- Features: Park, Sidewalks, Street Lights
- Subdivision: Lake Of The Woods
HOA
- Has HOA: Yes
- Services included: Other
- HOA fee: $150 annually
Location
- Region: Shorewood
Financial & listing details
- Price per square foot: $201/sqft
- Tax assessed value: $508,515
- Annual tax amount: $13,189
- Date on market: 5/14/2026
- Listing terms: Conventional
- Ownership: Fee Simple
Price history
| Date | Event | Price |
|---|---|---|
| 6/18/2026 | Sold | $660,000-2.2%$201/sqft |
Source:  MRED as distributed by MLS GRID #12646884 Report a problem MRED as distributed by MLS GRID #12646884 Report a problem | ||
| 6/11/2026 | Pending sale | $674,999$206/sqft |
Source: MRED as distributed by MLS GRID #12646884 Report a problem | ||
| 5/20/2026 | Listing removed | $674,999$206/sqft |
Source: MRED as distributed by MLS GRID #12646884 Report a problem | ||
| 5/19/2026 | Contingent | $674,999$206/sqft |
Source: MRED as distributed by MLS GRID #12646884 Report a problem | ||
| 5/14/2026 | Listed for sale | $674,999+53.4%$206/sqft |
Source: MRED as distributed by MLS GRID #12646884 Report a problem | ||
| 7/17/2020 | Sold | $440,000-2.2%$134/sqft |
Source: MRED as distributed by MLS GRID #10688227 Report a problem | ||
| 5/22/2020 | Pending sale | $450,000$137/sqft |
Source: Spring Realty #10688227 Report a problem | ||
| 4/11/2020 | Listed for sale | $450,000-4.2%$137/sqft |
Source: Spring Realty #10688227 Report a problem | ||
| 9/4/2019 | Listing removed | $469,900$143/sqft |
Source: Spring Realty #10427042 Report a problem | ||
| 6/28/2019 | Listed for sale | $469,900+38.2%$143/sqft |
Source: Spring Realty #10427042 Report a problem | ||
| 9/29/2008 | Sold | $340,000-9.3%$104/sqft |
Source: Public Record Report a problem | ||
| 8/31/2008 | Price change | $375,000-6%$114/sqft |
Source: TheListingWidget.com #06954470 Report a problem | ||
| 7/26/2008 | Price change | $399,000-6.1%$122/sqft |
Source: TheListingWidget.com #06954470 Report a problem | ||
| 7/19/2008 | Listed for sale | $425,000$129/sqft |
Source: TheListingWidget.com #06954470 Report a problem | ||
Public tax history
| Year | Property taxes | Tax assessment |
|---|---|---|
| 2024 | $13,189 +7.6% | $169,505 +11.3% |
| 2023 | $12,255 +6.5% | $152,296 +8.2% |
| 2022 | $11,506 +6.4% | $140,755 +6.3% |
| 2021 | $10,815 +17.4% | $132,413 +17.3% |
| 2020 | $9,212 +2.9% | $112,850 +4.2% |
| 2019 | $8,955 -1.4% | $108,250 +1.3% |
| 2018 | $9,086 +0.4% | $106,850 +2.2% |
| 2017 | $9,050 +1.7% | $104,500 +4.3% |
| 2016 | $8,898 +10.8% | $100,200 +5.8% |
| 2015 | $8,029 | $94,750 +4.5% |
| 2014 | $8,029 +4.1% | $90,678 |
| 2013 | $7,716 -4.5% | $90,678 -7.2% |
| 2012 | $8,077 +3% | $97,754 -6% |
| 2011 | $7,843 -9% | $103,994 -10.8% |
| 2010 | $8,614 -1.8% | $116,526 -3.1% |
| 2009 | $8,776 +0.2% | $120,312 |
| 2008 | $8,761 | $120,312 +2.2% |
| 2007 | -- | $117,734 +11% |
| 2006 | $7,807 +16.2% | $106,079 +3.5% |
| 2005 | $6,721 +0.6% | $102,472 +1.4% |
| 2004 | $6,678 +4% | $101,008 +4.7% |
| 2003 | $6,421 +10.1% | $96,476 +11.7% |
| 2002 | $5,831 +4.9% | $86,340 +5% |
| 2001 | $5,559 +6.1% | $82,223 +3% |
| 2000 | $5,238 | $79,864 |
Find assessor info on the county website
Neighborhood: 60404
Nearby homes
- $498,900-- bd2 ba2.8k sqft24420 W Park River Ln, Shorewood, IL 60404Off Market
- $584,9004 bd4 ba3k sqft21339 S Lakewoods Ln, Shorewood, IL 60404Off Market
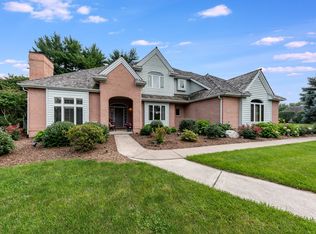
- $599,200-- bd2 ba3k sqft21331 S Lakewoods Ln, Shorewood, IL 60404Off Market
- $585,0004 bd4 ba3.1k sqft24412 W Park River Ln, Shorewood, IL 60404Sold
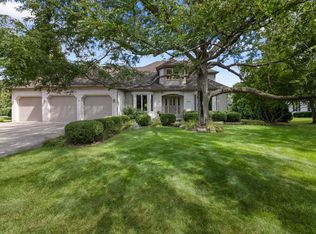
- $489,3003 bd3 ba2.1k sqft21357 S Lakewoods Ln, Shorewood, IL 60404Off Market
- $660,300-- bd2 ba3.6k sqft21317 S Lakewoods Ln, Shorewood, IL 60404Off Market
- $557,2005 bd3 ba2.2k sqft24408 W Park River Ln, Shorewood, IL 60404Off Market
- $1,399,0004 bd4 ba3.1k sqft24409 W Park River Ln, Shorewood, IL 60404For Sale
Nearby schools
GreatSchools rating
- 7/10Troy Shorewood SchoolGrades: K-4Distance: 1.8 mi
- 8/10Troy Middle SchoolGrades: 7-8Distance: 3.8 mi
- 10/10Minooka Community High SchoolGrades: 9-12Distance: 5.9 mi
Schools provided by the listing agent
- Elementary: Troy Shorewood School
- Middle: Troy Middle School
- District: 30C
Source: MRED as distributed by MLS GRID. This data may not be complete. We recommend contacting the local school district to confirm school assignments for this home.
Get a cash offer in 3 minutes
Find out how much your home could sell for in as little as 3 minutes with a no-obligation cash offer.
Estimated market value
$662,500
Get a cash offer in 3 minutes
Find out how much your home could sell for in as little as 3 minutes with a no-obligation cash offer.
Estimated market value
$662,500
- Illinois
- Will County
- Shorewood
- 60404
- 24428 W Park River Ln
Nearby cities
Nearby zip codes
Other Shorewood Topics
