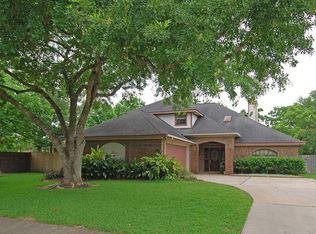
Welcome home to this beautifully appointed 3-bedroom, 2-bath residence nestled in a cul-de-sac in the Southwyck community of Pearland! Offering 2,316 sq. ft. of living space, this inviting one-story home. The spacious layout offers comfort and functionality. The property offers outdoor space to enjoy, entertain, or create your own backyard oasis. Complete with an attached two-car garage. Don't miss the opportunity to make this charming home your own!
For sale
$364,500
2442 Arrowsmith Ct, Pearland, TX 77584
3beds
2,316sqft
Single Family Residence
Built in 1985
10,140 Square Feet Lot
$355,200 Zestimate®
$157/sqft
$50/mo HOA
What's special
Inviting one-story homeAttached two-car garageNestled in a cul-de-sac
- 18 days
- 592
- 59
Zillow last checked:
Listing updated:
Listed by:
Miriam Buitrago TREC #0739345 713-240-0170,
LSI Real Estate Services
Source: HAR,MLS#: 28746191
Facts & features
Interior
Bedrooms & bathrooms
- Bedrooms: 3
- Bathrooms: 2
- Full bathrooms: 2
Primary bedroom
- Level: First
- Area: 144
- Dimensions: 12 x 12
Bedroom
- Level: First
- Area: 144
- Dimensions: 12 x 12
Bedroom
- Level: First
- Area: 144
- Dimensions: 12 x 12
Heating
- Electric
Cooling
- Ceiling Fan(s), Electric
Appliances
- Included: Disposal, Microwave, Gas Range, Dishwasher
- Laundry: Electric Dryer Hookup, Washer Hookup
Features
- All Bedrooms Down, Sitting Area, Split Plan
- Flooring: Tile
- Number of fireplaces: 2
- Fireplace features: Electric, Gas
Interior area
- Total structure area: 2,316
- Total interior livable area: 2,316 sqft
Property
Parking
- Total spaces: 2
- Parking features: Attached
- Attached garage spaces: 2
Features
- Stories: 1
- Fencing: Back Yard
Lot
- Size: 10,140 Square Feet
- Features: Cul-De-Sac, 0 Up To 1/4 Acre
Details
- Parcel number: 77560403075
Construction
Type & style
- Home type: SingleFamily
- Architectural style: Traditional
- Property subtype: Single Family Residence
Materials
- Brick
- Foundation: Slab
- Roof: Composition
Condition
- New construction: No
- Year built: 1985
Utilities & green energy
- Sewer: Public Sewer
- Water: Public
Community & HOA
Community
- Subdivision: Southwyck
HOA
- Has HOA: Yes
- HOA fee: $600 annually
Location
- Region: Pearland
Financial & listing details
- Price per square foot: $157/sqft
- Tax assessed value: $369,170
- Annual tax amount: $7,464
- Date on market: 11/2/2026
- Listing terms: Cash,Conventional,FHA,VA Loan
- Road surface type: Concrete
Estimated market value
$355,200
$337,000 - $373,000
$2,907/mo
Price history
| Date | Event | Price |
|---|---|---|
| 11/2/2026 | Listed for sale | $364,500-7.7%$157/sqft |
Source:  HAR #28746191 Report a problem | ||
| 9/21/2026 | Listing removed | $395,000$171/sqft |
Source: HAR #28746191 Report a problem | ||
| 9/12/2026 | Listed for sale | $395,000$171/sqft |
Source: HAR #28746191 Report a problem | ||
Public tax history
| Year | Property taxes | Tax assessment |
|---|---|---|
| 2025 | $1,194 +13.9% | $364,623 +10% |
| 2024 | $1,048 +12.1% | $331,475 +10% |
| 2023 | $935 -50.6% | $301,341 +10% |
| 2022 | $1,891 +3.2% | $273,946 +10% |
| 2021 | $1,833 +42.8% | $249,042 +10% |
| 2020 | $1,283 -20.6% | $226,402 +10% |
| 2019 | $1,617 -24.5% | $205,820 -1.7% |
| 2018 | $2,142 | $209,280 +1.1% |
| 2017 | $2,142 +6.1% | $207,100 |
| 2016 | $2,019 | $207,100 +10.2% |
| 2015 | $2,019 | $187,920 +17% |
| 2014 | $2,019 | $160,610 +2.1% |
| 2012 | -- | $157,230 -2.3% |
| 2011 | -- | $160,920 +1.7% |
| 2010 | -- | $158,180 -1.9% |
| 2009 | -- | $161,220 +7.7% |
| 2008 | -- | $149,700 -1% |
| 2006 | -- | $151,240 +0.1% |
| 2005 | -- | $151,060 -3.7% |
| 2004 | -- | $156,940 +10.2% |
| 2003 | -- | $142,360 +3.5% |
| 2002 | -- | $137,580 +10.9% |
| 2001 | -- | $124,110 |
Find assessor info on the county website
Monthly payment
Est. payment
Payment breakdown
Explore the cost of this home by adjusting the details. Changes won't be saved.Climate risks
Neighborhood: Silverlake
Nearby schools
Schools provided by the listing agent
- Elementary: Silverlake Elementary School
- Middle: Berry Miller Junior High School
- High: Glenda Dawson High School
Source: HAR. This data may not be complete. We recommend contacting the local school district to confirm school assignments for this home.

Similar homes
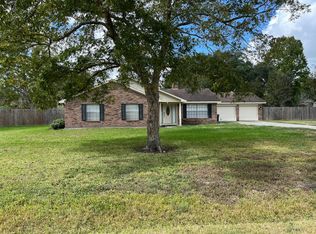
- $--3 bd2 ba1.8k sqft9029 W Sterling Dr, Pearland, TX 77584Auction
 Auction.com 2
- $375,0003 bd2 ba2.4k sqft11310 Windy Dawn Dr, Pearland, TX 77584For Sale
 MLS ID #35964138, Jimmy Franklin, eXp Realty LLC. HAR
- $347,0003 bd2 ba2k sqft3722 Paigewood Dr, Pearland, TX 77584For Sale
 MLS ID #10974892, Jazmin Quintero, eXp Realty LLC. HAR
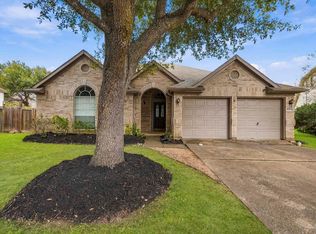
- $359,5004 bd2 ba2.2k sqft4151 S Nolan Dr, Pearland, TX 77584For Sale
 MLS ID #71932507, Shelley Broussard, Real Broker, LLC. HAR
