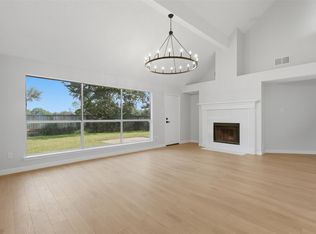
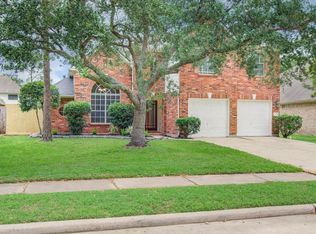
Welcome to this light and bright one-story home offering 4 bedrooms, 2 baths, a 2-car garage, and an inviting, spacious layout! Warm neutral tones and wood-look tile flooring throughout (2021) create a seamless flow. Enjoy two living areas, a charming bay window, and a double-sided gas-log fireplace. The updated kitchen features quartz countertops, an island, a freestanding range, and a refrigerator, plus a breakfast area and separate dining room. The spacious primary suite offers a walk-in closet, dual sinks, soaking tub, and frameless glass shower. All bedrooms feature ceiling fans. Step outside to an oversized backyard with a covered patio, expansive concrete pad, and storage shed. Plenty of room for entertaining, outdoor fun, or even a future pool! Washer and dryer included. A wonderful combination of comfort, style, and space, inside and out! NO BACK NEIGHBORS.
For sale
$369,000
4151 S Nolan Dr, Pearland, TX 77584
4beds
2,240sqft
Single Family Residence
Built in 1998
0.27 Acres Lot
$359,200 Zestimate®
$165/sqft
$42/mo HOA
What's special
Double-sided gas-log fireplaceOversized backyardStorage shedSeparate dining roomQuartz countertopsCovered patioCharming bay window
- 6 days
- 416
- 75
Likely to sell faster than
Zillow last checked:
Listing updated:
Listed by:
Shelley Broussard TREC #0496376 832-890-3504,
Real Broker, LLC
Source: HAR,MLS#: 71932507
Facts & features
Interior
Bedrooms & bathrooms
- Bedrooms: 4
- Bathrooms: 2
- Full bathrooms: 2
Primary bedroom
- Level: First
- Area: 252
- Dimensions: 18 X 14
Bedroom
- Level: First
- Area: 110
- Dimensions: 11 X 10
Bedroom
- Level: First
- Area: 90
- Dimensions: 10 X 9
Bedroom
- Level: First
- Area: 121
- Dimensions: 11 X 11
Family room
- Level: First
- Area: 266
- Dimensions: 19 X 14
Kitchen
- Level: First
- Area: 221
- Dimensions: 17 X 13
Living room
- Level: First
- Area: 625
- Dimensions: 25 X 25
Heating
- Natural Gas
Cooling
- Ceiling Fan(s), Electric
Appliances
- Included: Disposal, Dryer, Refrigerator, Washer, Oven, Microwave, Gas Range, Dishwasher
- Laundry: Gas Dryer Hookup, Washer Hookup
Features
- High Ceilings, Vaulted Ceiling, All Bedrooms Down, Primary Bed - 1st Floor, Split Plan, Walk-In Closet(s)
- Flooring: Tile, Vinyl
- Windows: Window Coverings
- Number of fireplaces: 1
- Fireplace features: Gas
Interior area
- Total structure area: 2,240
- Total interior livable area: 2,240 sqft
Video & virtual tour
Property
Parking
- Total spaces: 2
- Parking features: Attached
- Attached garage spaces: 2
Features
- Levels: Split Level
- Stories: 1
- Patio & porch: Covered
- Fencing: Back Yard
Lot
- Size: 0.27 Acres
- Features: Cul-De-Sac, 0 Up To 1/4 Acre
Details
- Additional structures: Shed(s)
- Parcel number: 77560803112
Construction
Type & style
- Home type: SingleFamily
- Architectural style: Traditional
- Property subtype: Single Family Residence
Materials
- Brick, Cement Siding
- Foundation: Slab
- Roof: Composition
Condition
- New construction: No
- Year built: 1998
Utilities & green energy
- Sewer: Public Sewer
- Water: Public
Green energy
- Energy efficient items: Thermostat
Community & HOA
Community
- Subdivision: Southwyck
HOA
- Has HOA: Yes
- Amenities included: Playground, Pool
- HOA fee: $500 annually
Location
- Region: Pearland
Financial & listing details
- Price per square foot: $165/sqft
- Tax assessed value: $395,330
- Annual tax amount: $8,590
- Date on market: 10/15/2026
- Listing terms: Cash,Conventional,FHA,VA Loan
Estimated market value
$359,200
$341,000 - $377,000
$2,551/mo
Price history
| Date | Event | Price |
|---|---|---|
| 10/15/2026 | Listed for sale | $369,000+71.7%$165/sqft |
Source:  HAR #71932507 Report a problem HAR #71932507 Report a problem | ||
| 4/12/2021 | Sold | -- |
Source: Agent Provided Report a problem | ||
| 4/3/2015 | Pending sale | $214,900$96/sqft |
Source: Greatland Living #43167751 Report a problem | ||
| 3/30/2015 | Listed for sale | $214,900+16.5%$96/sqft |
Source: Greatland Living #43167751 Report a problem | ||
| 5/13/2009 | Listing removed | $184,500$82/sqft |
Source: HAR #340504079 Report a problem | ||
| 2/27/2009 | Listed for sale | $184,500$82/sqft |
Source: HAR #340504079 Report a problem | ||
Public tax history
| Year | Property taxes | Tax assessment |
|---|---|---|
| 2025 | $6,647 -0.1% | $395,330 +5.9% |
| 2024 | $6,656 -16.9% | $373,249 +3.5% |
| 2023 | $8,013 +8% | $360,700 +16.9% |
| 2022 | $7,420 +17.5% | $308,470 +12.8% |
| 2021 | $6,316 | $273,510 +7.5% |
| 2020 | -- | $254,441 +10% |
| 2019 | $5,588 -1.4% | $231,310 -2% |
| 2018 | $5,667 | $235,950 |
| 2017 | $5,667 +11.8% | $235,950 +1.7% |
| 2016 | $5,067 | $232,010 +10.3% |
| 2015 | $5,067 | $210,270 +15.5% |
| 2014 | $5,067 | $182,110 +3.4% |
| 2012 | -- | $176,130 -2.3% |
| 2011 | -- | $180,190 +0.8% |
| 2010 | -- | $178,700 -5.7% |
| 2009 | -- | $189,570 +4.9% |
| 2008 | -- | $180,740 +0.1% |
| 2006 | -- | $180,470 +2.2% |
| 2005 | -- | $176,610 +2.5% |
| 2004 | -- | $172,290 +4.8% |
| 2003 | -- | $164,440 +4.1% |
| 2002 | -- | $157,960 +2.2% |
| 2001 | -- | $154,520 |
Find assessor info on the county website
Monthly payment
Est. payment
Payment breakdown
Explore the cost of this home by adjusting the details. Changes won't be saved.Climate risks
Neighborhood: Silverlake
Nearby schools
Schools provided by the listing agent
- Elementary: Massey Ranch Elementary School
- Middle: Pearland Junior High South
- High: Glenda Dawson High School
Source: HAR. This data may not be complete. We recommend contacting the local school district to confirm school assignments for this home.

Similar homes
- $335,0004 bd3 ba2.3k sqft3019 Lotus Ln, Pearland, TX 77584For Sale
 MLS ID #80883125, Ali Pourmemar, Next Trend Realty LLC. HAR
 - $--5 bd3 ba2.3k sqft4802 Arnold Dr, Pearland, TX 77584Auction
 Auction.com 2
 - $349,8004 bd3 ba2.5k sqft6801 Paigetree Ln, Pearland, TX 77584For Sale
 MLS ID #93466598, Milia Do, Great Wall Realty LLC. HAR
 - $350,0004 bd3 ba2.2k sqft3607 Parkshire Dr, Pearland, TX 77584For Sale
 MLS ID #83206364, Melissa Mims, KSP. HAR
