Beautifully designed two bedroom suite townhouse offering stylish, low-maintenance living with an open-concept floor plan. The main level features durable LVP flooring, a spacious living and dining area that walkout to a beautiful private green space, a modern kitchen with stainless steel appliances, granite counter tops and a convenient half bath. Upstairs, you'll find a versatile loft perfect for a home office or flex space, along with two spacious bedrooms, each with its own private en-suite bath. The oversized primary suite provides a comfortable retreat, while the second-floor laundry adds everyday convenience. Enjoy an attached garage and a private end unit backyard patio - perfect for relaxing or entertaining. A wonderful blend of comfort, functionality, and modern living!
For sale
$225,000
2442 Elderberry Ct #20-F, Cincinnati, OH 45239
2beds
1,456sqft
Condominium
Built in 2006
-- sqft lot
$-- Zestimate®
$155/sqft
$285/mo HOA
What's special
Attached garageOpen-concept floor planTwo spacious bedroomsGranite counter topsConvenient half bathDurable lvp flooring
- 1 day |
- 85 |
- 5 |
Zillow last checked:
Listing updated:
Listed by:
Apryll R Fambro-Watkins 513-225-2223,
Keller Williams Advisors 513-874-3300
Source: Cincy MLS,MLS#: 1890185 Originating MLS: Cincinnati Area Multiple Listing Service
Originating MLS: Cincinnati Area Multiple Listing Service
Facts & features
Interior
Bedrooms & bathrooms
- Bedrooms: 2
- Bathrooms: 3
- Full bathrooms: 2
- 1/2 bathrooms: 1
Primary bedroom
- Features: Bath Adjoins, Walk-In Closet(s), Wall-to-Wall Carpet
- Level: Second
- Area: 240
- Dimensions: 16 x 15
Bedroom 2
- Level: Second
- Area: 168
- Dimensions: 14 x 12
Bedroom 3
- Area: 0
- Dimensions: 0 x 0
Bedroom 4
- Area: 0
- Dimensions: 0 x 0
Bedroom 5
- Area: 0
- Dimensions: 0 x 0
Primary bathroom
- Features: Double Vanity, Tub w/Shower
Bathroom 1
- Features: Full
- Level: Second
Bathroom 2
- Features: Full
- Level: Second
Bathroom 3
- Features: Partial
- Level: First
Dining room
- Features: Walkout
- Level: First
- Area: 117
- Dimensions: 13 x 9
Family room
- Area: 0
- Dimensions: 0 x 0
Kitchen
- Features: Tile Floor, Marble/Granite/Slate
- Area: 96
- Dimensions: 12 x 8
Living room
- Features: Other
- Area: 252
- Dimensions: 21 x 12
Office
- Area: 0
- Dimensions: 0 x 0
Heating
- Forced Air, Gas
Cooling
- Central Air
Appliances
- Included: Dishwasher, Dryer, Microwave, Oven/Range, Refrigerator, Washer, Gas Water Heater
Features
- Ceiling Fan(s)
- Windows: Vinyl, Insulated Windows
- Basement: None
Interior area
- Total structure area: 1,456
- Total interior livable area: 1,456 sqft
Property
Parking
- Total spaces: 1
- Parking features: Driveway, Garage Door Opener
- Garage spaces: 1
- Has uncovered spaces: Yes
Features
- Levels: Two
- Stories: 2
- Patio & porch: Patio
Lot
- Size: 0.69 Acres
Details
- Parcel number: 2280004027000
Construction
Type & style
- Home type: Condo
- Architectural style: Transitional
- Property subtype: Condominium
Materials
- Brick, Vinyl Siding
- Foundation: Concrete Perimeter
- Roof: Shingle
Condition
- New construction: No
- Year built: 2006
Utilities & green energy
- Gas: Natural
- Sewer: Public Sewer
- Water: Public
Community & HOA
Community
- Subdivision: Mt Airy Oaks Condos
HOA
- Has HOA: Yes
- HOA fee: $285 monthly
Location
- Region: Cincinnati
Financial & listing details
- Price per square foot: $155/sqft
- Annual tax amount: $3,436
- Date on market: 8/21/2026
- Listing terms: No Special Financing
Estimated market value
Not available
Estimated sales range
Not available
Not available
Price history
| Date | Event | Price |
|---|---|---|
| 8/21/2026 | Listed for sale | $225,000$155/sqft |
Source:  Cincy MLS #1890185 Report a problem Cincy MLS #1890185 Report a problem | ||
Public tax history
Tax history is unavailable.
Monthly payment
Est. payment
Payment breakdown
Explore the cost of this home by adjusting the details. Changes won't be saved.Climate risks
Neighborhood: Mt. Airy
Nearby schools
GreatSchools rating
- 4/10Mt. Airy Elementary SchoolGrades: PK-6Distance: 0.7 mi
- 4/10Aiken New Tech High SchoolGrades: 7-12Distance: 0.8 mi
- 3/10James N. Gamble Montessori High SchoolGrades: 7-12Distance: 4 mi
- $210,0002 bd3 ba1.4k sqft2442 Elderberry Ct, Cincinnati, OH 45239Sold

- $218,2002 bd2 ba1.4k sqft2448 Elderberry Ct, Cincinnati, OH 45239Off Market
- $205,0002 bd3 ba1.4k sqft2444 Elderberry Ct, Cincinnati, OH 45239Sold
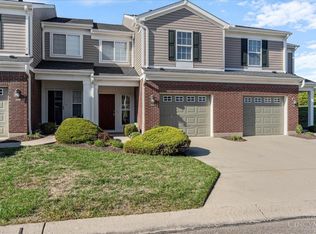
- $208,9002 bd2 ba1.4k sqft2450 Elderberry Ct, Cincinnati, OH 45239Off Market
- $202,8002 bd2 ba1.4k sqft2452 Elderberry Ct, Cincinnati, OH 45239Off Market
- $187,8002 bd3 ba1.4k sqft2446 Elderberry Ct, Cincinnati, OH 45239Off Market
- $218,0002 bd2 ba1k sqft2451 Aldermont Ct, Cincinnati, OH 45239Off Market
- $206,2002 bd2 ba1.5k sqft2453 Aldermont Ct, Cincinnati, OH 45239Off Market
A local agent can set up tours, give advice and negotiate with sellers.
A local lender can help you make sure your offer is ready when you are.
Similar homes
- $199,9002 bd2 ba1.5k sqft5418 Scarletoak Dr, Cincinnati, OH 45239For Sale

 MLS ID #1881062, Joe J. Simpson, Keller Williams Seven Hills Re. Cincy MLS
 - $254,0003 bd2 ba2k sqft6920 Gloria Dr, Cincinnati, OH 45239For Sale
 MLS ID #1891270, Donald W Nagel, Plum Tree Realty. Cincy MLS
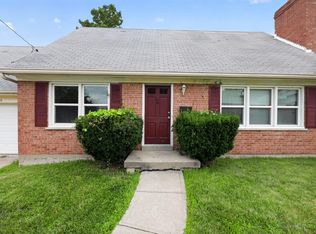
 - $229,9004 bd2 ba2k sqft5406 Bluebird Ln, Cincinnati, OH 45239For Sale
 MLS ID #1884428, Matthew Kalogeras, Trelora Realty, Inc. Cincy MLS
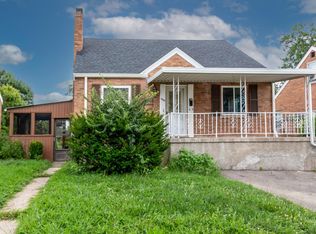
 - $219,9004 bd2 ba1.5k sqft8352 Lyness Dr, Cincinnati, OH 45239For Sale
 MLS ID #1890837, Julia Packer P Wesselkamper, Coldwell Banker Realty. Cincy MLS
 - $204,0003 bd2 ba1.5k sqft5682 Colerain Ave, Cincinnati, OH 45239For SaleMLS ID #1889523, Julia Wallner, ERA REAL Solutions Realty, LLC. Cincy MLS
- $165,0002 bd2 ba952 sqft3414 N Bend Rd APT 2, Cincinnati, OH 45239For SaleMLS ID #1889496, Ralph Blanton, Coldwell Banker Heritage. Cincy MLS
- $247,9002 bd2 ba1.5k sqft5612 Colerain Ave, Cincinnati, OH 45239For SaleMLS ID #1880652, Nicholas Huscroft, Chosen Real Estate Group. Cincy MLS
- $199,0002 bd2 ba1.2k sqft5321 N Bend Xing, Cincinnati, OH 45247For SaleMLS ID #1890024, Michael Francy, Sibcy Cline, Inc.. Cincy MLS
- $144,9003 bd2 ba1.2k sqft6925 Dianna Dr, Cincinnati, OH 45239For SaleMLS ID #1890662, Adam D. Woodring, Mainstay Brokerage LLC. Cincy MLS
- $255,0003 bd3 ba1.6k sqft5651 Colerain Ave, Cincinnati, OH 45239For SaleMLS ID #1881477, Harold Brown, Coldwell Banker Realty. Cincy MLS
- $219,9003 bd1 ba888 sqft6420 Ridgefield Dr, Cincinnati, OH 45224For SaleMLS ID #1891084, Raffaela Romito, Sibcy Cline, Inc.. Cincy MLS
- $195,0002 bd2 ba1.1k sqft5592 Regimental Pl, Cincinnati, OH 45239For SaleMLS ID #1886501, Vickie L. Washington, OwnerLand Realty, Inc.. Cincy MLS
- $190,0003 bd1 ba925 sqft8241 Georgianna Dr, Cincinnati, OH 45239For SaleMLS ID #1891303, Jacqueline R. Ober, eXp Realty. Cincy MLS
- $147,9002 bd2 ba1k sqft3181 Preserve Ln APT 1D, Cincinnati, OH 45239For SaleMLS ID #1889138, Melissa Webster, Sibcy Cline, Inc.. Cincy MLS
- $158,0002 bd2 ba1k sqft3414 N Bend Rd APT 8, Cincinnati, OH 45239For SaleMLS ID #1886101, Dylan Koch, Plum Tree Realty. Cincy MLS
- $274,9994 bd2 ba1.6k sqft6025 Connecticut Ct, Cincinnati, OH 45224For SaleMLS ID #1890138, Robert R Smith, Coldwell Banker Realty. Cincy MLS
- $244,9003 bd2 ba1.4k sqft3260 Harry Lee Ln, Cincinnati, OH 45239For SaleMLS ID #1885147, Jason Smith, Plum Tree Realty. Cincy MLS
- $152,0002 bd2 ba1k sqft3408 N Bend Rd APT 7, Cincinnati, OH 45239For Sale
 MLS ID #962667, Candace Johnson, Real of Ohio. DABR MLS
 - $199,0003 bd2 ba1.6k sqft1504 Aster Pl, Cincinnati, OH 45224For SaleMLS ID #1890736, Ryan C Naish, Plum Tree Realty. Cincy MLS
- $129,9002 bd2 ba1k sqft3171 Preserve Ln APT 3A, Cincinnati, OH 45239For SaleMLS ID #1888935, Flor D McNally, Keller Williams Advisors. Cincy MLS
