Welcome to 2442 S Lawrence St - a South Philly gem that blends classic neighborhood charm with modern updates and plenty of personality! Start your day with coffee on the charming front porch, then step inside to a welcoming brick entryway and an inviting combination living/dining area featuring an oversized bow window and signature decorative wrought iron stair railing. The renovated kitchen is a standout, with floor-to-ceiling cabinetry (and an abundance of storage space), granite countertops, and a high-end Viking range. Just beyond, a renovated first-floor full bath with walk-in shower and stacked laundry adds convenience, while a side exit leads to the back patio. Upstairs, you’ll find three bedrooms with generous closets, plus a full-sized hallway closet for that extra storage that is impossible to find. The sunny second-floor bath features a skylight, tub/shower, and tiled half walls. And then there’s the basement - a vintage entertaining spot complete with a classic bar, mini sink and refrigerator, and oversized mirror. Built-in cabinetry rounds out the ambiance of the room. A vintage half bath (sold in as-is condition) and additional storage rooms round out the space. Recent updates include a kitchen renovation (2020), first-floor bath renovation (2023), and Renewal by Andersen replacement windows in the front and rear bedrooms (2026). The location seals the deal: enjoy local favorites like Waltz, The Bakery, South Bowl, the new Angelo’s, and Mifflin Square Park - all just blocks away. Classic South Philly character, thoughtful updates, standout storage, and a vintage basement bar—what more could you ask for? Come see what makes this home special! A 1% lender-paid interest rate buydown for the first year is being offered by Rate - David Frankel, for qualified buyers who choose to finance with this lender. Reach out for additional information.
For sale
Price cut: $5.1K (10/27)
$329,900
2442 S Lawrence St, Philadelphia, PA 19148
3beds
1,100sqft
Townhouse
Built in 1915
750 Square Feet Lot
$324,200 Zestimate®
$300/sqft
$-- HOA
What's special
Renovated kitchenHigh-end viking rangeWelcoming brick entrywayVintage basement barStacked laundryAdditional storage roomsAbundance of storage space
- 42 days
- 257
- 28
Zillow last checked:
Listing updated:
Listed by:
Lisa Graziano 267-408-9337,
Keller Williams Main Line 6105200100,
Co-Listing Agent: Lindsey Koontz 215-806-7176,
Keller Williams Main Line
Source: Bright MLS,MLS#: PAPH2678796
Facts & features
Interior
Bedrooms & bathrooms
- Bedrooms: 3
- Bathrooms: 2
- Full bathrooms: 2
- Main level bathrooms: 1
Basement
- Area: 0
Heating
- Forced Air, Natural Gas
Cooling
- Central Air, Electric
Appliances
- Included: Microwave, Dryer, Washer, Oven/Range - Gas, Refrigerator, Stainless Steel Appliance(s), Gas Water Heater
- Laundry: Has Laundry, Dryer In Unit, Washer In Unit, Main Level
Features
- Eat-in Kitchen, Bathroom - Walk-In Shower, Bathroom - Tub Shower, Ceiling Fan(s), Combination Dining/Living, Open Floorplan, Recessed Lighting, Bar
- Flooring: Ceramic Tile, Hardwood, Wood
- Windows: Skylight(s), Bay/Bow
- Basement: Full
- Has fireplace: No
Interior area
- Total structure area: 1,100
- Total interior livable area: 1,100 sqft
- Finished area above ground: 1,100
- Finished area below ground: 0
Property
Parking
- Parking features: On Street
- Has uncovered spaces: Yes
Accessibility
- Accessibility features: None
Features
- Levels: Two
- Stories: 2
- Patio & porch: Porch, Patio
- Pool features: None
- Has spa: Yes
- Spa features: Bath
Lot
- Size: 750 Square Feet
- Dimensions: 15 x 50
Details
- Additional structures: Above Grade, Below Grade
- Parcel number: 392266900
- Zoning: RSA5
- Special conditions: Standard
Construction
Type & style
- Home type: Townhouse
- Architectural style: Traditional
- Property subtype: Townhouse
Materials
- Masonry
- Foundation: Stone
Condition
- Good,Very Good
- New construction: No
- Year built: 1915
Utilities & green energy
- Sewer: Public Sewer
- Water: Public
Community & HOA
Community
- Subdivision: Whitman
HOA
- Has HOA: No
Location
- Region: Philadelphia
- Municipality: PHILADELPHIA
Financial & listing details
- Price per square foot: $300/sqft
- Tax assessed value: $224,400
- Annual tax amount: $3,141
- Date on market: 10/9/2026
- Listing agreement: Exclusive Right To Sell
- Listing terms: Cash,Conventional
- Inclusions: All Appliances In "as Is" Condition - Kitchen Refrigerator, Range, Microwave, Washer, Dryer, Basement Refrigerator, Basement Tv. All Light Fixtures, Ceiling Fans, And Blinds. Barstools In The Basement. The Half Bath In The Basement Is Being Sold In "as Is" Condition.
- Ownership: Fee Simple
Estimated market value
$324,200
$308,000 - $340,000
$1,930/mo
Price history
| Date | Event | Price |
|---|---|---|
| 10/27/2026 | Price change | $329,900-1.5%$300/sqft |
Source:  Bright MLS #PAPH2678796 Report a problem | ||
| 10/9/2026 | Listed for sale | $335,000+123.5%$305/sqft |
Source: Bright MLS #PAPH2678796 Report a problem | ||
| 5/30/2014 | Sold | $149,900-6.3%$136/sqft |
Source: Public Record Report a problem | ||
| 4/12/2014 | Price change | $159,900-5.9%$145/sqft |
Source: Berkshire Hathaway HomeServices Fox & Roach, Realtors #6350864 Report a problem | ||
| 3/14/2014 | Listed for sale | $169,900$154/sqft |
Source: BHHS Fox & Roach-Center City Walnut #6350864 Report a problem | ||
Public tax history
| Year | Property taxes | Tax assessment |
|---|---|---|
| 2025 | $3,078 +15.9% | $219,900 +15.9% |
| 2024 | $2,657 | $189,800 |
| 2023 | $2,657 +22.9% | $189,800 |
| 2022 | $2,161 | -- |
| 2021 | $2,161 +8.4% | -- |
| 2018 | $1,995 | -- |
| 2017 | $1,995 +7.8% | -- |
| 2016 | $1,851 | -- |
| 2015 | $1,851 | -- |
| 2014 | $1,851 +4.5% | $132,200 +1728% |
| 2012 | $1,771 | $7,232 |
| 2011 | -- | $7,232 |
| 2010 | -- | $7,232 |
| 2009 | -- | $7,232 |
| 2008 | -- | $7,232 |
| 2007 | -- | $7,232 +7.6% |
| 2006 | -- | $6,720 |
| 2005 | -- | $6,720 |
| 2004 | -- | $6,720 |
| 2003 | -- | $6,720 |
| 2002 | -- | $6,720 |
| 2000 | -- | $6,720 |
| 1999 | -- | $6,720 |
Find assessor info on the county website
Monthly payment
Est. payment
Payment breakdown
Explore the cost of this home by adjusting the details. Changes won't be saved.Climate risks
Neighborhood: Whitman
Nearby schools
Schools provided by the listing agent
- District: The School District Of Philadelphia
Source: Bright MLS. This data may not be complete. We recommend contacting the local school district to confirm school assignments for this home.
- $215,0002 bd1 ba1.1k sqft2440 S Lawrence St, Philadelphia, PA 19148Sold

- $187,9003 bd1 ba1.1k sqft2444 S Lawrence St, Philadelphia, PA 19148Off Market

- $205,2002 bd2 ba1.1k sqft2438 S Lawrence St, Philadelphia, PA 19148Off Market
- $201,1003 bd1 ba1.1k sqft2436 S Lawrence St, Philadelphia, PA 19148Off Market
Similar homes
- $339,0003 bd2 ba1.1k sqft307 Daly St, Philadelphia, PA 19148For Sale
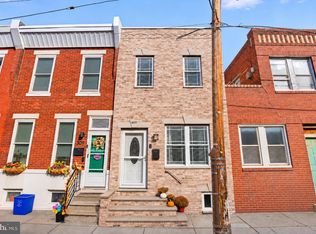
 MLS ID #PAPH2689576, Connor Banning, BHHS Fox & Roach-Center City Walnut. Bright MLS
- $345,0002 bd1 ba1.1k sqft323 Durfor St, Philadelphia, PA 19148For Sale
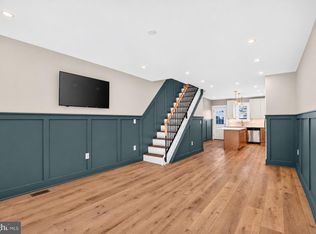 MLS ID #PAPH2689950, Patrick Conway, BHHS Fox & Roach-Center City Walnut. Bright MLS
- $330,0004 bd3 ba1.1k sqft2520 S 5th St, Philadelphia, PA 19148For Sale
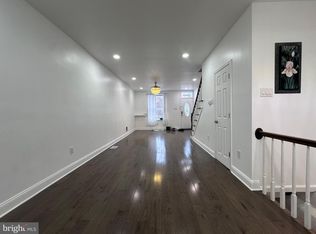 MLS ID #PAPH2681032, Ms. Thanh Doan, Realty Mark Cityscape. Bright MLS
- $359,0002 bd3 ba1.1k sqft363 Daly St, Philadelphia, PA 19148For Sale
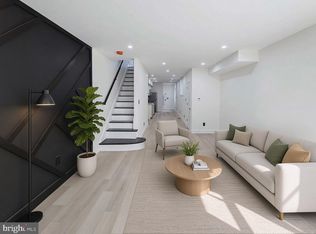 MLS ID #PAPH2687160, Peter Lien, EXP Realty, LLC. Bright MLS
- $329,0003 bd2 ba1.3k sqft2502 S Sheridan St, Philadelphia, PA 19148For SaleMLS ID #PAPH2675060, Anny Ding, First Choice Real Estate Group. Bright MLS
- $315,0003 bd2 ba1.3k sqft420 McKean St, Philadelphia, PA 19148For SaleMLS ID #PAPH2688044, Hayden Mink, KW Empower. Bright MLS
- $312,9003 bd1 ba1.3k sqft2311 S American St, Philadelphia, PA 19148For SaleMLS ID #PAPH2686048, Jessica Remaley, EveryHome Realtors. Bright MLS
- $324,9002 bd2 ba1k sqft2437 S Reese St, Philadelphia, PA 19148For SaleMLS ID #PAPH2678508, Ian Smith, BHHS Fox & Roach-Center City Walnut. Bright MLS
- $279,9003 bd1 ba1.1k sqft139 Fitzgerald St, Philadelphia, PA 19148For SaleMLS ID #PAPH2690588, Patrick Conway, BHHS Fox & Roach-Center City Walnut. Bright MLS
- $315,0002 bd2 ba1.4k sqft417 Tree St, Philadelphia, PA 19148For SaleMLS ID #PAPH2690222, Amanda Johnston, Compass RE. Bright MLS
- $330,0003 bd3 ba1.1k sqft908 Jackson St, Philadelphia, PA 19148For SaleMLS ID #PAPH2685646, Jill Callahan, Coldwell Banker Realty. Bright MLS
- $365,0002 bd2 ba1.1k sqft219 Daly St, Philadelphia, PA 19148For SaleMLS ID #PAPH2689732, Christina Bartelt, BHHS Fox & Roach-Blue Bell. Bright MLS
- $319,9003 bd1 ba1k sqft418 Emily St, Philadelphia, PA 19148For SaleMLS ID #PAPH2682168, Steven Osiecki, RE/MAX Access. Bright MLS
- $315,0003 bd2 ba940 sqft2444 S Percy St, Philadelphia, PA 19148For SaleMLS ID #PAPH2670304, Brooke Morelli, Weichert Realtors-Haddonfield. Bright MLS
- $364,9003 bd2 ba1.1k sqft2639 S Darien St, Philadelphia, PA 19148For SaleMLS ID #PAPH2683860, Jacob Wibowo, Mercury Real Estate Group. Bright MLS
- $288,0003 bd2 ba999 sqft2518 S American St, Philadelphia, PA 19148For SaleMLS ID #PAPH2676906, Ryan Lockstein, Rosedale Real Estate LLC. Bright MLS
- $290,0003 bd2 ba960 sqft2704 S Marshall St, Philadelphia, PA 19148For SaleMLS ID #PAPH2686092, Taison DeVore, Trinity Property Advisors. Bright MLS
- $309,9003 bd2 ba1k sqft2634 S 10th St, Philadelphia, PA 19148For SaleMLS ID #PAPH2669040, Krystal Wang, Tesla Realty Group, LLC. Bright MLS
- $330,0002 bd2 ba950 sqft119 Tree St, Philadelphia, PA 19148For SaleMLS ID #PAPH2666024, Phil Daniel Sessa Jr., EXIT Elevate Realty. Bright MLS
- $298,9003 bd2 ba950 sqft514 Winton St, Philadelphia, PA 19148For SaleMLS ID #PAPH2659356, Antonio Siravo, Elite Realty Group Unl. Inc.. Bright MLS
