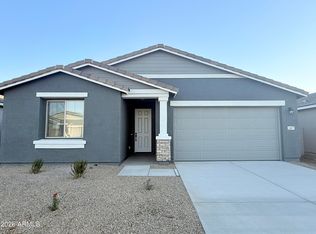
Take a look at this brand-new 3-bedroom, 2-bathroom home located in the beautiful community of Wales Ranch in San Tan Valley. Designed with comfort and functionality in mind, it features a spacious layout enhanced by a large 4-panel sliding door that opens to your private backyard—perfect for relaxing or entertaining. The primary suite offers double sinks, an enlarged shower and walk-in closet to simplify your morning routine. This home also includes 8-foot interior doors, a rough-in for a soft water loop, and comes complete with a washer, dryer, refrigerator, and blinds throughout. Stylish dark 42'' cabinets, granite countertops, and a matching backsplash from the Roosevelt collection pair beautifully with wood-style ceramic tile flooring, creating a seamless, modern look. Residents of Wales Ranch enjoy access to a scenic lake, pickleball courts, parks, and picturesque walking and biking paths.
For sale
$424,990
2443 E ROLLING PRAIRIE Lane, San Tan Valley, AZ 85140
3beds
1,567sqft
:
Get pre-qualified$2,771/mo
Single Family Residence
Built in 2025
6,001 Square Feet Lot
$-- Zestimate®
$271/sqft
$90/mo HOA
What's special
Primary suiteEnlarged showerMatching backsplashPrivate backyardWalk-in closetGranite countertopsWood-style ceramic tile flooring
- 296 days |
- 23 |
- 0 |
Zillow last checked:
Listing updated:
Listed by:
Danny Kallay 480-694-8571,
Compass
Source: ARMLS,MLS#: 6929910
Facts & features
Interior
Bedrooms & bathrooms
- Bedrooms: 3
- Bathrooms: 2
- Full bathrooms: 2
Heating
- Electric
Cooling
- Programmable Thmstat
Appliances
- Included: Refrigerator, Built-in Microwave, Dishwasher, Disposal, Electric Range, Electric Oven
- Laundry: Other, See Remarks
Features
- Non-laminate Counter, Double Vanity, Eat-in Kitchen, Breakfast Bar, 9+ Flat Ceilings, Kitchen Island, Pantry, Full Bth Master Bdrm
- Windows: Low Emissivity Windows, Double Pane Windows
- Has basement: No
- Has fireplace: No
Interior area
- Total structure area: 1,567
- Total interior livable area: 1,567 sqft
Property
Parking
- Total spaces: 2
- Parking features: Garage
- Garage spaces: 2
Features
- Stories: 1
- Patio & porch: Covered
- Spa features: None
- Fencing: Block
Lot
- Size: 6,001 Square Feet
- Features: North/South Exposure, Sprinklers In Front, Dirt Back
Details
- Parcel number: 10933631
Construction
Type & style
- Home type: SingleFamily
- Architectural style: Ranch
- Property subtype: Single Family Residence
Materials
- Stucco, Wood Frame, Painted
- Roof: Tile
Condition
- Under Construction
- New construction: No
- Year built: 2025
Details
- Builder name: Ashton Woods
Utilities & green energy
- Sewer: Private Sewer
- Water: City Water
Community & HOA
Community
- Features: Playground, Biking/Walking Path
- Subdivision: Sabino at Wales Ranch
HOA
- Has HOA: Yes
- Services included: Maintenance Grounds
- HOA fee: $90 monthly
- HOA name: Wales Ranch Homeowne
- HOA phone: 602-437-4777
Location
- Region: San Tan Valley
Financial & listing details
- Price per square foot: $271/sqft
- Tax assessed value: $104,715
- Annual tax amount: $151
- Date on market: 10/6/2025
- Cumulative days on market: 296 days
- Listing terms: Cash,Conventional,FHA,VA Loan
- Ownership: Fee Simple
Estimated market value
Not available
Estimated sales range
Not available
Not available
Price history
| Date | Event | Price |
|---|---|---|
| 11/6/2025 | Price change | $424,990+6.3%$271/sqft |
Source:  ARMLS #6929910 Report a problem ARMLS #6929910 Report a problem | ||
| 10/7/2025 | Listed for sale | $399,990$255/sqft |
Source: ARMLS #6929910 Report a problem | ||
Public tax history
| Year | Property taxes | Tax assessment |
|---|---|---|
| 2026 | $157 +3.6% | $15,707 +336.3% |
| 2025 | $151 -1.5% | $3,600 |
| 2024 | $154 | $3,600 +100% |
| 2023 | -- | $1,800 |
Find assessor info on the county website
Monthly payment
Est. payment
Payment breakdown
Explore the cost of this home by adjusting the details. Changes won't be saved.Climate risks
Neighborhood: 85140
Nearby schools
GreatSchools rating
- 3/10J. O. Combs Middle SchoolGrades: K-8Distance: 0.5 mi
- 7/10Combs High SchoolGrades: 8-12Distance: 3.8 mi
- 5/10Kathryn Sue Simonton Elementary SchoolGrades: PK-6Distance: 1.9 mi
Schools provided by the listing agent
- Elementary: Kathryn Sue Simonton Elementary
- Middle: J. O. Combs Middle School
- High: Combs High School
- District: J O Combs Unified School District
Source: ARMLS. This data may not be complete. We recommend contacting the local school district to confirm school assignments for this home.
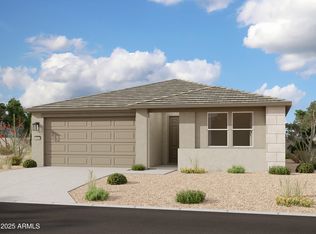
- $449,9903 bd3 ba1.9k sqft2429 E Rolling Prairie Ln, San Tan Valley, AZ 85140Sold
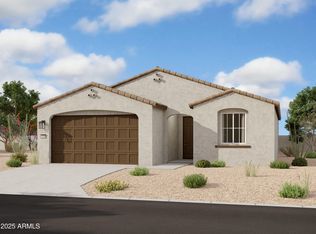
- $434,9903 bd2 ba1.7k sqft2457 E Rolling Prairie Ln, San Tan Valley, AZ 85140Sold
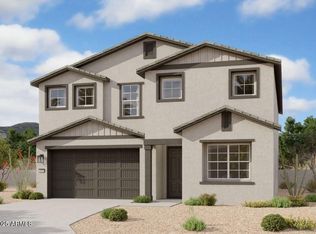
- $534,9905 bd5 ba2.9k sqft2413 E Rolling Prairie Ln, San Tan Valley, AZ 85140Sold
- $469,9904 bd3 ba2.1k sqft2475 E Rolling Prairie Ln, San Tan Valley, AZ 85140Sold

- $369,9903 bd2 ba1.4k sqft2444 E Steer Dr, San Tan Valley, AZ 85140Sold
- $424,9906,000 Square Feet2432 E Steer Dr, San Tan Valley, AZ 85140Sold
- $399,9903 bd2 ba1.6k sqft2458 E Steer Dr, San Tan Valley, AZ 85140Sold
- $527,9905 bd5 ba2.9k sqft2399 E Rolling Prairie Ln, San Tan Valley, AZ 85140Sold
A local agent can set up tours, give advice and negotiate with sellers.
Similar homes
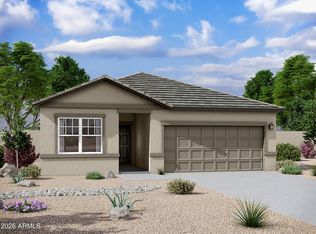
- $400,0004 bd3 ba1.9k sqft31675 N HAY BALE Drive, San Tan Valley, AZ 85140New Construction
 ARMLS
ARMLS - $429,9905 bd3 ba1.9k sqft3063 E HAYFIELD Way, San Tan Valley, AZ 85140For Sale
 MLS ID #7042379, Charles P Malone, JK Realty. ARMLS
 - $449,9903 bd3 ba1.9k sqft2487 E ROLLING PRAIRIE Lane, San Tan Valley, AZ 85140For Sale
 MLS ID #6900450, Danny Kallay, Compass. ARMLS
 - $479,9904 bd3 ba2.1k sqft2466 E GALLOPING HORSE Drive, San Tan Valley, AZ 85140New Construction
 ARMLS
ARMLS - $471,9904 bd3 ba2.2k sqft2371 E GALLOPING HORSE Drive, San Tan Valley, AZ 85140For SaleMLS ID #7026820, Danny Kallay, Compass. ARMLS
- $459,2943 bd2 ba1.9k sqft36334 N GRAPEVINE Drive, San Tan Valley, AZ 85140New ConstructionARMLS
- $399,9003 bd2 ba1.7k sqft658 W BELMONT RED Trail, San Tan Valley, AZ 85143For SaleMLS ID #7013864, Sinan Zakaria, LISTED SIMPLY. ARMLS
- from $509,9904 bd3 ba2.1k sqftOpal RV Garage Plan, Wales Ranch, San Tan Valley, AZ 85140New ConstructionAshton Woods Homes
- $395,0004 bd2 ba2k sqft1672 E LEAF Road, San Tan Valley, AZ 85140For SaleMLS ID #6982027, Tracee Matthews, Century 21-Towne & Country. ARMLS
- $459,9904 bd3 ba2.2k sqft6014 E Ivory Coast Drive, San Tan Valley, AZ 85140New ConstructionMLS ID #7057744, Jeff D Collins, DRH Properties Inc. ARMLS
- $418,9953 bd2 ba1.7k sqft6196 E CROCKETT Way, San Tan Valley, AZ 85143New ConstructionARMLS
- $479,0002 bd2 ba1.4k sqft39513 N Hailey Lane, Queen Creek, AZ 85140For SaleMLS ID #7028761, Tina Ross, West USA Realty. ARMLS
- from $392,9904 bd2 ba1.5k sqftRaven Plan, Quail Ranch, San Tan Valley, AZ 85140New ConstructionDR Horton
- from $365,9903 bd2 ba1.3k sqftSwan Plan, Quail Ranch, San Tan Valley, AZ 85140New ConstructionDR Horton
- $354,9903 bd2 ba1.4k sqft5505 E Cinder Lane, San Tan Valley, AZ 85140New ConstructionMLS ID #7020443, John E Ashton, DRH Properties Inc. ARMLS
- $470,0003 bd2 ba1.7k sqft2831 W RAINBOW Drive, San Tan Valley, AZ 85144For SaleMLS ID #7050429, Tara Jones, Opendoor Brokerage, LLC. ARMLS
- $427,7553 bd2 ba1.7k sqft6201 E CROCKETT Way, San Tan Valley, AZ 85144For SaleMLS ID #7029840, Octavia Valencia, Century Communities of Arizona, LLC. ARMLS
- $339,9903 bd2 ba1.4k sqft35702 N Gamble Lane, San Tan Valley, AZ 85140New ConstructionMLS ID #7051106, John E Ashton, DRH Properties Inc. ARMLS
- $399,9903 bd2 ba1.6k sqft3014 E Villa Avenue, San Tan Valley, AZ 85143New ConstructionARMLS
- from $389,9903 bd3 ba1.7k sqftCorona Plan, Bella Vista Farms, San Tan Valley, AZ 85143New ConstructionDream Finders Homes
