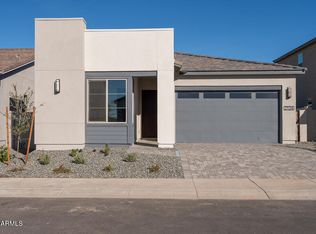
Discover this brand-new 1,949 sq. ft. home in the picturesque Wales Ranch community, featuring 3 bedrooms, 2.5 bathrooms, and a versatile den. The thoughtfully designed layout includes a cozy dining nook and an additional den, perfect for flexible living or work-from-home needs. The home boasts the gorgeous Minimalist Collection with white cabinetry, quartz countertops, a stylish backsplash, and wood-style ceramic tile flooring that flows seamlessly throughout. A 4-panel sliding glass door leads to a covered patio and spacious private backyard, ideal for outdoor relaxation. The primary suite offers a peaceful retreat with double sinks, an enlarged shower, an extra linen closet, a private water closet, and a walk-in closet. A conveniently located half bath provides privacy for guests, while added features such as 8-foot interior doors, blinds, washer, dryer, refrigerator, and a soft water rough-in enhance daily comfort. Residents of Wales Ranch enjoy access to amenities including pickleball and basketball courts, a scenic lake, and walking paths with breathtaking views.
For sale
$449,990
2487 E ROLLING PRAIRIE Lane, San Tan Valley, AZ 85140
3beds
1,949sqft
:
Get pre-qualified$2,899/mo
Single Family Residence
Built in 2025
6,001 Square Feet Lot
$-- Zestimate®
$231/sqft
$90/mo HOA
What's special
Covered patioSoft water rough-inPrimary suiteEnlarged showerAdditional denCozy dining nookWhite cabinetry
- 358 days |
- 28 |
- 2 |
Zillow last checked:
Listing updated:
Listed by:
Danny Kallay 480-694-8571,
Compass
Source: ARMLS,MLS#: 6900450
Facts & features
Interior
Bedrooms & bathrooms
- Bedrooms: 3
- Bathrooms: 3
- Full bathrooms: 2
- 1/2 bathrooms: 1
Heating
- Electric
Cooling
- Programmable Thmstat
Appliances
- Included: Dryer, Washer, Refrigerator, Built-in Microwave, Dishwasher, Disposal
Features
- Non-laminate Counter, High Speed Internet, Double Vanity, Eat-in Kitchen, 9+ Flat Ceilings, Kitchen Island, Pantry
- Windows: Low Emissivity Windows, Double Pane Windows
- Has basement: No
- Has fireplace: No
Interior area
- Total structure area: 1,949
- Total interior livable area: 1,949 sqft
Property
Parking
- Total spaces: 2
- Parking features: Garage
- Garage spaces: 2
Features
- Stories: 1
- Patio & porch: Covered
- Spa features: None
- Fencing: Block
Lot
- Size: 6,001 Square Feet
- Features: North/South Exposure, Sprinklers In Front, Desert Front, Dirt Back
Details
- Parcel number: 10933628
Construction
Type & style
- Home type: SingleFamily
- Architectural style: Other,See Remarks
- Property subtype: Single Family Residence
Materials
- Stucco, Wood Frame, Painted
- Roof: Tile
Condition
- Under Construction
- New construction: No
- Year built: 2025
Details
- Builder name: Ashton Woods
Utilities & green energy
- Sewer: Private Sewer
- Water: City Water
Community & HOA
Community
- Features: Playground, Biking/Walking Path
- Subdivision: WALES RANCH
HOA
- Has HOA: Yes
- Services included: Maintenance Grounds
- HOA fee: $90 monthly
- HOA name: Wales Ranch Homeowne
- HOA phone: 602-437-4777
Location
- Region: San Tan Valley
Financial & listing details
- Price per square foot: $231/sqft
- Tax assessed value: $104,715
- Annual tax amount: $151
- Date on market: 8/2/2025
- Cumulative days on market: 359 days
- Listing terms: Cash,Conventional,FHA,VA Loan
- Ownership: Fee Simple
Estimated market value
Not available
Estimated sales range
Not available
Not available
Price history
| Date | Event | Price |
|---|---|---|
| 10/22/2025 | Price change | $449,990-1.1%$231/sqft |
Source:  Ashton Woods Homes Report a problem Ashton Woods Homes Report a problem | ||
| 9/24/2025 | Price change | $454,990+1.1%$233/sqft |
Source:  ARMLS #6900450 Report a problem ARMLS #6900450 Report a problem | ||
| 9/18/2025 | Price change | $449,990+3.4%$231/sqft |
Source: ARMLS #6900450 Report a problem | ||
| 8/1/2025 | Listed for sale | $434,990$223/sqft |
Source: ARMLS #6900450 Report a problem | ||
Public tax history
| Year | Property taxes | Tax assessment |
|---|---|---|
| 2026 | $157 +3.6% | $15,707 +336.3% |
| 2025 | $151 -1.5% | $3,600 |
| 2024 | $154 | $3,600 +100% |
| 2023 | -- | $1,800 |
Find assessor info on the county website
Monthly payment
Est. payment
Payment breakdown
Explore the cost of this home by adjusting the details. Changes won't be saved.Climate risks
Neighborhood: 85140
Nearby schools
GreatSchools rating
- 3/10J. O. Combs Middle SchoolGrades: K-8Distance: 0.6 mi
- 7/10Combs High SchoolGrades: 8-12Distance: 3.8 mi
- 5/10Kathryn Sue Simonton Elementary SchoolGrades: PK-6Distance: 1.9 mi
Schools provided by the listing agent
- Elementary: Kathryn Sue Simonton Elementary
- Middle: J. O. Combs Middle School
- High: Combs High School
- District: J O Combs Unified School District
Source: ARMLS. This data may not be complete. We recommend contacting the local school district to confirm school assignments for this home.
- $489,9904 bd3 ba2.2k sqft2505 E Rolling Prairie Ln, San Tan Valley, AZ 85140Sold
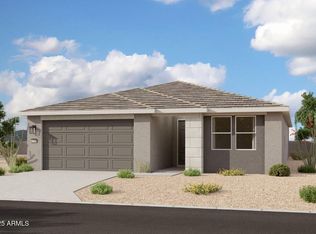
- $469,9904 bd3 ba2.1k sqft2475 E Rolling Prairie Ln, San Tan Valley, AZ 85140Sold

- $459,9904 bd3 ba2.3k sqft2063 E Bucking Bronco Dr, San Tan Valley, AZ 85140Sold
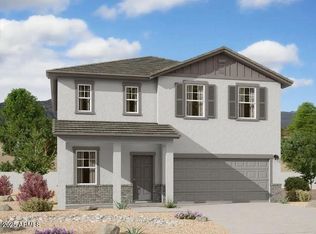
- $434,9903 bd2 ba1.7k sqft2457 E Rolling Prairie Ln, San Tan Valley, AZ 85140Sold
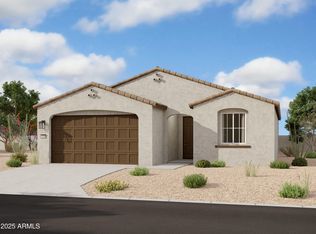
- $379,9903 bd2 ba1.6k sqft2490 E Steer Dr, San Tan Valley, AZ 85140Sold
- $364,9903 bd2 ba1.4k sqft2504 E Steer Dr, San Tan Valley, AZ 85140Sold
- $429,9904 bd3 ba1.9k sqft2474 E Steer Dr, San Tan Valley, AZ 85140Sold
- $424,9903 bd2 ba1.5k sqft2443 E Rolling Prairie Ln, San Tan Valley, AZ 85140For Sale
A local agent can set up tours, give advice and negotiate with sellers.
Similar homes
- $429,9905 bd3 ba1.9k sqft3063 E HAYFIELD Way, San Tan Valley, AZ 85140For Sale
 MLS ID #7042379, Charles P Malone, JK Realty. ARMLS
 - from $438,2403 bd2 ba1.7k sqftMarigold Plan, Wales Ranch, San Tan Valley, AZ 85140New Construction
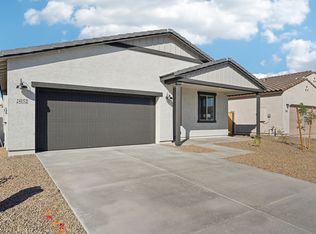 Ashton Woods Homes
 - $449,0973 bd3 ba2k sqft2124 E Mill Road, San Tan Valley, AZ 85140New Construction
 ARMLS
ARMLS - $424,8784 bd2 ba1.8k sqft1993 E MILL Road, San Tan Valley, AZ 85140New Construction
 ARMLS
ARMLS - $477,6264 bd2 ba1.8k sqft1954 E MILL Road, San Tan Valley, AZ 85140New ConstructionARMLS
- $479,0002 bd2 ba1.4k sqft39513 N Hailey Lane, Queen Creek, AZ 85140For SaleMLS ID #7028761, Tina Ross, West USA Realty. ARMLS
- $427,5004 bd3 ba2.2k sqft2469 W HAYDEN PEAK Drive, San Tan Valley, AZ 85144For SaleMLS ID #7052553, Cindy Flowers, Keller Williams Integrity First. ARMLS
- $529,9903 bd3 ba2.5k sqft38048 N HACKBERRY Street, San Tan Valley, AZ 85140New ConstructionARMLS
- from $479,9904 bd4 ba2.8k sqftEvergreen Plan, Combs Ranch Discovery Collection, San Tan Valley, AZ 85140New ConstructionTaylor Morrison
- $449,9904 bd3 ba2.2k sqft6646 E FIDDLENECK Way, San Tan Valley, AZ 85143New ConstructionARMLS
- $439,9904 bd3 ba2k sqft2489 E ENANTIO Road, San Tan Valley, AZ 85143New ConstructionARMLS
- $434,9904 bd3 ba2k sqft2505 E ENANTIO Road, San Tan Valley, AZ 85143New ConstructionARMLS
- $470,0003 bd2 ba1.7k sqft2831 W RAINBOW Drive, San Tan Valley, AZ 85144For SaleMLS ID #7050429, Tara Jones, Opendoor Brokerage, LLC. ARMLS
- $439,9904 bd3 ba2k sqft2569 E VINTAGE Drive, San Tan Valley, AZ 85143New ConstructionARMLS
- $464,9904 bd3 ba2.3k sqft2581 E VINTAGE Drive, San Tan Valley, AZ 85143New ConstructionARMLS
- $599,9704 bd3 ba2.8k sqft2571 E ALFONSO Drive, San Tan Valley, AZ 85140New ConstructionARMLS
- from $400,2403 bd2 ba1.7k sqftMarigold Plan, Skyline Village, San Tan Valley, AZ 85143New ConstructionAshton Woods Homes
- $454,9904 bd3 ba2.2k sqft6690 E UPLAND Way, San Tan Valley, AZ 85143New ConstructionARMLS
- $419,2653 bd3 ba2k sqft5916 E SIDEOATS Way, San Tan Valley, AZ 85144For SaleMLS ID #7029846, Octavia Valencia, Century Communities of Arizona, LLC. ARMLS
- $420,4353 bd3 ba2k sqft33735 N BLACKWELL Drive, San Tan Valley, AZ 85143New ConstructionARMLS
