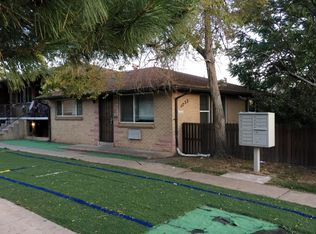
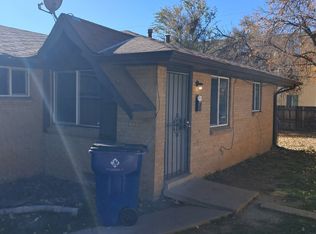
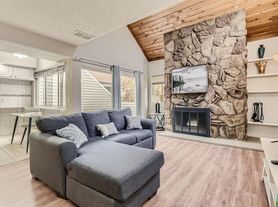
Welcome home to this beautifully updated 2 bedroom, 2 bath townhome featuring an additional loft-style space perfect for a home office, nursery, or extra storage. Conveniently located just one block from the light rail and major highways, this property offers effortless access to grocery stores, restaurants, and shopping only one mile from the mall and countless retail options.
Step inside to find modern upgrades throughout and abundant natural light from an east and west facing skylight. The main level includes a spacious master suite with a walk-in closet, while the upstairs master boasts a private bathroom, large closet, and an extended area ideal for a cozy reading nook or creative space.
Enjoy year-round comfort with central air and heating, plus the convenience of an in-unit washer and dryer with additional storage. The property includes one covered garage space and an additional uncovered parking spot. Relax or entertain outdoors on your private patio, perfect for morning coffee or evening unwinding.
Don't miss the chance to make this stylish, well-located townhome your next home where modern comfort meets unbeatable convenience.
Tenant shall be responsible for payment of rent and the Xcel Energy utility bill.
The initial lease term shall be one (1) year. At the expiration of the lease term, the Tenant and Landlord may discuss and agree upon a lease renewal under mutually acceptable terms.
Townhouse for rent
Accepts Zillow applications
$2,300/mo
2445 S Xanadu Way, Unit D, Aurora, CO 80014
2beds
1,105sqft
This listing now includes required monthly fees in the total monthly price. Price shown reflects the lease term provided. Learn more|
Townhouse
Available now
Cats, dogs OK
Air conditioner, central air
In unit laundry
Attached garage parking
Central, forced air
What's special
Modern upgrades throughoutCentral air and heating
- 67 days |
- -- |
- -- |
Zillow last checked:
Listing updated:
Travel times
Facts & features
Interior
Bedrooms & bathrooms
- Bedrooms: 2
- Bathrooms: 2
- Full bathrooms: 2
Heating
- Central, Forced Air
Cooling
- Air Conditioner, Central Air
Appliances
- Included: Dishwasher, Freezer, Microwave Oven, Oven, Refrigerator
- Laundry: In Unit
Features
- Walk In Closet
- Flooring: Carpet, Hardwood
Interior area
- Total interior livable area: 1,105 sqft
Property
Parking
- Parking features: Attached, Garage
- Has attached garage: Yes
- Details: Contact manager
Features
- Patio & porch: Patio
- Pool features: Pool
Details
- Additional structures: Garage(s)
- Parcel number: 197325412031
Construction
Type & style
- Home type: Townhouse
- Property subtype: Townhouse
Building
Management
- Pets allowed: Yes
Community & HOA
Community
- Features: Pool
HOA
- Amenities included: Pool
Location
- Region: Aurora
Financial & listing details
- Lease term: 1 Year
Nearby apartments for rent

Price history
| Date | Event | Price |
|---|---|---|
| 7/21/2026 | Price change | $2,300-14.8%$2/sqft |
Source: Zillow Rentals Report a problem | ||
| 6/1/2026 | Listed for rent | $2,700$2/sqft |
Source: Zillow Rentals Report a problem | ||
| 5/10/2024 | Sold | $340,000+30.8%$308/sqft |
Source:  REcolorado as distributed by MLS GRID #3573960 Report a problem REcolorado as distributed by MLS GRID #3573960 Report a problem | ||
| 4/8/2024 | Sold | $260,000-22.4%$235/sqft |
Source: Public Record Report a problem | ||
| 4/8/2024 | Pending sale | $335,000$303/sqft |
Source: REcolorado as distributed by MLS GRID #3573960 Report a problem | ||
| 4/5/2024 | Listed for sale | $335,000+24.1%$303/sqft |
Source: REcolorado as distributed by MLS GRID #3573960 Report a problem | ||
| 6/29/2021 | Sold | $270,000+297.1%$244/sqft |
Source: Public Record Report a problem | ||
| 4/25/1995 | Sold | $68,000$62/sqft |
Source: Public Record Report a problem | ||
Neighborhood: Heather Ridge
Nearby schools
GreatSchools rating
- 4/10Eastridge Community Elementary SchoolGrades: PK-5Distance: 1.1 mi
- 3/10Prairie Middle SchoolGrades: 6-8Distance: 0.8 mi
- 6/10Overland High SchoolGrades: 9-12Distance: 0.9 mi