Welcome to the Austin home plan by Ashton Woods Homes. Zoned to Magnolia ISD and conveniently located near the Grand Parkway, this home checks all the boxes. The Austin home plan offers a perfect blend of comfort and functionality, ideal for modern living. The well-appointed kitchen serves as the heart of the home, effortlessly connecting the dining area and spacious living room, making it perfect for entertaining. Upon entering, you're greeted by a versatile flex space, ideal for a home office or study. The first-floor primary suite provides a tranquil retreat, complete with an ensuite bath and a generous walk-in closet. Upstairs, a cozy loft, three additional bedrooms, and a secondary bath create ample space for family and guests. Outside, an oversized covered patio invites you to enjoy outdoor living at its finest.
Pending
Price cut: $35K (8/10)
$299,990
24457 N Blackwater Creek Trl, Magnolia, TX 77355
4beds
2,316sqft
Single Family Residence
Built in 2026
6,699 Square Feet Lot
$291,000 Zestimate®
$130/sqft
$71/mo HOA
What's special
Cozy loftOversized covered patioDining areaGenerous walk-in closetVersatile flex spaceEnsuite bathThree additional bedrooms
- 117 days |
- 83 |
- 3 |
Zillow last checked:
Listing updated:
Listed by:
Jared Turner 832-803-0321,
Ashton Woods
Source: HAR,MLS#: 86269393
Facts & features
Interior
Bedrooms & bathrooms
- Bedrooms: 4
- Bathrooms: 3
- Full bathrooms: 2
- 1/2 bathrooms: 1
Primary bedroom
- Level: First
- Area: 208
- Dimensions: 16x13
Bedroom
- Level: Second
- Area: 120
- Dimensions: 12x10
Bedroom
- Level: Second
- Area: 120
- Dimensions: 12x10
Bedroom
- Level: Second
- Area: 110
- Dimensions: 11x10
Other
- Level: First
- Area: 130
- Dimensions: 13x10
Family room
- Level: First
- Area: 224
- Dimensions: 16x14
Game room
- Level: Second
- Area: 165
- Dimensions: 15x11
Kitchen
- Level: First
- Area: 130
- Dimensions: 13x10
Heating
- Natural Gas
Cooling
- Ceiling Fan(s), Electric
Appliances
- Included: Disposal, Freestanding Oven, Microwave, Free-Standing Range, Dishwasher
- Laundry: Electric Dryer Hookup, Washer Hookup
Features
- Flooring: Carpet, Vinyl
Interior area
- Total structure area: 2,316
- Total interior livable area: 2,316 sqft
Property
Parking
- Total spaces: 2
- Parking features: Attached, Garage Door Opener
- Attached garage spaces: 2
Features
- Stories: 2
- Patio & porch: Covered
- Fencing: Back Yard
Lot
- Size: 6,699 Square Feet
- Features: Back Yard, Subdivided, 0 Up To 1/4 Acre
Construction
Type & style
- Home type: SingleFamily
- Architectural style: Traditional
- Property subtype: Single Family Residence
Materials
- Brick, Cement Siding
- Foundation: Slab
- Roof: Composition
Condition
- New construction: Yes
- Year built: 2026
Details
- Builder name: AshtonWoods
Utilities & green energy
- Water: Water District
Green energy
- Energy efficient items: Thermostat
Community & HOA
Community
- Subdivision: Spring Creek Trails
HOA
- Has HOA: Yes
- HOA fee: $850 annually
Location
- Region: Magnolia
Financial & listing details
- Price per square foot: $130/sqft
- Date on market: 4/29/2026
- Listing terms: Cash,Conventional,FHA,VA Loan
- Road surface type: Concrete, Curbs
Estimated market value
$291,000
$274,000 - $308,000
$2,405/mo
Price history
| Date | Event | Price |
|---|---|---|
| 8/17/2026 | Pending sale | $299,990$130/sqft |
Source:  HAR #86269393 Report a problem HAR #86269393 Report a problem | ||
| 8/10/2026 | Price change | $299,990-10.4%$130/sqft |
Source: HAR #86269393 Report a problem | ||
| 7/27/2026 | Price change | $334,990-1.5%$145/sqft |
Source: HAR #86269393 Report a problem | ||
| 7/6/2026 | Price change | $339,990-2.9%$147/sqft |
Source: HAR #86269393 Report a problem | ||
| 6/23/2026 | Price change | $349,990-2.8%$151/sqft |
Source: HAR #86269393 Report a problem | ||
| 6/16/2026 | Price change | $359,990-2.7%$155/sqft |
Source:  Ashton Woods Homes Report a problem Ashton Woods Homes Report a problem | ||
| 6/8/2026 | Price change | $369,990-1.3%$160/sqft |
Source: HAR #86269393 Report a problem | ||
| 5/4/2026 | Price change | $374,990-5%$162/sqft |
Source: HAR #86269393 Report a problem | ||
| 4/29/2026 | Listed for sale | $394,700$170/sqft |
Source: HAR #86269393 Report a problem | ||
Public tax history
Tax history is unavailable.
Monthly payment
Est. payment
Payment breakdown
Explore the cost of this home by adjusting the details. Changes won't be saved.Climate risks
Neighborhood: 77355
Nearby schools
GreatSchools rating
- 8/10J L Lyon Elementary SchoolGrades: PK-4Distance: 2.6 mi
- 7/10Magnolia Junior High SchoolGrades: 7-8Distance: 6.7 mi
- 5/10Magnolia West High SchoolGrades: 9-12Distance: 8.3 mi
Schools provided by the listing agent
- Elementary: J.L. Lyon Elementary School
- Middle: Magnolia Junior High School
- High: Magnolia West High School
Source: HAR. This data may not be complete. We recommend contacting the local school district to confirm school assignments for this home.
- $307,5004 bd3 ba1.8k sqft24461 N Blackwater Creek Trl, Magnolia, TX 77355Off Market
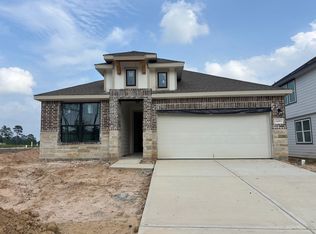
- $349,9904 bd3 ba2.4k sqft24453 N Blackwater Creek Trl, Magnolia, TX 77355Pending
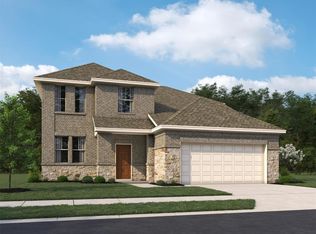
- $274,9903 bd2 ba1.9k sqft24449 N Blackwater Creek Trl, Magnolia, TX 77355Pending
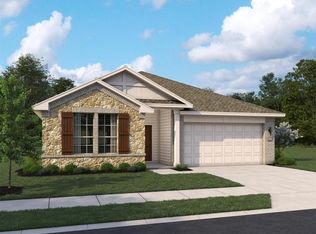
- $270,3003 bd2 ba1.9k sqft25562 W Blackwater Creek Trl, Magnolia, TX 77355Off Market
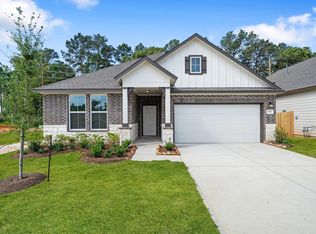
- $394,9904 bd3 ba2.7k sqft24452 N Blackwater Creek Trl, Magnolia, TX 77355New Construction
- $299,9904 bd3 ba1.8k sqft24332 Ponds Creek Ct, Magnolia, TX 77355New Construction
- $331,6003 bd3 ba2k sqft24338 Ponds Creek Ct, Magnolia, TX 77355Off Market
- $399,9904 bd4 ba2.7k sqft24452 N Blackwater Crk, Magnolia, TX 77355New Construction
A local agent can set up tours, give advice and negotiate with sellers.
Similar homes
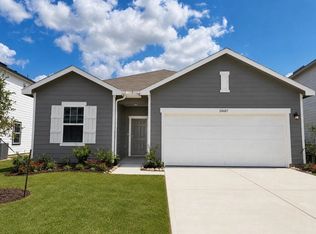
- from $308,7904 bd3 ba1.9k sqftPrism Plan, Spring Creek Trails, Magnolia, TX 77355New Construction
 Starlight Homes
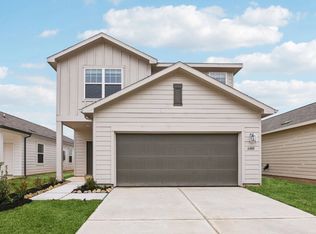
 - from $323,2904 bd3 ba2.2k sqftMagellan Plan, Spring Creek Trails, Magnolia, TX 77355New Construction
 Starlight Homes
 - $344,9904 bd3 ba2.1k sqft24339 Ponds Creek Ct, Magnolia, TX 77355New Construction
 HAR
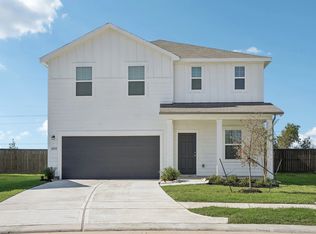
HAR - from $329,7904 bd2 ba2.3k sqftSpectra Plan, Spring Creek Trails, Magnolia, TX 77355New Construction
 Starlight Homes
 - from $299,5403 bd2 ba1.8k sqftVoyager Plan, Spring Creek Trails, Magnolia, TX 77355New ConstructionStarlight Homes
- $299,9994 bd3 ba2.6k sqft24856 Springbluff Valley Ct, Magnolia, TX 77355New ConstructionMLS ID #33350335, Larrisa Quinto, Keller Williams Realty Professionals. HAR
- $394,9904 bd3 ba2.7k sqft24452 N Blackwater Creek Trl, Magnolia, TX 77355New ConstructionHAR
- from $276,2903 bd2 ba1.4k sqftSterling Plan, Spring Creek Trails, Magnolia, TX 77355New ConstructionStarlight Homes
- from $262,2903 bd2 ba1.2k sqftFalcon Plan, Spring Creek Trails, Magnolia, TX 77355New ConstructionStarlight Homes
- $285,0004 bd3 ba2.1k sqft23427 Weir Box Rd, Hockley, TX 77447For SaleMLS ID #48079068, Janie Pineda, eXp Realty LLC. HAR
- from $227,9903 bd2 ba1.7k sqftRoss Plan, Spring Creek Trails, Magnolia, TX 77355New ConstructionStarlight Homes
- $289,8004 bd2 ba1.8k sqft17711 Chartertree Ln, Tomball, TX 77377For SaleMLS ID #94307838, Dawn Brewer, Strongtower Realty Group. HAR
- from $352,0004 bd3 ba2.6k sqftTyler Plan, Emory Glen, Magnolia, TX 77355New ConstructionEmpire Homes
- $314,9904 bd3 ba2.1k sqft19043 Cetara Villa Dr, Hockley, TX 77447New ConstructionHAR
- $274,9904 bd3 ba2.2k sqft19023 Magnolia Willow Ln, Magnolia, TX 77355New ConstructionHAR
- $335,0004 bd3 ba2.4k sqft19282 Hazel Firs Ct, Magnolia, TX 77355New ConstructionHAR
- $289,9903 bd2 ba1.7k sqft19364 Poppy Village Cir, Magnolia, TX 77355New ConstructionHAR
- $339,9904 bd3 ba2.2k sqft21635 Foxes Trove Trl, Magnolia, TX 77355New ConstructionHAR
- $289,9904 bd2 ba1.9k sqft22211 Balos Lagoon Dr, Hockley, TX 77447New ConstructionHAR
- from $285,0003 bd2 ba1.7k sqftColorado Plan, Emory Glen, Magnolia, TX 77355New ConstructionEmpire Homes
