Welcome home to 2446 Rambo Drive located in the vibrant Applewhite Meadows community. This two-story new build home is alive with natural light throughout, including an open-concept kitchen, dining, and living room with wood-look vinyl flooring. The heart of the home can be found in the kitchen which features a center island, corner pantry, Miami White Silestone countertops, 42-inch upper cabinets, and sleek black appliances. Beside the kitchen, a cozy dining area offers a bright and inviting space for casual meals and conversation. The first-floor flex den offers the perfect space for studying or a home office, while the second-floor recreation room is perfect for pursuing hobbies and family fun. Just off the garage, a utility room provides a convenient space for maximum organization, keeping your laundry routine swift and organized. Relax and unwind in the primary suite with a spacious walk-in closet, walk-in shower, and a single sink vanity with extra getting ready space. Enjoy other amazing features such as 5 panel interior doors, Silestone bathroom vanities, and a front porch perfect for morning coffee and evening sunsets.
Applewhite Meadows offers a fresh opportunity to enjoy modern living on San Antonio’s South Side, with thoughtfully designed homes, family-friendly amenities, and convenient access to everything the city has to offer. Built by Brohn Homes, this community delivers comfort, quality, and lasting value, making it an ideal place to call home.
Active
$293,220
2446 Rambo Dr, San Antonio, TX 78224
5beds
2,595sqft
:
Get pre-qualified$2,150/mo
Single Family Residence
Built in 2026
4,573 Square Feet Lot
$-- Zestimate®
$113/sqft
$40/mo HOA
What's special
Natural light throughoutWood-look vinyl flooringCozy dining areaFirst-floor flex denSecond-floor recreation roomMiami white silestone countertopsSleek black appliances
- 5 days |
- 20 |
- 0 |
Zillow last checked:
Listing updated:
Listed by:
Matthew Ikard (512)328-7777,
New Home Now
Source: Central Texas MLS,MLS#: 621882 Originating MLS: Four Rivers Association of REALTORS
Originating MLS: Four Rivers Association of REALTORSFacts & features
Interior
Bedrooms & bathrooms
- Bedrooms: 5
- Bathrooms: 3
- Full bathrooms: 2
- 1/2 bathrooms: 1
Primary bedroom
- Level: Main
Primary bathroom
- Level: Main
Kitchen
- Level: Main
Heating
- Central
Cooling
- Central Air
Appliances
- Included: Dishwasher, Electric Range, Disposal, Microwave
- Laundry: Washer Hookup, Electric Dryer Hookup, Inside, Main Level, Laundry Room
Features
- Double Vanity, Entrance Foyer, Open Floorplan, Recessed Lighting, Walk-In Closet(s), Breakfast Bar, Eat-in Kitchen, Granite Counters, Kitchen Island, Kitchen/Family Room Combo, Pantry
- Flooring: Carpet, Vinyl
- Attic: None
- Has fireplace: No
- Fireplace features: None
Interior area
- Total interior livable area: 2,595 sqft
Video & virtual tour
Property
Parking
- Total spaces: 2
- Parking features: Garage
- Garage spaces: 2
Features
- Levels: Two
- Stories: 2
- Patio & porch: Covered, Porch
- Exterior features: Porch, Private Yard
- Pool features: Community, Outdoor Pool
- Fencing: Back Yard,Privacy
- Has view: Yes
- View description: None
- Body of water: None
Lot
- Size: 4,573 Square Feet
Details
- Parcel number: 180870200040
- Special conditions: Builder Owned
Construction
Type & style
- Home type: SingleFamily
- Architectural style: Traditional
- Property subtype: Single Family Residence
Materials
- Frame, Glass, HardiPlank Type
- Foundation: Slab
- Roof: Composition,Shingle
Condition
- New Construction
- New construction: Yes
- Year built: 2026
Details
- Builder name: Brohn Homes
Utilities & green energy
- Sewer: Public Sewer
- Water: Public
- Utilities for property: Electricity Available, Phone Available, Underground Utilities
Community & HOA
Community
- Features: Playground, Community Pool, Curbs, Sidewalks
- Security: Smoke Detector(s)
- Subdivision: Applewhite Meadows
HOA
- Has HOA: Yes
- Services included: Maintenance Structure
- HOA fee: $119 quarterly
- HOA name: Applewhite Meadows HOA
Location
- Region: San Antonio
Financial & listing details
- Price per square foot: $113/sqft
- Date on market: 8/6/2026
- Cumulative days on market: 5 days
- Listing agreement: Exclusive Right To Sell
- Listing terms: Cash,Conventional,FHA,Texas Vet,VA Loan
- Electric utility on property: Yes
- Road surface type: Paved
Estimated market value
Not available
Estimated sales range
Not available
Not available
Price history
| Date | Event | Price |
|---|---|---|
| 8/6/2026 | Listed for sale | $293,220$113/sqft |
Source:  Unlock MLS #3218839 Report a problem Unlock MLS #3218839 Report a problem | ||
Public tax history
Tax history is unavailable.
Monthly payment
Est. payment
Payment breakdown
Explore the cost of this home by adjusting the details. Changes won't be saved.Climate risks
Neighborhood: 78224
Nearby schools
GreatSchools rating
- 4/10Bob Hope Elementary SchoolGrades: PK-5Distance: 0.9 mi
- 3/10Judith A Resnik MiddleGrades: 6-8Distance: 2.7 mi
- 3/10Southwest Legacy High SchoolGrades: 9-12Distance: 2.7 mi
Schools provided by the listing agent
- District: Southwest ISD
Source: Central Texas MLS. This data may not be complete. We recommend contacting the local school district to confirm school assignments for this home.
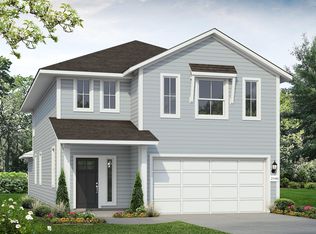
- $282,4104 bd3 ba2.4k sqft2455 Rambo Dr, San Antonio, TX 78245New Construction
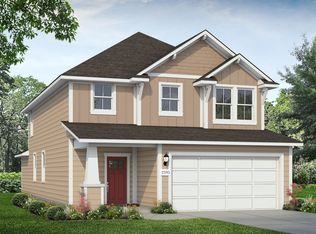
- $293,2205 bd3 ba2.5k sqft2446 Rambo Dr, San Antonio, TX 78245New Construction
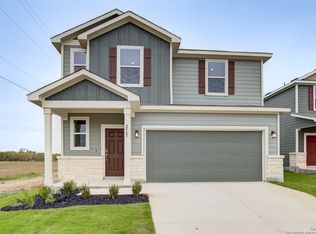
- $--4 bd3 ba1.9k sqft2563 Rambo Dr, San Antonio, TX 78224Sold
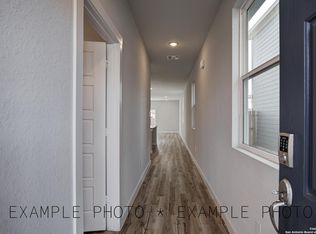
- $--3 bd2 ba1.3k sqft2550 Rambo Dr, San Antonio, TX 78224Sold
- $--4 bd3 ba1.8k sqft2542 Rambo Dr, San Antonio, TX 78224Sold
- $--4 bd3 ba1.6k sqft2543 Rambo Dr, San Antonio, TX 78224Sold
- $--3 bd3 ba1.6k sqft2562 Rambo Dr, San Antonio, TX 78224Sold
- $--4 bd3 ba1.8k sqft2551 Rambo Dr, San Antonio, TX 78224Sold
A local agent can set up tours, give advice and negotiate with sellers.
Similar homes
- $278,1704 bd3 ba2.2k sqft2527 Applewhite Meadow Dr, San Antonio, TX 78224Active

 MLS ID #621901, Matthew Ikard, New Home Now. Central Texas MLS
 - $278,1704 bd3 ba2.2k sqft2527 Applewhite Mdw, San Antonio, TX 78224Active

 Unlock MLS
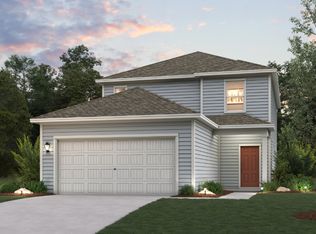
 - from $299,9904 bd3 ba2.3k sqftEleanor - 2396 Plan, Applewhite Meadows, San Antonio, TX 78224New Construction
 Century Communities
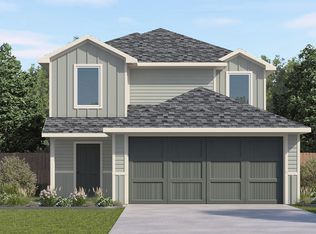
 - from $298,0005 bd3 ba2.2k sqftThe Garner Plan, Lucero, San Antonio, TX 78221New Construction
 DR Horton
 - from $290,0005 bd3 ba2.2k sqftThe Garner Plan, Preserve at Medina, Ormy, TX 78073New ConstructionDR Horton
- $250,8904 bd3 ba2.2k sqft4806 BROADSIDE AVENUE, Von Ormy, TX 78073New Construction
 LERA MLS
 - $251,2864 bd2 ba1.4k sqft827 BULL BOAT LN, San Antonio, TX 78221New ConstructionLERA MLS
- $339,9904 bd3 ba2.5k sqft9955 Chavaneaux Lndg, San Antonio, TX 78221New ConstructionLERA MLS
- $303,2955 bd3 ba2.2k sqft10816 Kiku, San Antonio, TX 78252New ConstructionLERA MLS
- $299,9505 bd3 ba2.2k sqft5418 Hubbardston, San Antonio, TX 78252New ConstructionLERA MLS
- $299,9505 bd3 ba2.2k sqft5426 Hubbardston, San Antonio, TX 78252New ConstructionLERA MLS
- $303,2955 bd3 ba2.2k sqft5458 Hubbardston, San Antonio, TX 78252New ConstructionLERA MLS
- from $329,9904 bd3 ba2.5k sqftTrinity Plan, Mesa Vista, Von Ormy, TX 78073New ConstructionCastlerock Communities
- $439,0004 bd2 ba2.2k sqft20929 PLEASANTON RD, San Antonio, TX 78264For SaleMLS ID #2006069, Alicia Espinoza TREC #835321, David Christopher & Associates. LERA MLS
- $262,9904 bd3 ba1.9k sqft4702 Flying Hooves, San Antonio, TX 78222New ConstructionLERA MLS
- $224,7203 bd3 ba1.6k sqft9546 WINTER WILLOW, San Antonio, TX 78221New ConstructionLERA MLS
- $324,2405 bd3 ba2.5k sqft2346 Croaker Crk, San Antonio, TX 78245ActiveCentral Texas MLS
- $309,0004 bd2 ba1.9k sqft14321 FLINT PATH, San Antonio, TX 78253For SaleMLS ID #2002324, Kieu Huynh TREC #757650, Real Broker, LLC. LERA MLS
- $209,0242 bd3 ba1.3k sqft906 TRANCHET TRAIL, San Antonio, TX 78221New ConstructionLERA MLS
- $279,2955 bd3 ba2.2k sqft15415 Laughing Owl, San Antonio, TX 78253New ConstructionMLS ID #1996520, R.J. Reyes TREC #550413, Keller Williams Heritage. LERA MLS
