Discover the elegance and comfort of the Voyager floor plan by Starlight Homes. This thoughtfully designed layout features 3 spacious bedrooms and 2.5 bathrooms, all on 1826 square feet. This 2 story home with an open-concept living area seamlessly blends the kitchen, dining, and living spaces, creating an inviting atmosphere for entertaining and everyday living. The gourmet kitchen boasts stainless steel appliances, ample counter space made from granite. The master suite offers a private retreat with a lux
Pending
Price cut: $5K (10/23)
$269,990
938 Dankworth, San Antonio, TX 78221
3beds
1,826sqft
Single Family Residence
Built in 2026
5,227 Square Feet Lot
$269,300 Zestimate®
$148/sqft
$46/mo HOA
What's special
Stainless steel appliancesGourmet kitchen
- 30 days
- 41
- 6
Likely to sell faster than
Zillow last checked:
Listing updated:
Listed by:
Dayton Schrader TREC #312921 (210) 757-9785,
eXp Realty
Source: LERA MLS,MLS#: 2021834
Facts & features
Interior
Bedrooms & bathrooms
- Bedrooms: 3
- Bathrooms: 3
- Full bathrooms: 2
- 1/2 bathrooms: 1
Primary bedroom
- Features: Walk-In Closet(s), Full Bath
- Area: 196
- Dimensions: 14 x 14
Bedroom 2
- Area: 143
- Dimensions: 13 x 11
Bedroom 3
- Area: 143
- Dimensions: 13 x 11
Primary bathroom
- Features: Shower Only, Single Vanity
- Area: 60
- Dimensions: 10 x 6
Dining room
- Area: 126
- Dimensions: 14 x 9
Family room
- Area: 187
- Dimensions: 17 x 11
Kitchen
- Area: 238
- Dimensions: 14 x 17
Heating
- Central, Electric
Cooling
- 13-15 SEER AX, Central Air
Appliances
- Included: Microwave, Range, Disposal, Dishwasher, Plumbed For Ice Maker, Electric Water Heater, Electric Cooktop
- Laundry: Upper Level, Laundry Room, Washer Hookup, Dryer Connection
Features
- One Living Area, Liv/Din Combo, Kitchen Island, Breakfast Bar, Loft, Utility Room Inside, All Bedrooms Upstairs, High Ceilings, Open Floorplan, High Speed Internet, Walk-In Closet(s), Solid Counter Tops
- Flooring: Carpet, Vinyl
- Windows: Double Pane Windows
- Has basement: No
- Has fireplace: No
- Fireplace features: Not Applicable
Interior area
- Total interior livable area: 1,826 sqft
Property
Parking
- Total spaces: 2
- Parking features: Two Car Garage, Attached
- Attached garage spaces: 2
Features
- Levels: Two
- Stories: 2
- Patio & porch: Patio
- Pool features: None
- Fencing: Privacy
Lot
- Size: 5,227 Square Feet
Construction
Type & style
- Home type: SingleFamily
- Property subtype: Single Family Residence
Materials
- Fiber Cement
- Foundation: Slab
- Roof: Composition
Condition
- New Construction
- New construction: Yes
- Year built: 2026
Details
- Builder name: Starlight Homes
Utilities & green energy
- Electric: CPS
- Sewer: SAWS, Sewer System
- Water: SAWS, Water System
- Utilities for property: Cable Available
Green energy
- Green verification: HERS Index Score
- Water conservation: Low Flow Commode, Low-Flow Fixtures
Community & HOA
Community
- Features: Other
- Security: Smoke Detector(s)
- Subdivision: Roosevelt Heights
HOA
- Has HOA: Yes
- HOA fee: $550 annually
- HOA name: ROOSEVELT HEIGHT HOA
Location
- Region: San Antonio
Financial & listing details
- Price per square foot: $148/sqft
- Annual tax amount: $2
- Price range: $270K - $270K
- Date on market: 10/7/2026
- Cumulative days on market: 31 days
- Listing terms: Conventional,FHA,VA Loan,TX Vet,Cash
Estimated market value
$269,300
$256,000 - $283,000
$1,839/mo
Price history
| Date | Event | Price |
|---|---|---|
| 10/28/2026 | Pending sale | $269,990$148/sqft |
Source:  LERA MLS #2021834 Report a problem | ||
| 10/23/2026 | Price change | $269,990-1.8%$148/sqft |
Source: LERA MLS #2021834 Report a problem | ||
| 10/7/2026 | Listed for sale | $274,990$151/sqft |
Source: LERA MLS #2021834 Report a problem | ||
Public tax history
Tax history is unavailable.
Monthly payment
Est. payment
Payment breakdown
Explore the cost of this home by adjusting the details. Changes won't be saved.Climate risks
Neighborhood: Kingsborough Ridge
Nearby schools
Schools provided by the listing agent
- Elementary: Schulze
- Middle: Kingsborough
- High: Mccollum
- District: Harlandale I.S.D
Source: LERA MLS. This data may not be complete. We recommend contacting the local school district to confirm school assignments for this home.
Similar homes
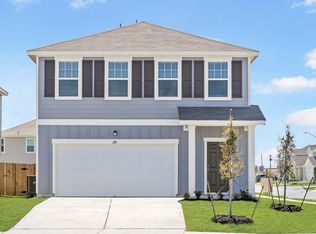
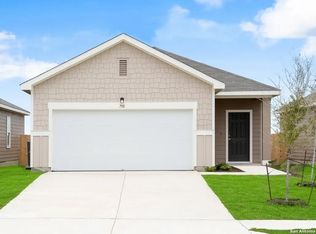
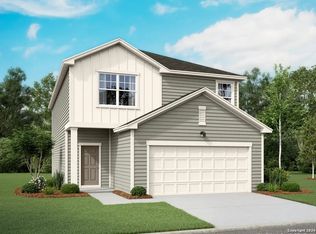
- $299,9904 bd3 ba2.2k sqft950 Dankworth, San Antonio, TX 78221New Construction
 LERA MLS
- $297,9904 bd3 ba2.2k sqft947 Dankworth, San Antonio, TX 78221New ConstructionLERA MLS
- from $256,9954 bd3 ba2.7k sqftPlan 2702 Modeled Plan, The Granary - Sterling Collection, San Antonio, TX 78221New Construction
 KB Home
- $267,9903 bd2 ba1.3k sqft9950 Chavaneaux Lndg, San Antonio, TX 78221New Construction
 MLS ID #1993861, Dayton Schrader TREC #312921, eXp Realty. LERA MLS
- $238,9903 bd2 ba1.2k sqft923 Dankworth, San Antonio, TX 78221New ConstructionLERA MLS
- $319,9003 bd3 ba1.9k sqft3711 Manoway Bay, San Antonio, TX 78223For SaleMLS ID #2017945, Susan Kinder TREC #435336, MV Realty Of Texas LLC. LERA MLS
- $295,0004 bd3 ba2k sqft5923 ROLLING GLEN, San Antonio, TX 78218For SaleMLS ID #2028959, Jeny Ibarra TREC #826153, eXp Realty. LERA MLS
- $294,9904 bd3 ba1.8k sqft2503 Pink Pearl Dr., San Antonio, TX 78224New ConstructionLERA MLS
- $255,0004 bd3 ba2.1k sqft15131 JETFIRE PT, Von Ormy, TX 78073For SaleMLS ID #2013689, Christopher Tijerina TREC #634451, Roadrunner Realty, LLC. LERA MLS
- $252,8603 bd3 ba1.6k sqft5714 QUARTZ TER, San Antonio, TX 78222New ConstructionMLS ID #2012048, Marie Crabb TREC #612087, Exquisite Properties, LLC. LERA MLS
- $224,0003 bd2 ba1.5k sqft5402 FREDERICK BLF, Von Ormy, TX 78073For SaleMLS ID #2028199, Lucas Mota TREC #764317, Real Broker, LLC. LERA MLS
- $244,9903 bd3 ba1.5k sqft4526 Flying Hooves, San Antonio, TX 78222New ConstructionLERA MLS
- $287,5005 bd4 ba2.6k sqft5711 ESPADA CLF, San Antonio, TX 78222For SaleMLS ID #2014169, Ricardo Maycotte TREC #843739, Texas Signature Realty. LERA MLS
- $259,9003 bd3 ba1.8k sqft3727 PRAIRIE POND, San Antonio, TX 78264For SaleMLS ID #1942002, Jeffrey Pozzi TREC #624760, Coldwell Banker D'Ann Harper. LERA MLS
- $268,9005 bd3 ba2.5k sqft7342 Turnbow, San Antonio, TX 78252For SaleMLS ID #2024974, Audrey Ethridge TREC #555282, eXp Realty. LERA MLS
