Beautiful custom built Orchard Valley RANCH home, backing to the 11th Fairway. Lovely views from everywhere! Open concept features a split floorplan (primary bedroom on one side of the home, secondary bedrooms on the other!) vaulted ceilings and plenty of windows which bathes the home in warm natural light. Chef's Delight kitchen features Brakur cabinetry, Granite Counters, Stainless Appliances, including a Viking Range & Thermadore vent. All appliances stay with the home. Laundry is on the main level. The dining room is large enough to entertain in, and the living room has a wonderful fireplace for those chilly Fall evenings! The primary bedroom features a walk in closet, and overlooks open space and the golf course beyond. The primary bath has a soaker tub, separate shower and dual sinks. The secondary bedrooms are generous in size. The full basement is partially finished and features a rec room and an additional bedroom or office, and the Smart Sellers saved room for storage! The brick paver patio is a lovely place to begin your day as you overlook the peaceful golf course. You will appreciate the fruit (pear and apple trees) in the yard and the green space which is maintained by the Association! Some important features of this home: High Efficiency furnace new in 2023, Refrigerator under 5 years old, Roof is under 10 years old. The home has Hardie Board Siding. Fantastic convenient location, near I-88, the Metra Train and all that makes life on the West Side of Aurora a fantastic place to call HOME!
Closed
$434,900
2446 Worthington Dr, Aurora, IL 60506
4beds
2,022sqft
Single Family Residence
Built in 2002
0.3 Acres Lot
$478,200 Zestimate®
$215/sqft
$3,278 Estimated rent
Home value
$478,200
$454,000 - $502,000
$3,278/mo
Zestimate® history
Owner options
List your home for rent
$3,278/mo
Rent Zestimate®
Find your next renter with Zillow Rental Manager. Plus, with online applications, you can quickly screen prospective tenants – for free.
$3,278/mo
Rent Zestimate®
Refinance and save
$3,346/mo
Est. payment
Refinancing to a lower rate could help reduce your monthly payments and save thousands over the life of the loan.
$3,346/mo
Est. payment
Explore your selling options
Work with a Zillow partner agent
Leverage their expertise and Zillow's premium Showcase listings to get your home seen by more buyers.
Get startedList with your own agent
Get your home in front of millions of buyers by listing it on Zillow.
Learn how to do itSell it yourself
Take full control of how buyers see your home on Zillow by listing For Sale by Owner (FSBO).
List your homeWhat's special
Zillow last checked:
Listing updated:
Listed by:
Kathy Brothers, ABR 630-201-4664,
Keller Williams Innovate - Aurora
Bought with:
Marty Dzik
RE/MAX Professionals
Source: MRED as distributed by MLS GRID,MLS#: 12171616
Facts & features
Interior
Bedrooms & bathrooms
- Bedrooms: 4
- Bathrooms: 3
- Full bathrooms: 2
- 1/2 bathrooms: 1
Rooms
- Room types: Recreation Room
Primary bedroom
- Features: Flooring (Hardwood), Window Treatments (Blinds), Bathroom (Full)
- Level: Main
- Area: 224 Square Feet
- Dimensions: 16X14
Bedroom 2
- Features: Flooring (Hardwood), Window Treatments (All)
- Level: Main
- Area: 132 Square Feet
- Dimensions: 11X12
Bedroom 3
- Features: Flooring (Hardwood), Window Treatments (All)
- Level: Main
- Area: 121 Square Feet
- Dimensions: 11X11
Bedroom 4
- Features: Flooring (Carpet)
- Level: Basement
- Area: 198 Square Feet
- Dimensions: 18X11
Dining room
- Features: Flooring (Hardwood), Window Treatments (Blinds, Curtains/Drapes)
- Level: Main
- Area: 132 Square Feet
- Dimensions: 11X12
Kitchen
- Features: Kitchen (Eating Area-Table Space, Island, Pantry-Closet), Flooring (Ceramic Tile), Window Treatments (All)
- Level: Main
- Area: 132 Square Feet
- Dimensions: 11X12
Laundry
- Features: Flooring (Ceramic Tile)
- Level: Main
- Area: 88 Square Feet
- Dimensions: 8X11
Living room
- Features: Flooring (Hardwood), Window Treatments (All)
- Level: Main
- Area: 352 Square Feet
- Dimensions: 16X22
Recreation room
- Features: Flooring (Carpet)
- Level: Basement
- Area: 840 Square Feet
- Dimensions: 21X40
Heating
- Natural Gas, Forced Air
Cooling
- Central Air
Appliances
- Included: Range, Microwave, Dishwasher, Refrigerator, Washer, Dryer, Disposal, Stainless Steel Appliance(s), Humidifier
- Laundry: Main Level
Features
- Cathedral Ceiling(s), 1st Floor Bedroom, 1st Floor Full Bath
- Flooring: Hardwood
- Basement: Partially Finished,Full
- Number of fireplaces: 1
- Fireplace features: Wood Burning, Gas Starter, Living Room
Interior area
- Total structure area: 0
- Total interior livable area: 2,022 sqft
Property
Parking
- Total spaces: 2
- Parking features: Garage Door Opener, On Site, Garage Owned, Attached, Garage
- Attached garage spaces: 2
- Has uncovered spaces: Yes
Accessibility
- Accessibility features: No Disability Access
Features
- Stories: 1
- Patio & porch: Patio
Lot
- Size: 0.3 Acres
- Dimensions: 60 X 136 X 56 X 85 X 118
- Features: On Golf Course
Details
- Parcel number: 1413476017
- Special conditions: None
- Other equipment: Ceiling Fan(s), Sump Pump
Construction
Type & style
- Home type: SingleFamily
- Architectural style: Ranch
- Property subtype: Single Family Residence
Materials
- Stone, Other
Condition
- New construction: No
- Year built: 2002
Details
- Builder model: LANGSTON
Utilities & green energy
- Sewer: Public Sewer
- Water: Public
Community & HOA
Community
- Features: Park, Curbs, Sidewalks, Street Lights, Street Paved
- Subdivision: Orchard Valley
HOA
- Has HOA: Yes
- Services included: Insurance
- HOA fee: $180 annually
Location
- Region: Aurora
Financial & listing details
- Price per square foot: $215/sqft
- Tax assessed value: $396,390
- Annual tax amount: $9,522
- Date on market: 9/24/2024
- Listing terms: Conventional
- Ownership: Fee Simple
Price history
| Date | Event | Price |
|---|---|---|
| 10/31/2024 | Sold | $434,900$215/sqft |
Source:  MRED as distributed by MLS GRID #12171616 Report a problem MRED as distributed by MLS GRID #12171616 Report a problem | ||
| 10/5/2024 | Contingent | $434,900$215/sqft |
Source: MRED as distributed by MLS GRID #12171616 Report a problem | ||
| 9/24/2024 | Listed for sale | $434,900+52.6%$215/sqft |
Source: MRED as distributed by MLS GRID #12171616 Report a problem | ||
| 6/15/2016 | Sold | $285,000-1.7%$141/sqft |
Source: MRED as distributed by MLS GRID #08979312 Report a problem | ||
| 5/12/2016 | Pending sale | $289,900$143/sqft |
Source: Coldwell Banker Honig-Bell #08979312 Report a problem | ||
| 3/23/2016 | Price change | $289,900-3.4%$143/sqft |
Source: Coldwell Banker Honig-Bell #08979312 Report a problem | ||
| 12/10/2015 | Price change | $300,000-4.8%$148/sqft |
Source: Coldwell Banker Honig-Bell #08979312 Report a problem | ||
| 7/12/2015 | Listed for sale | $315,000+3.4%$156/sqft |
Source: Coldwell Banker Honig-Bell #08979312 Report a problem | ||
| 6/20/2002 | Sold | $304,500-47.5%$151/sqft |
Source: Public Record Report a problem | ||
| 5/4/2000 | Sold | $580,000$287/sqft |
Source: Public Record Report a problem | ||
Public tax history
| Year | Property taxes | Tax assessment |
|---|---|---|
| 2024 | $9,829 +3.2% | $132,130 +10.9% |
| 2023 | $9,522 +3.5% | $119,165 +8.3% |
| 2022 | $9,203 +2.3% | $110,012 +5.1% |
| 2021 | $8,999 0% | $104,693 +2.2% |
| 2020 | $9,002 -0.8% | $102,459 +3.4% |
| 2019 | $9,071 +6.5% | $99,109 +8.1% |
| 2018 | $8,520 +1.8% | $91,690 +4.7% |
| 2017 | $8,370 -5.6% | $87,566 +4.6% |
| 2016 | $8,864 | $83,708 +7.5% |
| 2015 | -- | $77,882 +4.6% |
| 2014 | -- | $74,472 -1% |
| 2013 | -- | $75,255 -5% |
| 2012 | -- | $79,182 -7.8% |
| 2011 | -- | $85,862 -11.7% |
| 2010 | -- | $97,273 -4.4% |
| 2009 | -- | $101,708 -18.1% |
| 2008 | -- | $124,159 0% |
| 2007 | -- | $124,214 +8.4% |
| 2006 | -- | $114,592 +7.7% |
| 2005 | -- | $106,439 +4.8% |
| 2004 | -- | $101,525 +8.7% |
| 2003 | -- | $93,390 +110.1% |
| 2002 | -- | $44,448 +1531.7% |
| 2001 | -- | $2,724 +5.7% |
| 2000 | -- | $2,577 |
Find assessor info on the county website
Neighborhood: 60506
Nearby homes
- $474,400-- bd-- ba2.5k sqft2452 Worthington Dr, Aurora, IL 60506Off Market
- $426,3003 bd3 ba2k sqft2444 Worthington Dr, Aurora, IL 60506Off Market
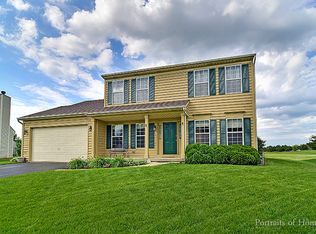
- $439,000-- bd-- ba1.8k sqft2456 Worthington Dr, Aurora, IL 60506Off Market
- $400,0004 bd3 ba2.2k sqft2447 Worthington Dr, Aurora, IL 60506Sold
- $450,0004 bd3 ba2.9k sqft2442 Worthington Dr, Aurora, IL 60506Sold
- $380,0003 bd4 ba2k sqft2470 Deerfield Dr, Aurora, IL 60506Sold
- $381,200-- bd-- ba1.2k sqft2466 Deerfield Dr, Aurora, IL 60506Off Market
- $461,3004 bd3 ba2.1k sqft2457 Worthington Dr, Aurora, IL 60506Off Market
Nearby schools
GreatSchools rating
- 6/10Hall Elementary SchoolGrades: PK-5Distance: 0.8 mi
- 7/10Herget Middle SchoolGrades: 6-8Distance: 1.4 mi
- 4/10West Aurora High SchoolGrades: 9-12Distance: 1.8 mi
Schools provided by the listing agent
- Elementary: Hall Elementary School
- Middle: Herget Middle School
- High: West Aurora High School
- District: 129
Source: MRED as distributed by MLS GRID. This data may not be complete. We recommend contacting the local school district to confirm school assignments for this home.
Get a cash offer in 3 minutes
Find out how much your home could sell for in as little as 3 minutes with a no-obligation cash offer.
Estimated market value
$478,200
Get a cash offer in 3 minutes
Find out how much your home could sell for in as little as 3 minutes with a no-obligation cash offer.
Estimated market value
$478,200
- Illinois
- Kane County
- Aurora
- 60506
- 2446 Worthington Dr
Nearby cities
Nearby neighborhoods
Nearby zip codes
Other Aurora Topics
