Opportunity awaits on a full acre in desirable Bedford Township! This spacious 3-bedroom, 2-full-bath manufactured home offers approximately 1,728 square feet of living space with a versatile floor plan featuring both a living room and family room, a large country kitchen with center island, a primary suite with private bath and walk-in closet, and a convenient laundry area. Enjoy the space and privacy of a full acre with plenty of room for outdoor activities, gardening, and more! The roof and skylights were replaced approximately 6 years ago, offering a great start for future improvements. Property is priced with needed repairs in mind, including subfloor and flooring repairs. A great opportunity for buyers looking to build equity and make a home their own. Bring your ideas and schedule your showing today!
For sale
$200,000
2448 W Sterns Rd, Temperance, MI 48182
3beds
1,738sqft
Single Family Residence, Manufactured Home
Built in 2002
1.01 Acres Lot
$259,400 Zestimate®
$115/sqft
$-- HOA
What's special
- 7 days
- 769
- 80
Zillow last checked:
Listing updated:
Listed by:
Brandy N Blanco-LeVally 419-913-7539,
Blacktree Realty 419-290-7862
Source: MiRealSource,MLS#: 50226682 Originating MLS: Southeastern Border Association of REALTORS
Facts & features
Interior
Bedrooms & bathrooms
- Bedrooms: 3
- Bathrooms: 2
- Full bathrooms: 2
- Main level bathrooms: 2
- Main level bedrooms: 3
Rooms
- Room types: Bedroom, Laundry, Master Bedroom, Living Room, Bathroom
Primary bedroom
- Level: First
Bedroom 1
- Level: Main
- Area: 180
- Dimensions: 15 x 12
Bedroom 2
- Level: Main
- Area: 110
- Dimensions: 11 x 10
Bedroom 3
- Level: Main
- Area: 110
- Dimensions: 11 x 10
Bathroom 1
- Level: Main
Bathroom 2
- Level: Main
Family room
- Features: Carpet
- Level: Main
- Area: 192
- Dimensions: 16 x 12
Kitchen
- Features: Linoleum
- Level: Main
- Area: 264
- Dimensions: 22 x 12
Living room
- Features: Carpet
- Level: Main
- Area: 216
- Dimensions: 18 x 12
Heating
- Forced Air, Natural Gas
Appliances
- Laundry: First Floor Laundry
Features
- Eat-in Kitchen
- Flooring: Carpet, Linoleum
- Windows: Skylight(s)
- Basement: Crawl Space
- Has fireplace: No
Interior area
- Total structure area: 1,738
- Total interior livable area: 1,738 sqft
- Finished area above ground: 1,738
- Finished area below ground: 0
Property
Parking
- Total spaces: 2
- Parking features: Detached
- Garage spaces: 2
Features
- Levels: One
- Stories: 1
- Frontage type: Road
- Frontage length: 110
Lot
- Size: 1.01 Acres
- Dimensions: 110 x 400
Details
- Parcel number: 0202804400
- Special conditions: Private
Construction
Type & style
- Home type: MobileManufactured
- Property subtype: Single Family Residence, Manufactured Home
Materials
- Vinyl Siding
Condition
- Year built: 2002
Utilities & green energy
- Sewer: Public Sanitary
- Water: Public
Community & HOA
Community
- Subdivision: None
HOA
- Has HOA: No
Location
- Region: Temperance
Financial & listing details
- Price per square foot: $115/sqft
- Tax assessed value: $241,600
- Annual tax amount: $2,817
- Date on market: 11/9/2026
- Cumulative days on market: 3 days
- Listing agreement: Exclusive Right To Sell
- Listing terms: Cash,Conventional,FHA,VA Loan
- Body type: Manufactured After 1976
Estimated market value
$259,400
$218,000 - $296,000
Not available
Price history
| Date | Event | Price |
|---|---|---|
| 11/9/2026 | Listed for sale | $200,000+49.7%$115/sqft |
Source:  MiRealSource #50226682 Report a problem | ||
| 5/7/2019 | Listing removed | $133,608$77/sqft |
Source: Auction.com Report a problem | ||
| 5/6/2019 | Price change | $133,608+0.7%$77/sqft |
Source: Auction.com Report a problem | ||
| 5/3/2019 | Price change | $132,638$76/sqft |
Source: Auction.com Report a problem | ||
| 4/10/2019 | Listed for sale | -- |
Source: Auction.com Report a problem | ||
Public tax history
| Year | Property taxes | Tax assessment |
|---|---|---|
| 2025 | $2,750 +3.3% | $120,800 +4.8% |
| 2024 | $2,662 +2.9% | $115,300 +22.5% |
| 2023 | $2,588 +4.9% | $94,100 +11.4% |
| 2022 | $2,466 +1.9% | $84,500 -2.5% |
| 2021 | $2,420 +53% | $86,700 +5.5% |
| 2020 | $1,582 -25.3% | $82,200 -3.9% |
| 2019 | $2,118 | $85,500 +6.7% |
| 2018 | $2,118 +6.4% | $80,100 |
| 2017 | $1,991 | $80,100 +8.8% |
| 2016 | $1,991 | $73,600 +9.4% |
| 2015 | $1,991 +7.1% | $67,300 |
| 2014 | $1,858 -6.1% | $67,300 +0.9% |
| 2013 | $1,980 | $66,700 -0.6% |
| 2012 | -- | $67,100 -2.3% |
| 2011 | -- | $68,700 -2% |
| 2010 | -- | $70,100 -8.1% |
| 2009 | -- | $76,260 -11.5% |
| 2008 | -- | $86,210 -12% |
| 2007 | -- | $97,950 +10.9% |
| 2006 | -- | $88,300 +4.2% |
| 2005 | -- | $84,770 -17.3% |
| 2003 | -- | $102,520 +154.6% |
| 2002 | -- | $40,260 +3.1% |
| 2001 | -- | $39,040 |
Find assessor info on the county website
Monthly payment
Climate risks
Neighborhood: 48182
Nearby schools
Schools provided by the listing agent
- District: Bedford Public Schools
Source: MiRealSource. This data may not be complete. We recommend contacting the local school district to confirm school assignments for this home.


Similar homes
- $210,0003 bd2 ba1.5k sqft6185 Halfway Ct, Toledo, OH 43612For Sale
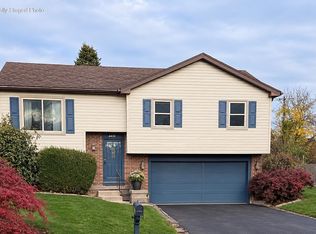 MLS ID #10015656, Julia J. D'Arcangelo, The Danberry Co. NORIS
- $187,0003 bd1 ba1.3k sqft5518 Fenwick Dr, Toledo, OH 43623For Sale
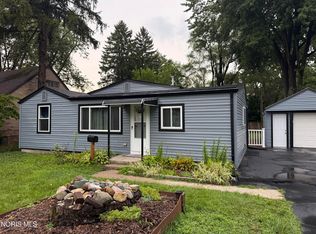 MLS ID #10015655, Julia J. D'Arcangelo, The Danberry Co. NORIS
- $209,0003 bd2 ba1.3k sqft2028 Roanwood Dr, Toledo, OH 43613For Sale
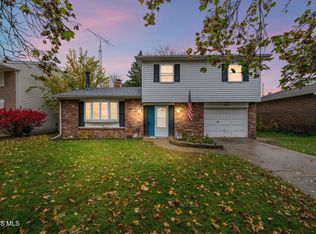 MLS ID #10015455, Kimberly Middaugh, Key Realty LTD. NORIS
- $239,9003 bd1 ba1.4k sqft910 Mildred Ave, Temperance, MI 48182For Sale

 MLS ID #50221635, Kimberle Daniels, Howard Hanna - Monroe. MiRealSource
- $229,9003 bd1 ba1.3k sqft7529 Westchester St, Lambertville, MI 48144For SaleMLS ID #50226414, Tyler Tresize, Blacktree Realty. MiRealSource
- $269,9003 bd2 ba1.3k sqft3501 W Erie Rd, Temperance, MI 48182For SaleMLS ID #50224266, Jacob Levicki, Real Estate One Monroe. MiRealSource
- $267,0003 bd2 ba1.4k sqft3319 Deepwood Dr, Lambertville, MI 48144For SaleMLS ID #50226752, Chad Boyers, The Danberry Company - Temperance. MiRealSource
- $289,0004 bd3 ba2k sqft10725 Jackman Rd, Temperance, MI 48182For SaleMLS ID #50224180, Morgan Welch, Real Estate One Monroe. MiRealSource
