Welcome to your spacious and elegant home in the desirable Mayfield. The Alamar Plan features a open-concept design, seamlessly connecting the Living, Dining, and Kitchen areas--perfect for relaxation and entertaining. Natural light fills the home through low-E insulated dual-pane windows, highlighting elegant Shaker cabinets, quartz countertops, and stainless steel LG appliances. Retreat to the expansive primary suite with a private bath, dual vanity sinks, and a generous walk-in closet. This home also includes two additional well-appointed bedrooms. There also a covered patio. Make this beautiful home yours!
Pending
Price cut: $3K (7/27)
$319,990
24481 W ST CATHERINE Avenue, Buckeye, AZ 85326
3beds
1,290sqft
:
Get pre-qualified$2,052/mo
Single Family Residence
Built in 2026
5,520 Square Feet Lot
$-- Zestimate®
$248/sqft
$125/mo HOA
What's special
Covered patioOpen-concept designExpansive primary suiteElegant shaker cabinetsGenerous walk-in closetQuartz countertopsStainless steel lg appliances
- 18 days |
- 132 |
- 7 |
Likely to sell faster than
Zillow last checked:
Listing updated:
Listed by:
Kindar Ashford 520-308-6195,
Century Communities of Arizona, LLC
Source: ARMLS,MLS#: 7056378
Facts & features
Interior
Bedrooms & bathrooms
- Bedrooms: 3
- Bathrooms: 2
- Full bathrooms: 2
Heating
- Heat Pump, Electric
Cooling
- HVAC SEER Rating, Central Air
Appliances
- Included: Built-in Microwave, Dishwasher, Electric Range
- Laundry: Inside
Features
- Quartz Countertops, High Speed Internet, Double Vanity, No Interior Steps, Pantry, 3/4 Bath Master Bdrm
- Flooring: Carpet, Vinyl
- Windows: Double Pane Windows
- Has basement: No
- Has fireplace: No
- Common walls with other units/homes: No Common Walls
Interior area
- Total structure area: 1,290
- Total interior livable area: 1,290 sqft
Property
Parking
- Total spaces: 4
- Parking features: Attached, Direct Access
- Attached garage spaces: 2
- Uncovered spaces: 2
Features
- Stories: 1
- Patio & porch: Covered
- Spa features: None
- Fencing: Block
Lot
- Size: 5,520 Square Feet
- Features: Dirt Back, Natural Desert Front
Details
- Parcel number: 50447089
- Special conditions: Owner/Agent
Construction
Type & style
- Home type: SingleFamily
- Architectural style: Contemporary
- Property subtype: Single Family Residence
Materials
- Stucco, Wood Frame, Painted
- Foundation: Slab
- Roof: Tile
Condition
- Under Construction,New Construction
- New construction: Yes
- Year built: 2026
Details
- Builder name: Century Complete
Utilities & green energy
- Sewer: Public Sewer
- Water: City Water
Community & HOA
Community
- Features: Playground
- Subdivision: MAYFIELD PHASE 1
HOA
- Has HOA: Yes
- Services included: Maintenance Grounds
- HOA fee: $1,500 annually
- HOA name: Mayfield Community A
- HOA phone: 602-906-4944
Location
- Region: Buckeye
Financial & listing details
- Price per square foot: $248/sqft
- Tax assessed value: $3,900
- Annual tax amount: $64
- Date on market: 7/23/2026
- Cumulative days on market: 18 days
- Listing terms: Cash,Conventional,FHA,VA Loan
- Ownership: Fee Simple
- Road surface type: Paved
Estimated market value
Not available
Estimated sales range
Not available
Not available
Price history
| Date | Event | Price |
|---|---|---|
| 8/6/2026 | Pending sale | $319,990$248/sqft |
Source:  ARMLS #7056378 Report a problem ARMLS #7056378 Report a problem | ||
| 7/27/2026 | Price change | $319,990-0.9%$248/sqft |
Source: ARMLS #7056378 Report a problem | ||
| 7/23/2026 | Listed for sale | $322,990$250/sqft |
Source: ARMLS #7056378 Report a problem | ||
Public tax history
| Year | Property taxes | Tax assessment |
|---|---|---|
| 2025 | $29 +3.5% | $585 +8.3% |
| 2024 | $28 -52.2% | $540 +16.9% |
| 2023 | $59 | $462 |
Find assessor info on the county website
Monthly payment
Est. payment
Payment breakdown
Explore the cost of this home by adjusting the details. Changes won't be saved.Climate risks
Neighborhood: 85326
Nearby schools
GreatSchools rating
- 4/10Bales Elementary SchoolGrades: PK-8Distance: 1.1 mi
- 5/10Buckeye Union High SchoolGrades: 9-12Distance: 0.9 mi
- 3/10BUHSD Institute of Online LearningGrades: 9-12Distance: 6 mi
Schools provided by the listing agent
- Elementary: Bales Elementary School
- Middle: Bales Elementary School
- High: Buckeye Union High School
- District: Buckeye Elementary District
Source: ARMLS. This data may not be complete. We recommend contacting the local school district to confirm school assignments for this home.
- $3,9005,520 sqft24487 W Saint Catherine Ave, Buckeye, AZ 85326Off Market
- $3,9005,588 sqft24475 W Saint Catherine Ave, Buckeye, AZ 85326Off Market
- $3,9005,520 sqft24493 W Saint Catherine Ave, Buckeye, AZ 85326Off Market
- $319,1233 bd2 ba1.6k sqft24480 W Saint Anne Ave, Buckeye, AZ 85326Sold

- $329,9903 bd2 ba1.4k sqft24474 W Saint Anne Ave, Buckeye, AZ 85326New Construction
- $316,9903 bd2 ba1.2k sqft24486 W Saint Anne Ave, Buckeye, AZ 85326Sold
- $354,9904 bd2 ba1.7k sqft24499 W Saint Catherine Ave, Buckeye, AZ 85326New Construction
- $334,9904 bd2 ba1.7k sqft24492 W Saint Anne Ave, Buckeye, AZ 85326Sold
A local agent can set up tours, give advice and negotiate with sellers.
Similar homes
- $324,9003 bd2 ba1.3k sqft98 5TH Avenue W, Buckeye, AZ 85326For Sale
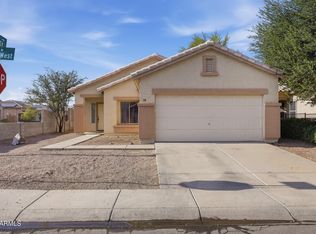 MLS ID #7055888, Vincent Michael Ray Yaccarino, West USA Realty. ARMLS
 - $314,9903 bd2 ba1.2k sqft24528 W ST ANNE Avenue, Buckeye, AZ 85326Pending
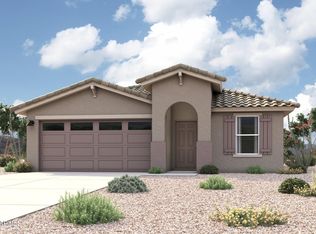 MLS ID #7051758, Kindar Ashford, Century Communities of Arizona, LLC. ARMLS
 - $329,9903 bd2 ba1.4k sqft24498 W ST ANNE Avenue, Buckeye, AZ 85326New Construction
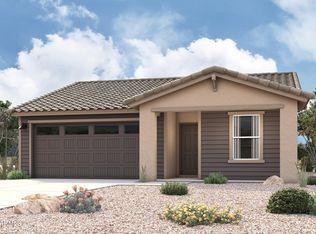 ARMLS
ARMLS - $--3 bd2 ba1.3k sqft1412 E Ironwood Dr, Buckeye, AZ 85326Auction
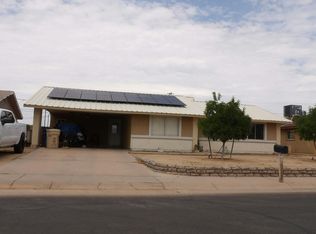 Auction.com 2
 - $--3 bd2 ba1.2k sqft24639 W Alta Vista Rd, Buckeye, AZ 85326AuctionAuction.com 2
- $--3 bd2 ba1.5k sqft23792 W Pecan Ct, Buckeye, AZ 85326AuctionAuction.com 2
- $313,0003 bd2 ba1.3k sqft5047 S 245TH Lane, Buckeye, AZ 85326For SaleMLS ID #7045093, David C Zajdzinski, eXp Realty. ARMLS
- $319,9993 bd2 ba1.5k sqft24645 W ATLANTA Avenue, Buckeye, AZ 85326For SaleMLS ID #7035026, Sandra D. Hopkins, The Maricopa Real Estate Company. ARMLS
- $329,9903 bd2 ba1.4k sqft24474 W ST ANNE Avenue, Buckeye, AZ 85326New ConstructionARMLS
- from $320,9903 bd2 ba1.2k sqftALAMAR Plan, Mayfield, Buckeye, AZ 85326New ConstructionCentury Communities
- $335,0003 bd2 ba1.5k sqft1122 N 5TH Street, Buckeye, AZ 85326For SaleMLS ID #7042359, Jackie Oceguera Meza, Pak Home Realty. ARMLS
- $--3 bd2 ba1.4k sqft5401 S Dove Holw, Buckeye, AZ 85326AuctionAuction.com 2
- $339,9903 bd2 ba1.6k sqft24529 W ST CATHERINE Avenue, Buckeye, AZ 85326For SaleMLS ID #7045182, Kindar Ashford, Century Communities of Arizona, LLC. ARMLS
- $354,9904 bd2 ba1.7k sqft24499 W ST CATHERINE Avenue, Buckeye, AZ 85326New ConstructionARMLS
- $325,9004 bd2 ba1.4k sqft206 W 5TH Avenue W, Buckeye, AZ 85326For SaleMLS ID #7022679, Viviana Luera, HomeSmart. ARMLS
- $314,5003 bd2 ba1.3k sqft23996 W BOWKER Street, Buckeye, AZ 85326For SaleMLS ID #7035289, Erica V Salcido, eXp Realty. ARMLS
- $--3 bd2 ba1.3k sqft1618 E Silverbirch Ave, Buckeye, AZ 85326AuctionAuction.com 2
- from $340,9903 bd2 ba1.4k sqftGILBERT Plan, Mayfield, Buckeye, AZ 85326New ConstructionCentury Communities
- from $334,9003 bd2 ba1.1k sqftAmado Plan, Mayfield, Buckeye, AZ 85326New ConstructionLGI Homes
- $345,0003 bd2 ba1.3k sqft24779 W WAYLAND Drive, Buckeye, AZ 85326For SaleMLS ID #7048401, Silvia Perez, HomeSmart. ARMLS
