Nestled in the Ozark Mountains near the Buffalo National River area, this approx. 1.3 acre property offers space, and distant mountain views! This 4 bedroom, 3 full bath home features a functional layout with 2 bedrooms and 2 full baths on the main level, along with a spacious living room conveniently located just off the kitchen and dining area. Enjoy relaxing outdoors from the covered front porch or the covered back deck overlooking the scenic Ozark landscape. The walk-out basement offers additional living space with 2 bedrooms, a full bath, and a kitchenette—ideal for guests, multi-generational living, vacation use, or additional entertaining space. Located in the heart of outdoor recreation with nearby hiking trails, the Buffalo River, and Ozark adventure opportunities just a short drive away. Just 10 minutes from Western Grove, AR on Hwy 123.
For sale
Price cut: $10K (7/14)
$255,000
24482 123rd Hwy, Hasty, AR 72640
4beds
3,052sqft
:
Get pre-qualified$1,605/mo
Single Family Residence
Built in 1995
1.3 Acres Lot
$-- Zestimate®
$84/sqft
$-- HOA
What's special
Distant mountain viewsFunctional layoutCovered front porch
- 65 days |
- 278 |
- 16 |
Zillow last checked:
Listing updated:
Listed by:
Roger A. Turner rturner1195@gmail.com,
Roger Turner Realty, Inc. 870-741-3833
Source: ArkansasOne MLS,MLS#: 1348117 Originating MLS: Harrison District Board Of REALTORS
Originating MLS: Harrison District Board Of REALTORSFacts & features
Interior
Bedrooms & bathrooms
- Bedrooms: 4
- Bathrooms: 3
- Full bathrooms: 3
Primary bedroom
- Level: Main
Bedroom
- Level: Main
Bedroom
- Level: Basement
Bedroom
- Level: Basement
Primary bathroom
- Level: Main
Bathroom
- Level: Main
Bathroom
- Level: Basement
Bonus room
- Level: Basement
Dining room
- Level: Main
Family room
- Level: Basement
Garage
- Level: Main
Kitchen
- Level: Main
Living room
- Level: Main
Utility room
- Level: Main
Heating
- Central, Electric, Heat Pump
Cooling
- Central Air, Electric, Heat Pump
Appliances
- Included: Dishwasher, Electric Range, Electric Water Heater
- Laundry: Washer Hookup, Dryer Hookup
Features
- Ceiling Fan(s), Eat-in Kitchen, Tile Countertop, Tile Counters
- Flooring: Carpet, Concrete, Laminate
- Basement: Full,Finished,Walk-Out Access
- Number of fireplaces: 1
- Fireplace features: Living Room
Interior area
- Total structure area: 3,052
- Total interior livable area: 3,052 sqft
Video & virtual tour
Property
Parking
- Total spaces: 2
- Parking features: Attached, Garage, Garage Door Opener
- Has attached garage: Yes
- Covered spaces: 2
Features
- Levels: Two
- Stories: 2
- Patio & porch: Covered, Deck, Porch
- Exterior features: Gravel Driveway
- Pool features: None
- Fencing: Back Yard
- Waterfront features: None
Lot
- Size: 1.3 Acres
- Features: Not In Subdivision, Outside City Limits, Rural Lot
Details
- Additional structures: None
- Parcel number: 00107446000
- Special conditions: None
Construction
Type & style
- Home type: SingleFamily
- Property subtype: Single Family Residence
Materials
- Vinyl Siding
- Foundation: Slab
- Roof: Metal
Condition
- New construction: No
- Year built: 1995
Utilities & green energy
- Sewer: Septic Tank
- Water: Public
- Utilities for property: Electricity Available, Propane, Septic Available, Water Available
Community & HOA
Community
- Features: Biking, Near Fire Station, Near State Park, Trails/Paths
- Subdivision: None
Location
- Region: Hasty
Financial & listing details
- Price per square foot: $84/sqft
- Annual tax amount: $91,600
- Date on market: 5/18/2026
- Cumulative days on market: 68 days
- Road surface type: Paved
Roger A. Turner
Roger A. Turner
(870) 741-3833
By pressing Contact Agent, you agree that the real estate professional identified above may call/text you about your search, which may involve use of automated means and pre-recorded/artificial voices. You don't need to consent as a condition of buying any property, goods, or services. Message/data rates may apply. You also agree to our Terms of Use. Zillow does not endorse any real estate professionals. We may share information about your recent and future site activity with your agent to help them understand what you're looking for in a home.
Estimated market value
Not available
Estimated sales range
Not available
Not available
Price history
| Date | Event | Price |
|---|---|---|
| 7/14/2026 | Price change | $255,000-3.8%$84/sqft |
Source:  ArkansasOne MLS #1348117 Report a problem ArkansasOne MLS #1348117 Report a problem | ||
| 5/20/2026 | Listed for sale | $265,000$87/sqft |
Source: ArkansasOne MLS #1348117 Report a problem | ||
Public tax history
Tax history is unavailable.
Monthly payment
Est. payment
Payment breakdown
Explore the cost of this home by adjusting the details. Changes won't be saved.Climate risks
Neighborhood: 72640
Getting around
2 / 100
Car-DependentNearby schools
GreatSchools rating
- 6/10Western Grove K-12 SchoolGrades: K-12Distance: 7.2 mi
Schools provided by the listing agent
- District: Ozark Mountain
Source: ArkansasOne MLS. This data may not be complete. We recommend contacting the local school district to confirm school assignments for this home.
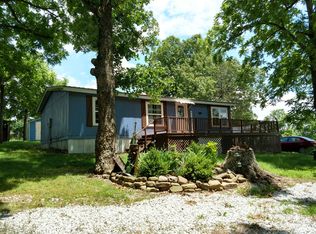
- $141,6003 bd2 ba1k sqft16 Nc 3870, Western Grove, AR 72685Off Market
- $7,450-- bd-- ba-- sqftHc 32, Hasty, AR 72640Off Market
- $45,0007 Acres001-07452-000-12 High Way, Hasty, AR 72640Lot/Land
- $22,450-- bd-- ba672 sqft3970 Nc, Hasty, AR 72640Off Market
- $49,350-- bd-- ba1.7k sqft3850 Cr, Hasty, AR 72640Off Market
- $5,650-- bd-- ba-- sqft6473 Nc, Hasty, AR 72640Off Market
- $2,150-- bd-- ba-- sqft3853 Cr, Hasty, AR 72640Off Market
- $135,700-- bd1 ba544 sqft3851 Cr, Hasty, AR 72640Off Market
Similar homes
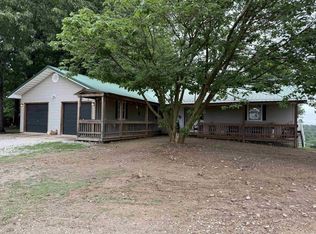
- $255,0004 bd3 ba3k sqft(Undisclosed Address), Hasty, AR 72640For Sale
 MLS ID #26020761, Roger Turner, Roger Turner Realty, Inc.. CARMLS
 - $285,0003 bd2 ba1.6k sqft85 Nc #3851, Hasty, AR 72640For Sale
 MLS ID #1354588, Blake Wright, Re/Max Unlimited, Inc.. ArkansasOne MLS
 - $279,0003 bd2 ba2.1k sqft7081A S Martin Rd, Everton, AR 72633For Sale
 MLS ID #1349775, Carolyn Arnold, Weichert, REALTORS-Market Edge. ArkansasOne MLS
 - $--4 bd4 ba2.9k sqft6429 Highway 43 S, Harrison, AR 72601Auction
 Auction.com 1
 - $275,0004 bd3 ba2.3k sqft808 Parkview Dr, Harrison, AR 72601For SaleMLS ID #1356150, Cindy Adams, Coldwell Banker Harris McHaney & Faucette-Harrison. ArkansasOne MLS
- $349,9003 bd3 ba2.4k sqft27516 123rd Hwy, Western Grove, AR 72685For SaleMLS ID #1354996, Jason Canady, Jerry Jackson Realty. ArkansasOne MLS
- $319,0004 bd3 ba3k sqft103 W 74th, Jasper, AR 72641For SaleMLS ID #1354241, Angela Ballard, Coldwell Banker Harris McHaney & Faucette-Harrison. ArkansasOne MLS
- $225,0004 bd2 ba1.9k sqft11 Nc 3512, Western Grove, AR 72685For SaleMLS ID #1349263, Kendra Bruce, Dodson & Bruce Property Group. ArkansasOne MLS
- $289,9004 bd3 ba2.1k sqft523 W Stephenson Ave, Harrison, AR 72601For SaleMLS ID #1347751, Joseph Luker, Century 21 Action Realty. ArkansasOne MLS
- $215,0004 bd3 ba2.2k sqft5682 Wade Rd N, Harrison, AR 72601For SaleMLS ID #1332915, Vince Markle, Re/Max Unlimited, Inc.. ArkansasOne MLS
- $329,0004 bd2 ba2.1k sqft1755 Nc #3400, Marble Falls, AR 72648For SaleMLS ID #1352458, Jake Jacobs, United Country Property Connections. ArkansasOne MLS
- $229,0003 bd2 ba3k sqft3640 S Woolum Rd, Saint Joe, AR 72675For SaleMLS ID #133584, Billy B Baker, BBB REALTY - UNITED COUNTRY. Mountain Home MLS
- $249,9003 bd2 ba1.7k sqft243 Alta Vista Dr, Harrison, AR 72601For SaleMLS ID #1339643, Cindy Perme, Weichert, REALTORS-Market Edge. ArkansasOne MLS
- $285,0004 bd2 ba1.6k sqft4058 Valley Rd, Harrison, AR 72601For SaleMLS ID #134625, William B Baker Iii, BBB REALTY - UNITED COUNTRY. Mountain Home MLS
- $299,9003 bd2 ba2k sqft4137 Nc #8167, Jasper, AR 72641For SaleMLS ID #1336290, David Head, Ozark Haven Realty. ArkansasOne MLS
- $189,9003 bd2 ba1.5k sqft4753 Quail Ct, Harrison, AR 72601For SaleMLS ID #1356164, Johnny Lewis, Century 21 Action Realty. ArkansasOne MLS
- $165,0003 bd2 ba2.2k sqft4250 State Highway 7 S, Jasper, AR 72641For SaleMLS ID #1354624, John Hundley, Keller Williams Market Pro Realty - Rogers Branch. ArkansasOne MLS
- $235,0003 bd2 ba1.6k sqft1691 Brittain Cemetery Rd, Harrison, AR 72601For SaleMLS ID #1349021, Avery Dearmore, Weichert, REALTORS-Market Edge Yellville. ArkansasOne MLS
- $299,0003 bd2 ba1.9k sqft92A Highway 206 E, Harrison, AR 72601For SaleMLS ID #1338590, Shawn Smith, New Heights Realty. ArkansasOne MLS
- $228,0003 bd2 ba1.9k sqft206 Roberta St, Harrison, AR 72601For SaleMLS ID #1341652, K'dora Couch, Smith and Associates Real Estate Services. ArkansasOne MLS
