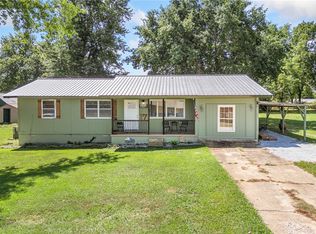
ACREAGE! ACREAGE! ACREAGE! Don't MISS this 4.46 private acres just 6 miles from the Buffalo River. Rolling green grass, mature shade trees, garden space and an outbuilding for even more storage, with room for a HOBBY FARM, a shop, a huge garden, or just wide-open space and privacy. Land like this is hard to find this close to town, and the buffalo too! Quiet country living with plenty of elbow room, only minutes from Western Grove. Whether you're after a homestead, a mini-farm, or a peaceful Ozarks getaway near some of the best river recreation in the state, this property gives you the space to do it. Although the ACREAGE is the star here, it also has a very well-kept LARGE 4-bed, 2-bath, 1,960 sq ft manufactured home featuring a fireplace, a metal roof, and a covered deck and porch to enjoy a beverage and the view.
All information and details in this listing, including square footage and acreage, are deemed reliable but not guaranteed and must be independently verified by the buyer.
For sale
Price cut: $5K (9/24)
$220,000
11 Nc 3512, Western Grove, AR 72685
4beds
1,960sqft
Manufactured Home, Single Family Residence
Built in 2004
4.46 Acres Lot
$-- Zestimate®
$112/sqft
$-- HOA
What's special
Garden spaceMetal roofRolling green grassMature shade trees
- 132 days
- 90
- 3
Zillow last checked:
Listing updated:
Listed by:
Kendra Bruce 870-688-0974,
Dodson & Bruce Property Group 870-280-3366
Source: ArkansasOne MLS,MLS#: 1349263 Originating MLS: Harrison District Board Of REALTORS
Originating MLS: Harrison District Board Of REALTORSFacts & features
Interior
Bedrooms & bathrooms
- Bedrooms: 4
- Bathrooms: 2
- Full bathrooms: 2
Heating
- Central, Electric
Cooling
- Central Air
Appliances
- Included: Electric Range, Electric Water Heater
- Laundry: Washer Hookup, Dryer Hookup
Features
- Ceiling Fan(s), Cathedral Ceiling(s), Eat-in Kitchen, None
- Flooring: Carpet, Vinyl
- Basement: Crawl Space
- Number of fireplaces: 1
- Fireplace features: Family Room
Interior area
- Total structure area: 1,960
- Total interior livable area: 1,960 sqft
Video & virtual tour
Property
Parking
- Total spaces: 1
- Parking features: Detached Carport
- Has carport: Yes
- Covered spaces: 1
Features
- Levels: One
- Stories: 1
- Patio & porch: Covered, Deck, Porch
- Exterior features: Gravel Driveway
- Fencing: None
- Waterfront features: None
Lot
- Size: 4.46 Acres
- Features: Cleared, None, Outside City Limits, Sloped
Details
- Additional structures: Outbuilding
- Parcel number: 00109734006
- Special conditions: None
- Wooded area: 0
Construction
Type & style
- Home type: MobileManufactured
- Property subtype: Manufactured Home, Single Family Residence
Materials
- Vinyl Siding
- Foundation: Crawlspace
- Roof: Metal
Condition
- New construction: No
- Year built: 2004
Utilities & green energy
- Sewer: Septic Tank
- Water: Public
- Utilities for property: Electricity Available, Septic Available, Water Available
Community & HOA
Community
- Subdivision: None
Location
- Region: Western Grove
Financial & listing details
- Price per square foot: $112/sqft
- Annual tax amount: $408
- Date on market: 5/29/2026
- Cumulative days on market: 135 days
Estimated market value
Not available
Estimated sales range
Not available
Not available
Price history
| Date | Event | Price |
|---|---|---|
| 9/24/2026 | Price change | $220,000-2.2%$112/sqft |
Source:  ArkansasOne MLS #1349263 Report a problem ArkansasOne MLS #1349263 Report a problem | ||
| 6/26/2026 | Price change | $225,000-2.1%$115/sqft |
Source: ArkansasOne MLS #1349263 Report a problem | ||
| 5/31/2026 | Listed for sale | $229,900$117/sqft |
Source: ArkansasOne MLS #1349263 Report a problem | ||
Public tax history
Tax history is unavailable.
Monthly payment
Climate risks
Neighborhood: 72685

Similar homes
- $209,9004 bd2 ba1.3k sqft18 Sue St, Western Grove, AR 72685For Sale
 MLS ID #1363295, Tara Fleming, Coldwell Banker Harris McHaney & Faucette-Harrison. ArkansasOne MLS
 - $169,0003 bd1 ba1.4k sqft17 Sue St, Western Grove, AR 72685For Sale
 MLS ID #1359146, Blake Wright, Re/Max Unlimited, Inc.. ArkansasOne MLS
 - $224,5004 bd2 ba1.7k sqft6640 Lynx Ln, Harrison, AR 72601For Sale
 MLS ID #1346778, Nate Wilson, Coldwell Banker Harris McHaney & Faucette-Harrison. ArkansasOne MLS
 - $159,9004 bd2 ba1.8k sqft3074 Hidden Loop, Harrison, AR 72601For Sale
 MLS ID #1359937, Jason Canady, Jerry Jackson Realty. ArkansasOne MLS
 - $219,9003 bd2 ba1.4k sqft1200 York Dr, Harrison, AR 72601For Sale
 MLS ID #26035535, Craig Loggins, Mid South Land and Homes. CARMLS
 - $225,0004 bd2 ba1.7k sqft1826 Marsena Rd, Marshall, AR 72650For SaleMLS ID #26037023, Randy McCallister, Goodman Realty Arkansas-Marshall. CARMLS
- $189,9003 bd1 ba1.1k sqft324 Nc 8589, Vendor, AR 72683For SaleMLS ID #26040386, Zeke Barrett, Whitetail Properties Real Estate, LLC. CARMLS
