Some remodels check the boxes. This one makes you want to move in! This updated 4-bedroom, 2-bath home has the kind of overall design and a kitchen that belongs in a magazine—and the picture window over the sink may just be my favorite part. Imagine doing dishes with a view of your spacious half-acre lot and the pasture beyond. The split floor plan gives everyone a little extra room and makes the layout especially functional for families. Out back, the covered deck is ready for morning coffee, grilling, or simply enjoying the peaceful setting. The level yard offers plenty of room for kids, pets, a garden, or whatever you have in mind. Need extra storage? The detached building has you covered and could also easily serve as a one-car garage. Tucked away on a quiet dead-end street, this one gives you that hard-to-find combination: a fresh remodel, room to spread out, a great layout, and a peaceful view out back!
For sale
$209,900
18 Sue St, Western Grove, AR 72685
4beds
1,352sqft
Single Family Residence
Built in 1994
0.5 Acres Lot
$-- Zestimate®
$155/sqft
$-- HOA
What's special
Peaceful view out backRoom to spread outSplit floor planGreat layoutFresh remodel
- 23 days
- 184
- 13
Likely to sell faster than
Zillow last checked:
Listing updated:
Listed by:
Tara Fleming taraticefleming@yahoo.com,
Coldwell Banker Harris McHaney & Faucette-Harrison 870-280-3107
Source: ArkansasOne MLS,MLS#: 1363295 Originating MLS: Harrison District Board Of REALTORS
Facts & features
Interior
Bedrooms & bathrooms
- Bedrooms: 4
- Bathrooms: 2
- Full bathrooms: 2
Primary bedroom
- Level: Main
- Dimensions: 13.99x11.54
Bedroom
- Level: Main
- Dimensions: 11.94x9.92
Bedroom
- Level: Main
- Dimensions: 13.01x9.43
Bedroom
- Level: Main
- Dimensions: 12.99x9.94
Primary bathroom
- Level: Main
- Dimensions: 11.72x8.46
Bathroom
- Level: Main
- Dimensions: 7.96x7.88
Eat in kitchen
- Level: Main
- Dimensions: 18.27x11.12
Living room
- Level: Main
- Dimensions: 16.90x13.69
Heating
- Central, Electric
Cooling
- Central Air, Electric
Appliances
- Included: Dishwasher, Electric Cooktop, Electric Oven, Electric Water Heater, Refrigerator
Features
- Eat-in Kitchen, None, Pantry, Quartz Counters, Split Bedrooms
- Flooring: Vinyl
- Basement: Crawl Space
- Has fireplace: No
Interior area
- Total structure area: 1,352
- Total interior livable area: 1,352 sqft
Video & virtual tour
Property
Parking
- Total spaces: 1
- Parking features: Detached, Garage
- Has garage: Yes
- Covered spaces: 1
Features
- Levels: One
- Stories: 1
- Patio & porch: Covered, Deck, Porch
- Exterior features: Concrete Driveway
- Fencing: None
- Waterfront features: None
Lot
- Size: 0.5 Acres
- Features: Level, None
Details
- Additional structures: Outbuilding
- Parcel number: 75100160000
- Special conditions: None
Construction
Type & style
- Home type: SingleFamily
- Property subtype: Single Family Residence
Materials
- Vinyl Siding
- Foundation: Crawlspace
- Roof: Metal
Condition
- New construction: No
- Year built: 1994
Utilities & green energy
- Utilities for property: Electricity Available
Community & HOA
Community
- Subdivision: Mcelroy Hwy 123
Location
- Region: Western Grove
Financial & listing details
- Price per square foot: $155/sqft
- Tax assessed value: $83,500
- Annual tax amount: $802
- Date on market: 9/25/2026
- Cumulative days on market: 24 days
- Road surface type: Paved
Estimated market value
Not available
Estimated sales range
Not available
Not available
Price history
| Date | Event | Price |
|---|---|---|
| 9/26/2026 | Listed for sale | $209,9000%$155/sqft |
Source:  ArkansasOne MLS #1363295 Report a problem | ||
| 9/22/2026 | Listing removed | $210,000$155/sqft |
Source: ArkansasOne MLS #1352594 Report a problem | ||
| 9/14/2026 | Price change | $210,000-4.5%$155/sqft |
Source: ArkansasOne MLS #1352594 Report a problem | ||
| 8/14/2026 | Price change | $220,000-4.3%$163/sqft |
Source: ArkansasOne MLS #1352594 Report a problem | ||
| 7/6/2026 | Price change | $229,900-4.2%$170/sqft |
Source: ArkansasOne MLS #1352594 Report a problem | ||
| 6/18/2026 | Listed for sale | $239,900+266.3%$177/sqft |
Source: ArkansasOne MLS #1352594 Report a problem | ||
| 4/16/2015 | Listing removed | $65,500$48/sqft |
Source: RE/MAX Unlimited #132444 Report a problem | ||
| 2/17/2015 | Price change | $65,500-6.3%$48/sqft |
Source: RE/MAX Unlimited #132444 Report a problem | ||
| 8/30/2014 | Listed for sale | $69,900$52/sqft |
Source: RE/MAX Unlimited #132444 Report a problem | ||
Public tax history
| Year | Property taxes | Tax assessment |
|---|---|---|
| 2025 | $637 +7.7% | $13,270 +7.7% |
| 2024 | $591 +8.4% | $12,320 +30.1% |
| 2023 | $546 +586% | $9,470 |
| 2022 | $80 | $9,470 |
| 2021 | $80 | $9,470 -37% |
| 2020 | $80 -18.5% | $15,020 |
| 2019 | $98 -20.4% | $15,020 |
| 2018 | $123 | $15,020 |
| 2017 | $123 | $15,020 +28.9% |
| 2016 | -- | $11,650 |
| 2015 | -- | $11,650 +23% |
| 2014 | -- | $9,470 |
| 2013 | -- | $9,470 |
| 2012 | -- | $9,470 |
| 2011 | -- | $9,470 |
| 2010 | -- | $9,470 |
| 2009 | -- | -- |
Find assessor info on the county website
Monthly payment
Est. payment
Payment breakdown
Explore the cost of this home by adjusting the details. Changes won't be saved.Climate risks
Neighborhood: 72685
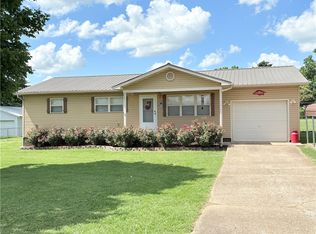

Similar homes
- $169,0003 bd1 ba1.4k sqft17 Sue St, Western Grove, AR 72685For Sale
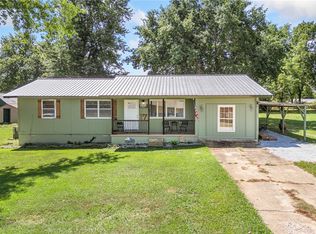 MLS ID #1359146, Blake Wright, Re/Max Unlimited, Inc.. ArkansasOne MLS
- $220,0004 bd2 ba1.9k sqft11 Nc 3512, Western Grove, AR 72685For Sale
 MLS ID #1349263, Kendra Bruce, Dodson & Bruce Property Group. ArkansasOne MLS
- $197,5002 bd2 ba1.3k sqft346 Us Highway 65b, Western Grove, AR 72685For Sale
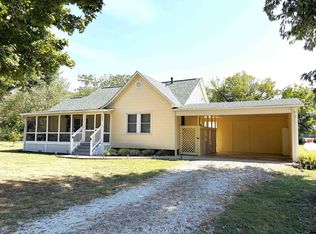 MLS ID #135145, Laura Boehmer, BAXTER REAL ESTATE COMPANY. Mountain Home MLS
- $225,0003 bd1 ba1.2k sqftCane Branch Rd, Western Grove, AR 72685For Sale
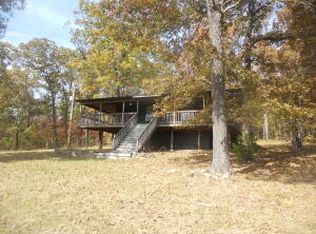 MLS ID #H148095, Randy Moore, Harp & Associates Real Estate. ArkansasOne MLS
