Beautiful Stonehaven cul-de-sac home built in 2025! This exquisite 5-bedroom, 3.5-bathroom, 3-car garage single-family home offers the perfect blend of modern luxury, thoughtful design, and light-filled open living. From the moment you enter, the home impresses with bright, sun-filled interiors, soaring ceilings, and a contemporary open floor plan designed for both everyday living and effortless entertaining. At the heart of the home is the gourmet chef’s kitchen, featuring stainless-steel appliances, a 5-burner gas cooktop, built-in microwave, wall oven, beautiful granite countertops, and a large center island with a deep sink and seating overhang. A spacious walk-in pantry and abundant cabinetry and counter space make this kitchen ideal for both cooking and entertaining. The kitchen flows seamlessly into the expansive family room, creating the true heart of the home. The main level includes a bedroom with a walk-in closet, making it perfect for guests, a home office, or multi-generational living. Upstairs, the luxurious primary suite offers an oversized bedroom and a spa-inspired bathroom featuring a double-sink vanity, soaking tub, separate stall shower, and a custom walk-in closet with built-in shelving and drawers. Bedroom #2 includes its own private en-suite bathroom, while Bedrooms #3 and #4 share a Jack-and-Jill bathroom with double vanity and tub/shower combination. A spacious loft on the upper level provides additional flexible living space ideal for a media room, lounge, or play area. The laundry room is conveniently located on the upper level and includes brand-new front-loading washer and dryer. The unfinished walk-up lower level offers endless potential, featuring a rough-in for a full bathroom and wet bar, allowing future expansion for additional living or entertainment space. Step outside to enjoy the new deck and fully fenced backyard, perfect for outdoor entertaining, relaxing evenings, or play. Located in the highly desirable Stonehaven community, residents enjoy a 240-acre preservation buffer along the Rappahannock River and over 500 acres along Route 621, creating a scenic and peaceful setting. The community amenities include a clubhouse, swimming pool, tennis courts, walking trails, a tot lot, and more. Conveniently located just minutes from historic Old Town Warrenton, shopping, dining, and major commuter routes. A rare opportunity to own a nearly new luxury home in one of Warrenton’s most desirable communities.
Sold for $735,000
$735,000
2449 Newton Dr, Jeffersonton, VA 22724
5beds
3,338sqft
Single Family Residence
Built in 2024
0.32 Acres Lot
$735,700 Zestimate®
$220/sqft
$4,023 Estimated rent
Home value
$735,700
$647,000 - $831,000
$4,023/mo
Zestimate® history
Owner options
List your home for rent
$4,023/mo
Rent Zestimate®
Find your next renter with Zillow Rental Manager. Plus, with online applications, you can quickly screen prospective tenants – for free.
$4,023/mo
Rent Zestimate®
Refinance and save
$4,453/mo
Est. payment
Refinancing to a lower rate could help reduce your monthly payments and save thousands over the life of the loan.
$4,453/mo
Est. payment
Explore your selling options
Work with a Zillow partner agent
Leverage their expertise and Zillow's premium Showcase listings to get your home seen by more buyers.
Get startedList with your own agent
Get your home in front of millions of buyers by listing it on Zillow.
Learn how to do itSell it yourself
Take full control of how buyers see your home on Zillow by listing For Sale by Owner (FSBO).
List your homeWhat's special
Contemporary open floor planBright sun-filled interiorsBeautiful granite countertopsSoaring ceilingsWall ovenNew deckSpacious walk-in pantry
Zillow last checked:
Listing updated:
Listed by:
John McCambridge 703-906-7067,
Samson Properties
Bought with:
Brittney Hunt, 0225231587
Pearson Smith Realty LLC
Source: Bright MLS,MLS#: VACU2012838
Facts & features
Interior
Bedrooms & bathrooms
- Bedrooms: 5
- Bathrooms: 4
- Full bathrooms: 3
- 1/2 bathrooms: 1
- Main level bathrooms: 1
- Main level bedrooms: 1
Rooms
- Room types: Living Room, Primary Bedroom, Bedroom 2, Bedroom 3, Bedroom 4, Bedroom 5, Kitchen, Basement, Foyer, Great Room, Laundry, Loft, Bathroom 2, Bathroom 3, Primary Bathroom, Half Bath
Primary bedroom
- Features: Flooring - Carpet
- Level: Upper
- Area: 288 Square Feet
- Dimensions: 16 X 18
Bedroom 2
- Features: Flooring - Carpet
- Level: Upper
- Area: 165 Square Feet
- Dimensions: 15 X 11
Bedroom 3
- Features: Flooring - Carpet
- Level: Upper
- Area: 143 Square Feet
- Dimensions: 13 X 11
Bedroom 4
- Features: Flooring - Carpet
- Level: Upper
- Area: 154 Square Feet
- Dimensions: 14 X 11
Bedroom 5
- Features: Flooring - Luxury Vinyl Plank, Walk-In Closet(s)
- Level: Main
- Area: 224 Square Feet
- Dimensions: 14 X 16
Primary bathroom
- Features: Bathroom - Walk-In Shower, Soaking Tub, Double Sink, Flooring - Ceramic Tile, Lighting - LED, Recessed Lighting, Walk-In Closet(s)
- Level: Upper
Bathroom 2
- Features: Bathroom - Stall Shower, Flooring - Ceramic Tile, Lighting - LED, Recessed Lighting
- Level: Upper
Bathroom 3
- Features: Bathroom - Tub Shower, Double Sink, Flooring - Ceramic Tile, Jack and Jill Bathroom
- Level: Upper
Basement
- Level: Lower
Foyer
- Features: Flooring - Luxury Vinyl Plank, Lighting - Ceiling, Lighting - LED, Recessed Lighting
- Level: Main
Great room
- Features: Flooring - Luxury Vinyl Plank, Lighting - Ceiling, Lighting - LED, Recessed Lighting
- Level: Main
- Area: 368 Square Feet
- Dimensions: 16 X 23
Half bath
- Level: Main
Kitchen
- Features: Breakfast Bar, Granite Counters, Flooring - Luxury Vinyl Plank, Kitchen Island, Eat-in Kitchen, Kitchen - Gas Cooking, Lighting - Ceiling, Lighting - LED, Recessed Lighting, Lighting - Pendants, Pantry
- Level: Main
Laundry
- Level: Upper
Living room
- Features: Flooring - Luxury Vinyl Plank, Lighting - Ceiling, Lighting - LED, Recessed Lighting
- Level: Main
Loft
- Features: Flooring - Carpet
- Level: Upper
- Area: 324 Square Feet
- Dimensions: 18 X 18
Heating
- Forced Air, Propane
Cooling
- Central Air, Electric
Appliances
- Included: Microwave, Cooktop, Dishwasher, Disposal, Dryer, Ice Maker, Oven, Refrigerator, Stainless Steel Appliance(s), Washer, Water Dispenser, Electric Water Heater
- Laundry: Has Laundry, Upper Level, Washer In Unit, Dryer In Unit, Laundry Room
Features
- Soaking Tub, Bathroom - Stall Shower, Bathroom - Tub Shower, Bathroom - Walk-In Shower, Breakfast Area, Built-in Features, Combination Kitchen/Dining, Dining Area, Entry Level Bedroom, Family Room Off Kitchen, Open Floorplan, Kitchen - Gourmet, Kitchen Island, Kitchen - Table Space, Pantry, Primary Bath(s), Recessed Lighting, Upgraded Countertops, Walk-In Closet(s), 9'+ Ceilings
- Flooring: Carpet, Ceramic Tile, Luxury Vinyl
- Doors: French Doors
- Basement: Walk-Out Access,Rear Entrance,Rough Bath Plumb,Concrete,Space For Rooms,Unfinished
- Has fireplace: No
Interior area
- Total structure area: 4,702
- Total interior livable area: 3,338 sqft
- Finished area above ground: 3,338
- Finished area below ground: 0
Property
Parking
- Total spaces: 3
- Parking features: Garage Faces Front, Garage Door Opener, Oversized, Concrete, Attached, Driveway, On Street
- Attached garage spaces: 3
- Has uncovered spaces: Yes
Accessibility
- Accessibility features: None
Features
- Levels: Three
- Stories: 3
- Patio & porch: Deck
- Exterior features: Sidewalks
- Pool features: Community
- Fencing: Back Yard
- Has view: Yes
- View description: Trees/Woods, Scenic Vista
Lot
- Size: 0.32 Acres
- Features: Cul-De-Sac, Backs - Open Common Area
Details
- Additional structures: Above Grade, Below Grade
- Parcel number: 3E 1 268
- Zoning: PUD
- Zoning description: Planned Urban Development
- Special conditions: Standard
Construction
Type & style
- Home type: SingleFamily
- Architectural style: Colonial
- Property subtype: Single Family Residence
Materials
- Combination
- Foundation: Concrete Perimeter
Condition
- Excellent
- New construction: No
- Year built: 2024
Details
- Builder model: Concord
- Builder name: Lennar
Utilities & green energy
- Sewer: Public Sewer
- Water: Public
Community & HOA
Community
- Subdivision: Clevenger Corner Village
HOA
- Has HOA: Yes
- HOA fee: $75 monthly
Location
- Region: Jeffersonton
Financial & listing details
- Price per square foot: $220/sqft
- Tax assessed value: $730,000
- Annual tax amount: $3,139
- Date on market: 3/6/2026
- Listing agreement: Exclusive Right To Sell
- Ownership: Fee Simple
Price history
| Date | Event | Price |
|---|---|---|
| 4/17/2026 | Sold | $735,000-2%$220/sqft |
Source:  Bright MLS #VACU2012838 Report a problem Bright MLS #VACU2012838 Report a problem | ||
| 4/3/2026 | Pending sale | $749,900$225/sqft |
Source: Bright MLS #VACU2012838 Report a problem | ||
| 3/27/2026 | Contingent | $749,900$225/sqft |
Source: Bright MLS #VACU2012838 Report a problem | ||
| 3/6/2026 | Listed for sale | $749,900-1.2%$225/sqft |
Source: Bright MLS #VACU2012838 Report a problem | ||
| 11/6/2025 | Listing removed | $759,000$227/sqft |
Source: Bright MLS #VACU2010462 Report a problem | ||
| 10/8/2025 | Price change | $759,000-1.3%$227/sqft |
Source: Bright MLS #VACU2010462 Report a problem | ||
| 7/11/2025 | Price change | $769,000-1.3%$230/sqft |
Source: Bright MLS #VACU2010462 Report a problem | ||
| 6/24/2025 | Price change | $779,000-1.3%$233/sqft |
Source: Bright MLS #VACU2010462 Report a problem | ||
| 6/10/2025 | Price change | $789,000-1.3%$236/sqft |
Source: Bright MLS #VACU2010462 Report a problem | ||
| 5/3/2025 | Listed for sale | $799,000$239/sqft |
Source: Bright MLS #VACU2010462 Report a problem | ||
Public tax history
Tax history is unavailable.
Neighborhood: 22724
Nearby homes
- $448,5053 bd4 ba1.9k sqft19128 Isabel Boulevard Savannah LOT 2159, Jeffersonton, VA 22724Sold
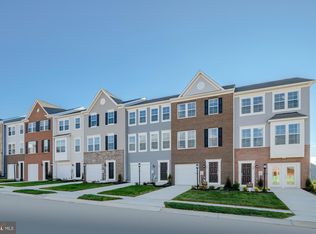
- $29,3001 bd1 ba1.7k sqft18376 Golf Ln, Jeffersonton, VA 22724Off Market
- $775,7905 bd6 ba5.1k sqft2554 Northumberland Drive Macarthur LOT 2294, Jeffersonton, VA 22724Sold
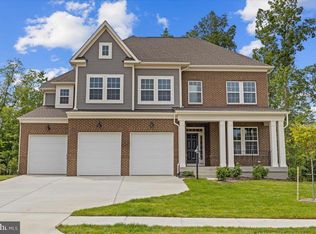
- $826,1005 bd6 ba5.1k sqft2554 Northumberland Dr, Jeffersonton, VA 22724Off Market
- $702,8006 bd6 ba3.2k sqft2538 Northumberland Dr, Jeffersonton, VA 22724Off Market
- $780,0005 bd4 ba4.2k sqft18508 Newmachar Ct, Jeffersonton, VA 22724Sold
- $792,0005 bd6 ba4.4k sqft2405 Newton Dr LOT 2279, Jeffersonton, VA 22724Sold
- $668,0005 bd4 ba3.3k sqft2309 Scotston Ter, Jeffersonton, VA 22724Sold
Nearby schools
GreatSchools rating
- 7/10Emerald Hill Elementary SchoolGrades: PK-5Distance: 9 mi
- 4/10Culpeper Middle SchoolGrades: 6-8Distance: 12.6 mi
- 4/10Culpeper County High SchoolGrades: 9-12Distance: 12.5 mi
Schools provided by the listing agent
- Elementary: Emerald Hill
- Middle: Culpeper
- High: Culpeper County
- District: Culpeper County Public Schools
Source: Bright MLS. This data may not be complete. We recommend contacting the local school district to confirm school assignments for this home.
Get a cash offer in 3 minutes
Find out how much your home could sell for in as little as 3 minutes with a no-obligation cash offer.
Estimated market value
$735,700
Get a cash offer in 3 minutes
Find out how much your home could sell for in as little as 3 minutes with a no-obligation cash offer.
Estimated market value
$735,700
- Virginia
- Culpeper County
- Warrenton
- 22724
- 2449 Newton Dr
Nearby cities
Nearby zip codes
Other Warrenton Topics
