This detached condo sits in the vibrant Tranquility by the Bay enclave, a Chic's Beach address that exudes coastal community charm. Better yet, it's truly move-in ready: freshly painted throughout, with brand-new carpet and an HVAC system just serviced and running in top condition. Set over three levels and built to last, the main floor offers hardwood floors, nine-foot ceilings, and a kitchen made for real cooking, with granite counters, 42-inch cabinets with crown molding, stainless steel appliances, and recessed lighting. A gas fireplace warms the living area, and a paver patio extends your space outdoors. Upstairs, the primary suite offers a vaulted ceiling, dual vanities, and a jetted tub. Two more bedrooms and a dedicated laundry room with snazzy blue Samsung front-load washer & dryer round out the second floor, along with a private front balcony off the hall. Up top, a spacious loft makes a flexible fourth bedroom, with a vaulted ceiling, walk-in closet, bonus storage, and attic access. You'll also find an attached garage with an extra-high ceiling for overhead storage — a rare find in a beach community. Low-maintenance fiber-cement siding and a Nest thermostat mean you spend less time on upkeep and more time enjoying where you live. You're minutes from the Chesapeake Bay's calm beaches, easygoing local spots for a casual bite or an upscale dinner out, and the laid-back ease the neighborhood is known for. Four bedrooms, two and a half baths, and low-maintenance living in one of Coastal Virginia's friendliest corners.
For sale
$570,000
2449 Tranquility Ln, Virginia Beach, VA 23455
4beds
1,840sqft
Condominium
Built in 2004
-- sqft lot
$569,000 Zestimate®
$310/sqft
$325/mo HOA
What's special
Gas fireplaceLow-maintenance fiber-cement sidingBrand-new carpetGranite countersRecessed lightingFreshly painted throughoutBonus storage
- 32 days
- 689
- 41
Zillow last checked:
Listing updated:
Listed by:
Jeremy Caleb Johnson,
Long & Foster Real Estate Inc. 757-428-4600,
Janice Johnson,
Long & Foster Real Estate Inc.
Source: REIN Inc.,MLS#: 10654346
Facts & features
Interior
Bedrooms & bathrooms
- Bedrooms: 4
- Bathrooms: 3
- Full bathrooms: 2
- 1/2 bathrooms: 1
Rooms
- Room types: Breakfast Area, Loft, PBR with Bath, Utility Room
Primary bedroom
- Level: Second
- Dimensions: 15x16
Dining room
- Level: First
- Dimensions: 9x10
Kitchen
- Level: First
- Dimensions: 8x4
Living room
- Level: First
- Dimensions: 15x14
Heating
- Forced Air, Heat Pump, Zoned
Cooling
- Central Air, Zoned
Appliances
- Included: Dishwasher, Disposal, Dryer, Microwave, Electric Range, Refrigerator, Washer, Electric Water Heater
Features
- Cathedral Ceiling(s), Primary Sink-Double, Walk-In Closet(s), Ceiling Fan(s), Entrance Foyer
- Flooring: Carpet, Ceramic Tile, Laminate/LVP, Wood
- Windows: Window Treatments
- Basement: Crawl Space
- Attic: Walk-In
- Number of fireplaces: 1
- Fireplace features: Propane
- Common walls with other units/homes: No Common Walls
Interior area
- Total interior livable area: 1,840 sqft
Property
Parking
- Total spaces: 1
- Parking features: Garage Att 1 Car, Off Street, Driveway
- Attached garage spaces: 1
- Has uncovered spaces: Yes
Features
- Levels: Two
- Stories: 2.5
- Patio & porch: Patio, Porch
- Exterior features: Balcony
- Pool features: None
- Has spa: Yes
- Spa features: Bath
- Fencing: Partial,Fenced
- Waterfront features: Not Waterfront
Details
- Parcel number: 15705023000011
- Zoning: A12
Construction
Type & style
- Home type: Condo
- Architectural style: Transitional
- Property subtype: Condominium
Materials
- Fiber Cement
- Roof: Asphalt Shingle
Condition
- New construction: No
- Year built: 2004
Utilities & green energy
- Sewer: City/County
- Water: City/County
Community & HOA
Community
- Subdivision: Chesapeake Beach
HOA
- Has HOA: Yes
- Amenities included: Landscaping, Sewer, Trash, Water
- Second HOA fee: $325 monthly
Location
- Region: Virginia Beach
Financial & listing details
- Price per square foot: $310/sqft
- Tax assessed value: $446,500
- Annual tax amount: $4,700
- Date on market: 9/18/2026
Estimated market value
$569,000
$541,000 - $597,000
$3,082/mo
Price history
Price history is unavailable.
Public tax history
| Year | Property taxes | Tax assessment |
|---|---|---|
| 2025 | $4,331 -5.7% | $446,500 -3.7% |
| 2024 | $4,592 +0.7% | $463,800 +0.7% |
| 2023 | $4,559 +13.4% | $460,500 +13.4% |
| 2022 | $4,020 +7.7% | $406,100 +7.7% |
| 2021 | $3,733 -7.1% | $377,100 +3.9% |
| 2020 | $4,018 +19.8% | $362,800 +8.5% |
| 2019 | $3,353 | $334,500 |
| 2018 | $3,353 +3.1% | $334,500 +3.1% |
| 2017 | $3,252 +3.6% | $324,400 +2.3% |
| 2016 | $3,140 +4.5% | $317,200 +4.5% |
| 2015 | $3,006 | $303,600 +11.1% |
| 2014 | $3,006 | $273,200 +12.6% |
| 2013 | -- | $242,700 -6.9% |
| 2012 | -- | $260,700 -3.5% |
| 2011 | -- | $270,100 -14.5% |
| 2010 | -- | $315,800 -21% |
| 2007 | -- | $399,500 +0.1% |
| 2006 | -- | $399,200 +33.4% |
| 2005 | -- | $299,200 |
| 2004 | -- | -- |
Find assessor info on the county website
Monthly payment
Est. payment
Payment breakdown
Explore the cost of this home by adjusting the details. Changes won't be saved.Climate risks
Neighborhood: Chesapeake Beach
Nearby schools
Schools provided by the listing agent
- Elementary: Hermitage Elementary
- Middle: Great Neck Middle
- High: Frank W. Cox
Source: REIN Inc.. This data may not be complete. We recommend contacting the local school district to confirm school assignments for this home.
- $548,3004 bd3 ba1.8k sqft2409 Tranquility Ln, Virginia Beach, VA 23455Off Market
- $545,7004 bd3 ba1.8k sqft2417 Tranquility Ln, Virginia Beach, VA 23455Off Market
- $540,5004 bd4 ba1.8k sqft2425 Tranquility Ln, Virginia Beach, VA 23455Off Market

- $541,1004 bd3 ba1.8k sqft2429 Tranquility Ln, Virginia Beach, VA 23455Off Market

Similar homes
- $529,9004 bd3 ba1.8k sqft2441 Tranquility Ln, Virginia Beach, VA 23455For Sale
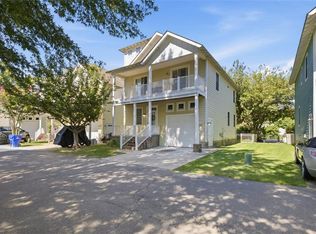 MLS ID #10653986, Katie Prescott. REIN Inc.
- $620,0003 bd3 ba2.2k sqft3208 Lynnhaven Dr, Virginia Beach, VA 23451For Sale
 MLS ID #10652013, Georgia Russell. REIN Inc.
- $410,0003 bd3 ba2k sqft5300 Bramcote Pl, Virginia Beach, VA 23455For Sale
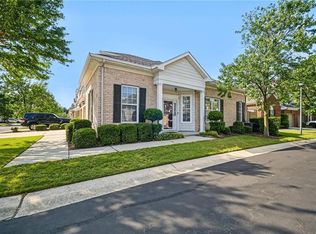 MLS ID #10651565, Lisa Villa. REIN Inc.
- $575,0004 bd3 ba1.9k sqft2256 Bartholomews Xing, Virginia Beach, VA 23456For Sale
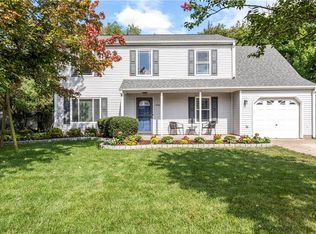 MLS ID #10648861, Rhonda Rockefeller. REIN Inc.
