Adjacent to The Highline Park, a stunning airy 3 bedroom duplex loft (or 3 bed plus office) with 3 full bathrooms located in 245 TENTH AVENUE has everything required for luxury living. This home is next to AVENUES Global School, Della Valle Bernheimer-designed full service 24-hour doorman condominium in the heart of the West Chelsea Arts District. With 10-foot ceilings and floor-to-ceiling wide open views facing East and North, this unit features the highest caliber finishes: Inca stone, Cervaiole marble, concrete, glass and stainless steel juxtposed with walnut, oak, corian, teak and ipe wood. Elevator opens directly onto the grand living room facing East scaled for large entertaining with an enormous features a windowed, en-suite, 5-fixture spa bathroom with a soaking tub with radiant heated floors, separate stall shower and dual vanity sinks. Custom closets galore. custom kitchen with Sub Zero, Thermador and Bosch appliances. Interiors feature superb fixtures created by prolific Italian manufacturer, Rifra. Wide oak floors with Lualdi frameless doors and an elegant blend of white lacquer and ebonized oak cabinetry in baths and kitchen created with a chef in mind. Upstairs the sprawling Master bedroom Central A/C throughout. This home is in a superior location a short stroll to Chelsea Piers, Hudson Yards, the Hudson River Park & Avenues School at your doorstep. Additional building amenities include a walk-in storage space, fitness center, furnished common terrace with Highline views. Washer-dryer in unit.
In contract
$4,199,999
245 10th Ave APT 8E, New York, NY 10001
3beds
3,009sqft
Condominium
Built in 2008
-- sqft lot
$-- Zestimate®
$1,396/sqft
$4,605/mo HOA
What's special
Highest caliber finishesFloor-to-ceiling wide open viewsWasher-dryer in unitCustom closetsWide oak floors
- 560 days |
- 26 |
- 1 |
Zillow last checked:
Listing updated:
Listed by:
Compass,
Julie Pham
Source: StreetEasy,MLS#: S1749055
Facts & features
Interior
Bedrooms & bathrooms
- Bedrooms: 3
- Bathrooms: 3
- Full bathrooms: 3
Cooling
- Central Air
Appliances
- Included: Dishwasher, Washer/Dryer
Features
- Flooring: Hardwood
- Has fireplace: No
Interior area
- Total structure area: 3,009
- Total interior livable area: 3,009 sqft
Property
Features
- Has view: Yes
- View description: City, Skyline
Details
- Special conditions: Resale
Construction
Type & style
- Home type: Condo
- Property subtype: Condominium
Condition
- Year built: 2008
Community & HOA
Community
- Features: Doorman, Full Time Doorman
- Security: Doorman, Full-Time Doorman
- Subdivision: West Chelsea
HOA
- Has HOA: Yes
- Amenities included: Fitness Center, Elevator(s), Concierge
- Services included: Maintenance
- HOA fee: $4,605 monthly
Location
- Region: New York
Financial & listing details
- Price per square foot: $1,396/sqft
- Annual tax amount: $68,424
- Date on market: 1/15/2025
Estimated market value
Not available
Estimated sales range
Not available
$18,852/mo
Price history
| Date | Event | Price |
|---|---|---|
| 11/10/2025 | Listing removed | $21,999$7/sqft |
Source: Zillow Rentals Report a problem | ||
| 11/10/2025 | Contingent | $4,199,999$1,396/sqft |
Source: StreetEasy #S1749055 Report a problem | ||
| 9/22/2025 | Price change | $21,999-4.3%$7/sqft |
Source: Zillow Rentals Report a problem | ||
| 9/17/2025 | Listed for rent | $22,999+53.3%$8/sqft |
Source: Zillow Rentals Report a problem | ||
| 4/9/2025 | Price change | $4,199,999-1.2%$1,396/sqft |
Source: StreetEasy #S1749055 Report a problem | ||
| 1/15/2025 | Listed for sale | $4,250,000-5.5%$1,412/sqft |
Source: StreetEasy #S1749055 Report a problem | ||
| 12/4/2023 | Listing removed | $4,495,000$1,494/sqft |
Source: StreetEasy Report a problem | ||
| 11/7/2023 | Listing removed | -- |
Source: Zillow Rentals Report a problem | ||
| 10/19/2023 | Price change | $15,000-15.5%$5/sqft |
Source: Zillow Rentals Report a problem | ||
| 10/11/2023 | Price change | $4,495,000-2.3%$1,494/sqft |
Source: StreetEasy Report a problem | ||
| 9/27/2023 | Price change | $17,750-11.2%$6/sqft |
Source: Zillow Rentals Report a problem | ||
| 9/5/2023 | Price change | $19,999$7/sqft |
Source: Zillow Rentals Report a problem | ||
| 8/2/2023 | Listed for sale | $4,600,000-5.2%$1,529/sqft |
Source: StreetEasy Report a problem | ||
| 8/26/2022 | Listing removed | -- |
Source: StreetEasy Report a problem | ||
| 6/8/2022 | Price change | $4,850,000-2.8%$1,612/sqft |
Source: StreetEasy Report a problem | ||
| 5/19/2022 | Listed for sale | $4,990,000-6.7%$1,658/sqft |
Source: StreetEasy Report a problem | ||
| 4/19/2022 | Listing removed | -- |
Source: StreetEasy Report a problem | ||
| 3/9/2022 | Listed for sale | $5,350,000$1,778/sqft |
Source: StreetEasy Report a problem | ||
| 4/30/2021 | Pending sale | $5,350,000$1,778/sqft |
Source: StreetEasy Report a problem | ||
| 7/24/2020 | Listed for sale | $5,350,000-8.9%$1,778/sqft |
Source: Corcoran Report a problem | ||
| 5/11/2017 | Listing removed | $5,875,000$1,952/sqft |
Source: Corcoran #3884961 Report a problem | ||
| 3/15/2017 | Price change | $5,875,000-1.7%$1,952/sqft |
Source: Corcoran #3884961 Report a problem | ||
| 3/7/2017 | Price change | $5,975,000-3.6%$1,986/sqft |
Source: Corcoran #3884961 Report a problem | ||
| 3/4/2017 | Listed for sale | $6,199,999+55%$2,060/sqft |
Source: Corcoran #3884961 Report a problem | ||
| 6/10/2012 | Sold | $4,000,000$1,329/sqft |
Source: Agent Provided Report a problem | ||
Public tax history
Tax history is unavailable.
Monthly payment
Climate risks
Neighborhood: Chelsea
Nearby schools
GreatSchools rating
- 8/10Ps 33 Chelsea PrepGrades: PK-5Distance: 0.2 mi
- 4/10Middle 297Grades: 6-8Distance: 1.2 mi
- NAJames Baldwin School A School For Expeditionary LrGrades: 9-12Distance: 0.4 mi
- $2,467,600-- bd-- ba1.3k sqft245 10th Ave UNIT 14/7E, New York, NY 10001Off Market
- $5,503,500-- bd-- ba2.7k sqft245 10th Ave #19PHE, New York, NY 10001Off Market
- $5,421,900-- bd-- ba2.6k sqft245 10th Ave #20PHW, New York, NY 10001Off Market
- $2,032,800-- bd-- ba1.3k sqft245 10th Ave #32W, New York, NY 10001Off Market
- $2,252,800-- bd-- ba1.3k sqft245 10th Ave UNIT 10/5E, New York, NY 10001Off Market
- $3,546,700-- bd-- ba2.2k sqft245 10th Ave UNIT 13/7W, New York, NY 10001Off Market
- $3,700,0003 bd3 ba2.4k sqft245 10th Ave #95W, New York, NY 10001Sold
- $2,423,6002 bd2 ba1.5k sqft245 10th Ave #12/6E, New York, NY 10001Off Market
- $2,238,100-- bd-- ba1.3k sqft245 10th Ave #63E, New York, NY 10001Off Market
A local agent can set up tours, give advice and negotiate with sellers.
Similar homes
- $4,600,0002 bd3 ba1.9k sqftJardim, New York, NY 10001Active
 MLS ID #S1829068, Shannon Eidman, Listing by: Compass. StreetEasy
 - $2,995,0002 bd2 ba1.5k sqftLoft 25, New York, NY 10001Active
 MLS ID #S1835909, Clayton Orrigo, Listing by: Compass. StreetEasy
 - $5,999,0002 bd3 ba2.4k sqft515 West 29, New York, NY 10001Active
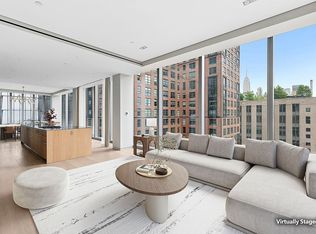 MLS ID #S1829402, Anthony Park, Listing by: Corcoran. StreetEasy
 - $4,350,0003 bd3 ba2.5k sqftHalcyon, New York, NY 10022Active
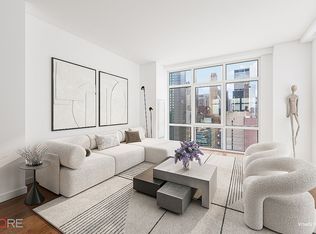 MLS ID #S1738565, Emily Beare, Listing by: CORE. StreetEasy
 - $3,295,0003 bd3 ba2.7k sqft16 W 21st St APT 8A, New York, NY 10010ActiveMLS ID #S1837244, Ian Slater, Listing by: Compass. StreetEasy
- $4,250,0002 bd3 ba1.8k sqftThe Grand Madison, New York, NY 10010ActiveMLS ID #S1833114, Jamie Gagliano, Listing by: Corcoran. StreetEasy
- $5,145,0005 bd5 ba2.5k sqft305w16, New York, NY 10011ActiveMLS ID #S1835711, Patrick Mills, Listing by: CORE. StreetEasy
- $4,225,0005 bd5 ba3.3k sqft303 E. 77th St. Nyc, New York, NY 10075ActiveMLS ID #S1797999, Michele Fox, Listing by: Christie's International Real Estate Group, LLC. StreetEasy
- $4,350,0003 bd3 ba2.2k sqftThe Laurel, New York, NY 10065ActiveMLS ID #S1800139, Ernie Goldberg, Listing by: Corcoran. StreetEasy
- $3,995,0003 bd3 ba2.6k sqft426 W 58th St #Penthouse 2, New York, NY 10019ActiveMLS ID #S1816105, Ammanda Espinal, Listing by: Douglas Elliman. StreetEasy
- $3,995,0003 bd4 ba3.2k sqftThe Galleria, New York, NY 10022ActiveMLS ID #S1781515, Fabienne Lecole, Listing by: Compass. StreetEasy
- $3,995,0002 bd3 ba1.5k sqftThe Urban Glass House, New York, NY 10013ActiveMLS ID #S1835770, Christopher Poore, Listing by: Sotheby's International Realty. StreetEasy
- $4,700,0003 bd4 ba2.6k sqft135 W 52nd St Unit Penthouse 4, New York, NY 10019ActiveMLS ID #S1813153, Jason Naggiar, Listing by: SERHANT.. StreetEasy
- $4,000,0003 bd3 ba1.8k sqft450 Washington St APT 205, New York, NY 10013ActiveMLS ID #S1746970, 450 washington Sales Gallery, Listing by: Corcoran. StreetEasy
- $4,700,0003 bd4 ba2.4k sqft611 West 56th Street, New York, NY 10019ActiveMLS ID #S1819384, Francis Russo, Listing by: SPORN GROUP LLC. StreetEasy
- $3,500,0002 bd3 ba1.5k sqftChelsea Stratus, New York, NY 10011ActiveMLS ID #S1837513, Christopher Morales, Listing by: Douglas Elliman. StreetEasy
- $4,299,0005 bd4 ba3.1k sqftLiberty House, New York, NY 10280ActiveMLS ID #S1803980, Evgheni Petish, Listing by: Brown Harris Stevens. StreetEasy
- $3,795,0002 bd3 ba1.9k sqftThe Porter House, New York, NY 10011ActiveMLS ID #S1819687, Aeen Avini, Listing by: Compass. StreetEasy
- $4,500,0002 bd3 ba2k sqft101 Warren St APT 510, New York, NY 10007ActiveMLS ID #S1826745, Krista Nickols, Listing by: SERHANT.. StreetEasy
- $4,150,0003 bd4 ba2k sqftCitizen360, New York, NY 10128ActiveMLS ID #S1828057, Nick Agostinelli, Listing by: Howard Hanna NYC. StreetEasy
