Penthouse 2 is part of the exclusive penthouse collection at 426 West 58th Street, offering 2,615 square feet of interior space and 686 square feet of private outdoor space, including a 147-square-foot balcony overlooking an extraordinary 539-square-foot terrace designed for outdoor dining, lounging, and entertaining.
The terrace is a true extension of the home—large enough to comfortably accommodate both dining and lounge furnishings, creating an ideal setting for gatherings, dinner parties, or relaxed evenings with the city skyline as a backdrop.
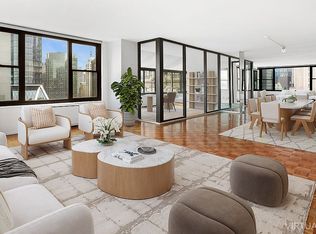
A private keyed elevator opens directly into a gracious entry gallery that separates the entertaining spaces from the bedroom wing. The great room, highlighted by 10-foot ceilings, a gas fireplace, and sweeping southeastern skyline views, offers impressive proportions and abundant natural light throughout the day.
The chef’s kitchen features granite countertops, generous cabinetry, and a suite of appliances by Viking, Sub-Zero, and Bosch. Just beyond, the northwest-facing balcony provides an elevated vantage point overlooking the home’s substantial terrace below.
Privately situated, the primary suite enjoys south and west exposures and includes a serene windowed en-suite bath with marble flooring, dual vanities, a deep soaking tub, and a separate oversized shower. Two additional bedrooms feature expansive north-facing windows and generous closet space.
Additional highlights include 10-foot ceilings throughout, a discreetly positioned washer and dryer, PRIVATE STORAGE conveyed with the residence, and convenient parking available in the garage directly across the street.
Perfectly positioned near Central Park, Lincoln Center, Juilliard, Whole Foods, and Columbus Circle, the building offers immediate access to world-class dining, culture, shopping, and transportation while maintaining a quieter residential feel just moments from the park.
426 West 58th Street is a discreet, boutique condominium offering true loft living in one of Midtown’s most dynamic and convenient pockets.
Originally converted in 2006, this intimate 11-story building is home to just 16 residences — creating a rare sense of privacy and scale. Each home is thoughtfully designed in a loft-style layout, featuring soaring ceilings, expansive proportions, and elevated finishes throughout. Select residences offer dramatic duplex configurations, while others boast generous private terraces designed for seamless indoor–outdoor living and large-scale entertaining.
Full-floor and multi-level penthouse residences enjoy private keyed elevator access that opens directly into the home — a refined detail that underscores the exclusivity of the building.
Recent upgrades include a striking new façade, beautifully renovated lobby and hallways, enhancing both curb appeal and daily experience.
Residents enjoy:
• 24-hour doorman service
• Private keyed elevator access (select residences)
• Fitness room
• Landscaped courtyard
• Bike storage
• Private storage
Perfectly positioned just moments from Central Park, Whole Foods, Columbus Circle, and the Time Warner Center, the building offers immediate access to world-class dining, shopping, culture, and transportation — all while maintaining a quieter, residential feel just off the park.
A rare combination of loft scale, boutique intimacy, and premier Midtown access.
Active
$3,995,000
426 W 58th St #Penthouse 2, New York, NY 10019
3beds
2,615sqft
Condominium
Built in 1910
-- sqft lot
$-- Zestimate®
$1,528/sqft
$4,020/mo HOA
What's special
Gas fireplaceLandscaped courtyardDual vanitiesDeep soaking tubSweeping southeastern skyline viewsSeparate oversized showerGenerous cabinetry
- 131 days |
- 730 |
- 45 |
Zillow last checked:
Listing updated:
Listed by:
Douglas Elliman 347-244-3713,
Ammanda Espinal,
Cecile Vincent Suchet
Source: StreetEasy,MLS#: S1816105
Facts & features
Interior
Bedrooms & bathrooms
- Bedrooms: 3
- Bathrooms: 3
- Full bathrooms: 2
- 1/2 bathrooms: 1
Rooms
- Room types: Bike Room
Appliances
- Included: Dishwasher, Washer/Dryer
Features
- Flooring: Hardwood
- Has fireplace: Yes
- Fireplace features: Gas
Interior area
- Total structure area: 2,615
- Total interior livable area: 2,615 sqft
Property
Features
- Patio & porch: Other, Terrace
- Exterior features: Courtyard, Terrace
- Has view: Yes
- View description: City
Details
- Parcel number: 010671113
- Special conditions: Resale
Construction
Type & style
- Home type: Condo
- Property subtype: Condominium
Condition
- Year built: 1910
Community & HOA
Community
- Features: Doorman
- Security: Doorman
- Subdivision: Hell's Kitchen
HOA
- Has HOA: Yes
- Amenities included: Fitness Center, Elevator(s)
- Services included: Maintenance
- HOA fee: $4,020 monthly
Location
- Region: New York
Financial & listing details
- Price per square foot: $1,528/sqft
- Tax assessed value: $812,965
- Annual tax amount: $40,992
- Date on market: 3/18/2026
Estimated market value
Not available
Estimated sales range
Not available
$7,498/mo
Price history
| Date | Event | Price |
|---|---|---|
| 7/19/2026 | Price change | $20,000-9.1%$8/sqft |
Source: Zillow Rentals Report a problem | ||
| 6/30/2026 | Listed for rent | $22,000+51.7%$8/sqft |
Source: Zillow Rentals Report a problem | ||
| 3/18/2026 | Listed for sale | $3,995,000+69.7%$1,528/sqft |
Source: StreetEasy #S1816105 Report a problem | ||
| 9/19/2014 | Listing removed | $14,500$6/sqft |
Source: Douglas Elliman Report a problem | ||
| 8/28/2014 | Listed for rent | $14,500+3.6%$6/sqft |
Source: Douglas Elliman Report a problem | ||
| 11/10/2012 | Listing removed | $14,000$5/sqft |
Source: Prudential Douglas Elliman Report a problem | ||
| 7/6/2011 | Listed for rent | $14,000$5/sqft |
Source: Prudential Douglas Elliman Report a problem | ||
| 4/15/2011 | Sold | $2,353,500-26.6%$900/sqft |
Source: Public Record Report a problem | ||
| 9/28/2006 | Sold | $3,204,4320%$1,225/sqft |
Source: Public Record Report a problem | ||
| 4/21/2006 | Sold | $3,204,433$1,225/sqft |
Source: Public Record Report a problem | ||
Public tax history
| Year | Property taxes | Tax assessment |
|---|---|---|
| 2025 | $41,262 +1.7% | $365,834 +6.3% |
| 2024 | $40,559 +2.8% | $344,102 +8.4% |
| 2023 | $39,447 | $317,473 -0.3% |
| 2022 | -- | $318,438 +4.5% |
| 2021 | -- | $304,640 -9.7% |
| 2020 | -- | $337,445 +2.3% |
| 2019 | $30,823 -13.4% | $329,873 +3.2% |
| 2018 | $35,578 +6.5% | $319,615 +3.4% |
| 2017 | $33,418 +6.3% | $309,236 +12.1% |
| 2016 | $31,450 | $275,929 +4.9% |
| 2015 | $31,450 +75.8% | $263,047 +8.4% |
| 2014 | $17,892 | $242,684 +8.9% |
| 2013 | -- | $222,862 +3.5% |
| 2012 | -- | $215,260 -23.8% |
| 2011 | -- | $282,387 +0.2% |
| 2010 | -- | $281,782 -7.5% |
| 2009 | -- | $304,711 |
Find assessor info on the county website
Monthly payment
Climate risks
Neighborhood: Hell's Kitchen
Nearby schools
GreatSchools rating
- 5/10Ps 111 Adolph S OchsGrades: PK-5Distance: 0.3 mi
- 4/10Middle 297Grades: 6-8Distance: 2.8 mi
- 6/10High School for Environmental StudiesGrades: 9-12Distance: 0.1 mi
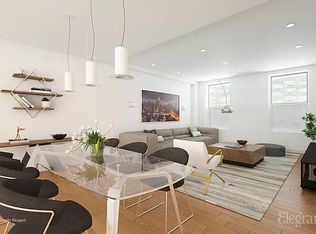
- $2,482,5003 bd3 ba2.3k sqft426 W 58th St APT 1A, New York, NY 10019Off Market
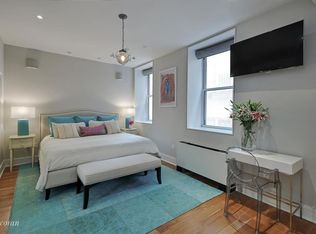
- $1,960,0002 bd2 ba1.7k sqft426 W 58th St APT 2A, New York, NY 10019Off Market
- $2,347,200-- bd-- ba2.7k sqft426 W 58th St APT 2B, New York, NY 10019Off Market
- $3,198,7002 bd2 ba2.7k sqft426 W 58th St APT 2C, New York, NY 10019Off Market
- $1,941,2002 bd2 ba1.7k sqft426 W 58th St APT 3A, New York, NY 10019Off Market
- $1,641,7002 bd2 ba-- sqft426 W 58th St APT 4A, New York, NY 10019Off Market
- $2,341,300-- bd-- ba2.7k sqft426 W 58th St APT 4B, New York, NY 10019Off Market
- $2,804,300-- bd-- ba2.7k sqft426 W 58th St APT 4C, New York, NY 10019Off Market
- $3,724,1003 bd3 ba2.7k sqft426 W 58th St APT 5B, New York, NY 10019Off Market
A local agent can set up tours, give advice and negotiate with sellers.
Similar homes
- $3,400,0003 bd3 ba2k sqftElement, New York, NY 10019Active
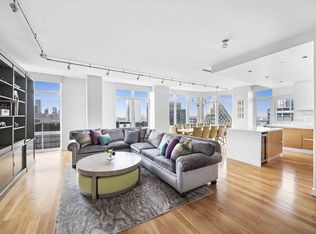 MLS ID #S1818947, Scott Harris, Listing by: Magnetic. StreetEasy
 - $4,700,0003 bd4 ba2.4k sqft611 West 56th Street, New York, NY 10019Active
 MLS ID #S1819384, Francis Russo, Listing by: SPORN GROUP LLC. StreetEasy
 - $3,950,0003 bd3 ba2.9k sqftThe Parkwood, New York, NY 10016Active
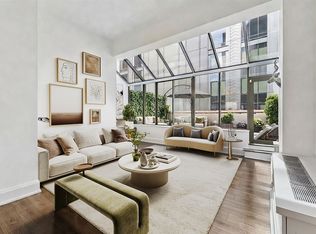 MLS ID #S1819426, Iman Barkhordari, Listing by: Douglas Elliman. StreetEasy
 - $3,995,0003 bd4 ba3.2k sqftThe Galleria, New York, NY 10022Active
 MLS ID #S1781515, Fabienne Lecole, Listing by: Compass. StreetEasy
 - $2,750,0003 bd3 ba1.6k sqftElement, New York, NY 10019ActiveMLS ID #S1818963, Heloisa Germano, Listing by: Keller Williams NYC. StreetEasy
- $3,675,0004 bd4 ba2.5k sqftThe Rushmore, New York, NY 10069ActiveMLS ID #S1832992, Maria Avellaneda, Listing by: Keller Williams NYC. StreetEasy
- $4,200,0003 bd4 ba2k sqftThe Empire Condominium, New York, NY 10075ActiveMLS ID #S1816146, Glenn Norrgard, Listing by: Sotheby's International Realty. StreetEasy
- $3,100,0002 bd3 ba1.4k sqftMetropolitan Tower Condominium, New York, NY 10019ActiveMLS ID #S1829093, Farbod Yarahmadi, Listing by: Christie's International Real Estate Group, LLC. StreetEasy
- $3,995,0003 bd3 ba1.7k sqftThe Lucida, New York, NY 10028ActiveMLS ID #S1814620, Craig George, Listing by: Sotheby's International Realty. StreetEasy
- $3,350,0003 bd2 ba1.6k sqftThe Sheffield, New York, NY 10019ActiveMLS ID #S1816759, Sofia Falleroni, Listing by: Sotheby's International Realty. StreetEasy
- $3,695,0003 bd3 ba1.9k sqftTrump World Tower, New York, NY 10017ActiveMLS ID #S1819563, Rebecca Cavallaro, Listing by: Sotheby's International Realty. StreetEasy
- $3,995,0002 bd3 ba1.5k sqftThe Urban Glass House, New York, NY 10013ActiveMLS ID #S1835770, Christopher Poore, Listing by: Sotheby's International Realty. StreetEasy
- $3,995,0002 bd3 ba1.7k sqft25 Park Row #25C, New York, NY 10038ActiveMLS ID #S1839188, Whitney Didier, Listing by: Corcoran. StreetEasy
- $3,850,0004 bd4 ba2.7k sqftAriel West, New York, NY 10025ActiveMLS ID #S1835137, Lisa Lippman, Listing by: Brown Harris Stevens. StreetEasy
- $2,495,0002 bd3 ba1.4k sqftMetropolitan Tower Condominium, New York, NY 10019ActiveMLS ID #S1827550, Leslie Hirsch, Listing by: Christie's International Real Estate Group, LLC. StreetEasy
- $3,250,0002 bd3 ba1.4k sqftOne West End, New York, NY 10023ActiveMLS ID #S1830429, Mark Jovanovic, Listing by: Compass. StreetEasy
- $2,495,0002 bd3 ba1.3k sqft135 W 52nd St APT 30B, New York, NY 10019ActiveMLS ID #S1835496, Nina Labarre, Listing by: Corcoran. StreetEasy
- $2,800,0003 bd3 ba1.3k sqftThe Alfred, New York, NY 10023ActiveMLS ID #S1830431, Monica Manalo, Listing by: Brown Harris Stevens. StreetEasy
- $3,600,0003 bd3 ba1.8k sqftThe Charles House, New York, NY 10075ActiveMLS ID #S1815418, Elliot Bogod, Listing by: A & I Broadway. StreetEasy
- $3,499,0003 bd2 ba2.1k sqft20 E 17th St Fl 7, New York, NY 10003ActiveMLS ID #S1814751, Juliana Frei, Listing by: Brown Harris Stevens. StreetEasy
