Welcome to this stunning brand-new home in Delta Hawaii, a vibrant 55+ community! Designed with comfort and modern living in mind, this spacious home features an open-concept floor plan where the expansive living room flows effortlessly into the bright, inviting kitchen. The well-appointed kitchen offers beautiful cabinetry, stainless steel appliances, a large center island for added workspace and entertaining, plenty of room for a dining table, and a generous walk-in pantry for exceptional storage. The home also features three comfortable carpeted bedrooms, a dedicated laundry room, and an elegant coffered ceiling in the living room accented by a ceiling fan with light fixture, adding both style and comfort. Outside, you'll appreciate the long covered driveway, providing ample parking and convenient access. There's plenty of yard space for you to create your personal outdoor experience! This beautiful new home offers the perfect blend of functionality, style, and easy living in one of the area's most welcoming active adult communities!
For sale
$274,900
245 Aloha Way, Pittsburg, CA 94565
3beds
1,552sqft
Manufactured Home
Built in ----
-- sqft lot
$269,100 Zestimate®
$177/sqft
$-- HOA
What's special
- 52 days
- 260
- 11
Zillow last checked:
Listing updated:
Listed by:
Jewel Lukens DRE #00008698 925-439-9010,
STONEMAN CORPORATION
Source: bridgeMLS/CCAR/Bay East AOR,MLS#: 41143887
Facts & features
Interior
Bedrooms & bathrooms
- Bedrooms: 3
- Bathrooms: 2
- Full bathrooms: 2
Rooms
- Room types: No Additional Rooms
Kitchen
- Features: Laminate Counters, Dishwasher, Disposal, Gas Range/Cooktop, Ice Maker Hookup, Kitchen Island, Microwave, Pantry, Range/Oven Free Standing, Refrigerator, Self-Cleaning Oven
Heating
- Forced Air
Cooling
- Ceiling Fan(s), Central Air
Appliances
- Included: Dishwasher, Gas Range, Plumbed For Ice Maker, Microwave, Free-Standing Range, Refrigerator, Self Cleaning Oven, Gas Water Heater
- Laundry: Hookups Only, Laundry Room, Cabinets
Features
- Pantry
- Flooring: Laminate, Carpet
- Windows: Window Coverings
- Has fireplace: No
- Fireplace features: None
Interior area
- Total structure area: 1,552
- Total interior livable area: 1,552 sqft
Property
Parking
- Total spaces: 2
- Parking features: Carport - 2 Or More, Covered
- Has carport: Yes
Features
- Exterior features: Front Yard, Side Yard
- Pool features: Community
- View description: None
Lot
- Features: Level
Details
- Special conditions: Standard
Construction
Type & style
- Home type: MobileManufactured
- Property subtype: Manufactured Home
Materials
- Concrete
- Foundation: Crawl Space
Utilities & green energy
- Electric: No Solar
- Sewer: Public Sewer
- Water: Public
Green energy
- Energy efficient items: None
Community & HOA
Community
- Security: Carbon Monoxide Detector(s), Double Strapped Water Heater, Smoke Detector(s)
- Senior community: Yes
HOA
- Has HOA: No
- HOA name: Jewel Lukens
Location
- Region: Pittsburg
Financial & listing details
- Price per square foot: $177/sqft
- Date on market: 8/4/2026
- Listing terms: Cash,Conventional
Estimated market value
$269,100
$256,000 - $283,000
Not available
Price history
| Date | Event | Price |
|---|---|---|
| 8/5/2026 | Listed for sale | $274,900$177/sqft |
Source:  bridgeMLS/CCAR/Bay East AOR #41143887 Report a problem bridgeMLS/CCAR/Bay East AOR #41143887 Report a problem | ||
Public tax history
Tax history is unavailable.
Monthly payment
Climate risks
Neighborhood: 94565

Similar homes
- $249,9003 bd2 ba1.2k sqft193 Kona Cir, Pittsburg, CA 94565For Sale
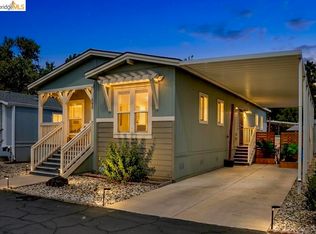 MLS ID #41148308, Jennifer Lemus. bridgeMLS/CCAR/Bay East AOR
 - $264,9002 bd2 ba1.4k sqft214 Maui Dr, Pittsburg, CA 94565For Sale
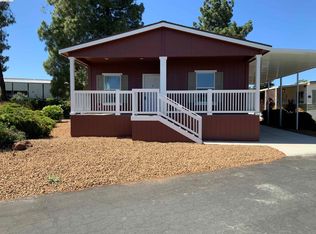 MLS ID #41129593, Jewel Lukens. bridgeMLS/CCAR/Bay East AOR
 - $199,0004 bd2 ba1.4k sqft335 Auburn, Pittsburg, CA 94565For Sale
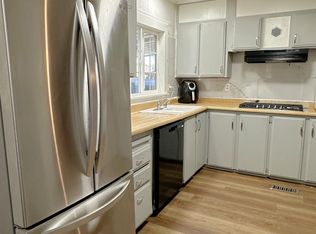 MLS ID #226118638, Heidi Jeffcoats. MetroList Services of CA
 - $144,5003 bd2 ba1.5k sqft198 Kona Cir #198, Pittsburg, CA 94565For Sale
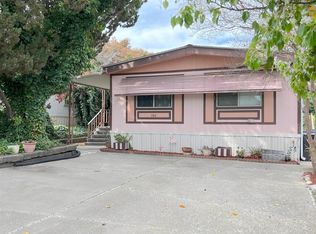 MLS ID #41127862, Jesse DeBoer. CCAR
Local buyer's agents are ready to help
