A rare find in Totowa! This custom brick front ranch with in-law suite potential is nestled on a quiet street that backs up to the PAL. Situated on a .67 acre lot, the main level offers 3 Bedrooms, full bath, updated eat-in kitchen with granite counters, vinyl floors and tile back splash, Dining Room, LR , Walk-up attic for storage, Family room addition with gas fireplace and separate heat w/entry to deck. The lower level with a separate ground floor entrance which walks out to the patio features a summer kitchen, dining room, 4th bedroom with huge walk in closet, full bath, living room/family room and a possible 5th BR. Hardwood floors, recessed lighting, central air, replacement windows, A mechanic's or contractor's dream w/ a 2 Car heated garage & loft storage, huge driveway with parking for up to 20 cars! Oversized lot with vinyl privacy fence, underground sprinkler system, newer water heater (2022). All appliances included. Located on a very quiet street in town that backs up to the Totowa PAL. This is the one you have been waiting for! Home to be Sold in "As Is" Condition. Inspections limited to major structural, environmental and wood boring insects.
Active
$799,900
245 Barnert Ave, Totowa Boro, NJ 07512
4beds
--sqft
:
Get pre-qualified$5,633/mo
Single Family Residence
Built in 1955
0.67 Acres Lot
$-- Zestimate®
$--/sqft
$-- HOA
What's special
Central airRecessed lightingHardwood floorsSeparate ground floor entranceReplacement windowsDining roomSummer kitchen
- 52 days |
- 535 |
- 17 |
Zillow last checked:
Listing updated:
Listed by:
John Pordon 973-595-1500,
C-21 Gold Properties Realty
Source: GSMLS,MLS#: 4032200
Facts & features
Interior
Bedrooms & bathrooms
- Bedrooms: 4
- Bathrooms: 2
- Full bathrooms: 2
Primary bedroom
- Description: 1st Floor
Bedroom 1
- Level: First
Bedroom 2
- Level: First
Bedroom 3
- Level: First
Bedroom 4
- Level: Ground
Dining room
- Features: Formal Dining Room
- Level: First
Family room
- Level: First
Kitchen
- Features: Eat-in Kitchen
- Level: First
Living room
- Level: First
Heating
- Baseboard - Hotwater, See Remarks, Natural Gas
Cooling
- Central Air
Appliances
- Included: Dishwasher, Dryer, Microwave, Range/Oven-Gas, Refrigerator, Washer, Gas Water Heater
Features
- Bedroom/Office, Bath(s) Other, Den, Dining Room, Kitchen, Living Room, Walkout
- Flooring: Carpet, Wood
- Windows: Drapes
- Basement: Yes,Finished,Full
- Number of fireplaces: 1
- Fireplace features: Family Room, Gas
Property
Parking
- Total spaces: 2
- Parking features: 2 Car Width, Detached Garage, Loft Storage, Oversized
- Garage spaces: 2
Features
- Patio & porch: Deck, Patio
Lot
- Size: 0.67 Acres
- Dimensions: 108 x 270
- Features: Backs to Park Land, Open Lot
Details
- Parcel number: 2512000090002000020000
Construction
Type & style
- Home type: SingleFamily
- Architectural style: Raised Ranch
- Property subtype: Single Family Residence
Materials
- Brick, Vinyl Siding
- Roof: Asphalt Shingle
Condition
- Year built: 1955
Utilities & green energy
- Gas: Gas-Natural
- Sewer: Public Sewer
- Water: Public
- Utilities for property: Natural Gas Connected, Cable Available
Community & HOA
Location
- Region: Totowa
Financial & listing details
- Tax assessed value: $465,600
- Annual tax amount: $13,660
- Date on market: 6/4/2026
- Ownership type: Fee Simple
Estimated market value
Not available
Estimated sales range
Not available
Not available
Price history
| Date | Event | Price |
|---|---|---|
| 6/4/2026 | Listed for sale | $799,900-5.9% |
Source:  GSMLS #4032200 Report a problem GSMLS #4032200 Report a problem | ||
| 5/19/2026 | Listing removed | $849,999 |
Source: GSMLS #4018098 Report a problem | ||
| 5/4/2026 | Price change | $849,999-2.8% |
Source: GSMLS #4018098 Report a problem | ||
| 4/2/2026 | Listed for sale | $874,900+119.3% |
Source:  NJMLS #26009250 Report a problem NJMLS #26009250 Report a problem | ||
| 4/11/2016 | Sold | $399,000-0.2% |
Source: GSMLS #3272411 Report a problem | ||
| 12/26/2015 | Listed for sale | $399,900-8.9% |
Source: Coldwell Banker Residential Brokerage - Wayne Office #1549056 Report a problem | ||
| 10/5/2015 | Listing removed | $439,000 |
Source: PRUDENTIAL DAMIANO REALTY #3240002 Report a problem | ||
| 9/18/2015 | Price change | $439,000-2.2% |
Source: PRUDENTIAL DAMIANO REALTY #3240002 Report a problem | ||
| 7/20/2015 | Listed for sale | $449,000 |
Source: PRUDENTIAL DAMIANO REALTY #3240002 Report a problem | ||
Public tax history
| Year | Property taxes | Tax assessment |
|---|---|---|
| 2025 | $12,622 +4.6% | $465,600 |
| 2024 | $12,073 | $465,600 |
| 2023 | $12,073 +6.4% | $465,600 |
| 2022 | $11,351 +2.5% | $465,600 |
| 2021 | $11,077 -0.4% | $465,600 |
| 2020 | $11,119 +0.2% | $465,600 |
| 2019 | $11,095 +7.7% | $465,600 +6.6% |
| 2018 | $10,302 +0.4% | $436,700 |
| 2017 | $10,258 +2.8% | $436,700 |
| 2016 | $9,974 +10.6% | $436,700 |
| 2015 | $9,017 +3.8% | $436,700 |
| 2014 | $8,684 +2.2% | $436,700 |
| 2013 | $8,496 +5.1% | $436,700 |
| 2012 | $8,081 +3.4% | $436,700 |
| 2011 | $7,815 +5.8% | $436,700 -10.3% |
| 2010 | $7,386 | $486,800 |
| 2009 | -- | $486,800 +156.9% |
| 2008 | -- | $189,500 |
| 2007 | -- | $189,500 |
| 2006 | -- | $189,500 |
| 2005 | -- | $189,500 |
| 2004 | $4,635 | $189,500 |
| 2003 | -- | $189,500 |
| 2002 | -- | $189,500 |
| 2001 | -- | $189,500 |
Find assessor info on the county website
Monthly payment
Est. payment
Payment breakdown
Explore the cost of this home by adjusting the details. Changes won't be saved.Climate risks
Neighborhood: 07512
Nearby schools
GreatSchools rating
- 3/10Memorial Middle SchoolGrades: PK-3Distance: 0.6 mi
- 6/10Washington Park Elementary SchoolGrades: 4-8Distance: 0.7 mi
- 5/10Passaic Valley High SchoolGrades: 9-12Distance: 2.3 mi
Schools provided by the listing agent
- Elementary: Memorial
- Middle: Washington Pk
- High: P V H S
Source: GSMLS. This data may not be complete. We recommend contacting the local school district to confirm school assignments for this home.
- $687,500-- bd-- ba1.5k sqft238 Barnert Ave, Totowa, NJ 07512Off Market
- $600,000-- bd-- ba1.5k sqft232 Barnert Ave, Totowa, NJ 07512Sold
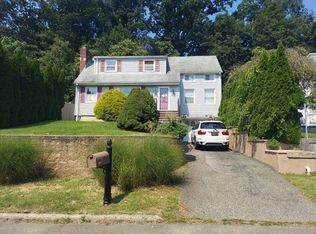
- $900,0003 bd3 ba-- sqft226 Barnert Ave, Totowa, NJ 07512Sold
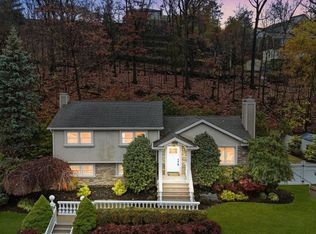
- $789,000-- bd-- ba1.3k sqft257 Barnert Ave, Totowa, NJ 07512Off Market
- $1,106,3005 bd3 ba3.8k sqft231 Barnert Ave, Totowa, NJ 07512Off Market
- $746,5003 bd2 ba1.9k sqft254 Barnert Ave, Totowa, NJ 07512Off Market
- $771,100-- bd-- ba1.9k sqft160 Hudson Ave, Totowa, NJ 07512Off Market
- $883,500-- bd-- ba2.1k sqft261 Barnert Ave, Totowa, NJ 07512Off Market
A local agent can set up tours, give advice and negotiate with sellers.
Similar homes
- $639,0004 bd2 ba-- sqft65 Harding Ave, Totowa Boro, NJ 07512For Sale
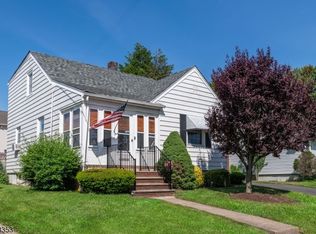 MLS ID #4033348, Michael Schiff, Keller Williams - Nj Metro Group. GSMLS
 - $849,0004 bd3 ba-- sqft19 Falcon Pl, Wayne Twp., NJ 07470For Sale
 MLS ID #4034775, Blerime Sabani, United Real Estate. GSMLS
 - $725,0004 bd3 ba-- sqft85 Page Dr, Oakland Boro, NJ 07436For Sale
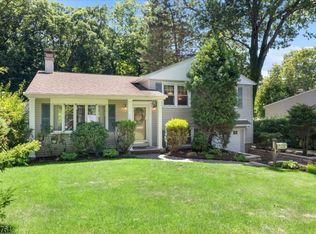 MLS ID #4042535, Mary Ann De Alto, Weichert Rltrs Rdg. GSMLS
 - $529,0003 bd2 ba1.5k sqft150 Boyle Ave, Totowa Boro, NJ 07512For Sale
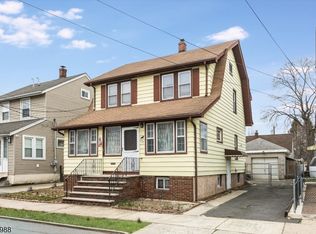 MLS ID #4040293, Joseph Vecchione, Howard Hanna Rand Realty. GSMLS
 - $785,0003 bd3 ba2.5k sqft383 Talbot Dr, Fairfield Twp., NJ 07004For SaleMLS ID #4034965, Chelsea A. Brophy, Keller Williams Village Square. GSMLS
- $800,0004 bd3 ba-- sqft62 Parkway, Rochelle Park Twp., NJ 07662For SaleMLS ID #4035368, Karen Glowacki, Bhhs Gross And Jansen Realtors. GSMLS
- $809,0005 bd4 ba-- sqft200 Washington Ave, Clifton City, NJ 07011For SaleMLS ID #4031894, Christine Romanelli, Compass New Jersey Llc. GSMLS
- $850,0004 bd3 ba-- sqft30 Tanglewood Dr, East Hanover Twp., NJ 07936For SaleMLS ID #4034439, Anne Ferrante, Kl Sotheby's Int'l. Realty. GSMLS
- $699,0003 bd2 ba-- sqft11 Alps Rd, Wayne Twp., NJ 07470For SaleMLS ID #4028472, Danielle M Federico, Keller Williams Prosperity Realty. GSMLS
- $525,0004 bd3 ba1.3k sqft18 N 8Th St, Paterson City, NJ 07522For SaleMLS ID #4042445, Braulio Cespedes, Real. GSMLS
- $749,0004 bd3 ba2.4k sqft80 Reynolds Ave, Parsippany-Troy Hills Twp., NJ 07054For SaleMLS ID #4039170, Christopher Derosa, Coldwell Banker Realty. GSMLS
- $725,0004 bd3 ba-- sqft7 Strickland Ave, Little Falls Twp., NJ 07424For SaleMLS ID #4033990, Alayne Rogers, C-21 Christel Realty. GSMLS
- $599,0003 bd2 ba-- sqft101 Maple Hill Rd, Clifton City, NJ 07013For SaleMLS ID #4042553, Julian Nazario, Coldwell Banker Realty. GSMLS
- $894,0003 bd3 ba2.8k sqft103 3rd Ave, Little Falls Twp., NJ 07424For SaleMLS ID #4027134, Teresa Maegerlein, Weichert Realtors. GSMLS
- $999,9006 bd5 ba4.2k sqft52 Ashburn Rd, Wayne Twp., NJ 07470For SaleMLS ID #4038496, David Naseef, Re/Max Elite Realty. GSMLS
- $785,0004 bd3 ba-- sqft53 Nance Rd, West Orange Twp., NJ 07052For SaleMLS ID #4033628, Francesca Herron, West Of Hudson Real Estate. GSMLS
- $749,0005 bd4 ba-- sqft15 Putnam Pl, Clifton City, NJ 07011For SaleMLS ID #4038894, Mahmoud Ijbara, Gild Realty. GSMLS
- $899,0004 bd3 ba-- sqft106 Dogwood Dr, Oakland Boro, NJ 07436For SaleMLS ID #4019077, Raina Maclean, Highmark Real Estate. GSMLS
- $829,0003 bd3 ba-- sqft21 Ravine Ave, Nutley Twp., NJ 07110For SaleMLS ID #4036975, Nicholas Moscara, Lattimer Realty. GSMLS
- $529,9004 bd2 ba-- sqft62 Front St, Paterson City, NJ 07522For SaleMLS ID #4039724, Emeline Betances, Keller Williams City Views Realty. GSMLS
