Enchanting Tudor on prestigious Kings Highway! This beautiful home is unparalleled with its timeless features and contemporary renovations. Spacious rooms, magnificent millwork, great natural light and a wonderful circular flow makes this home so unique. Everything you want on your own property- home office, separate exercise wing (could be a 6th bedroom), the rare 3 car-garage, and the most stunning private backyard with professional plantings and a pool with waterfall! Decompress at your own oasis! The original home boasts all the traditional rooms you want in this classic Tudor such as a large living room, formal dining, office with three walls of windows (overlooking the Secret Garden), a library and kitchen with rich cherry cabinets and high-end stainless appliances. Incredible family room addition off the eat-in kitchen has a 24 foot vaulted ceiling. There is nothing like this on the market! Overlook the Secret Garden, your backyard retreat, and enjoy Super Bowl games in this spacious room. Three large bedrooms in the original part of the home with wood floors, great natural light, good closet space and bathrooms with white amenities and tile. Wonderful addition includes two more bedrooms and a full bath with soaking tub. This layout works for growing families, extended families, an Au Pair or in-laws. Plenty of space and privacy for everyone. The exercise room is unmatched with a spa-like full bath complete with a sauna! Separate dog run is fenced in, entrance to the back driveway and garage off Prospect Rd. is very private, multi-zone HVAC is mostly 5 years young, and the 50 year roof has plenty of life left. Enjoy local downtown shopping on Station Ave and Kings Highway! Location is great for commuting to Philadelphia and The Beaches!
Sold for $805,000
$805,000
245 E Kings Hwy, Audubon, NJ 08106
5beds
5,618sqft
Single Family Residence
Built in 1925
0.46 Acres Lot
$1,323,300 Zestimate®
$143/sqft
$5,349 Estimated rent
Home value
$1,323,300
$1.15M - $1.52M
$5,349/mo
Zestimate® history
Owner options
List your home for rent
$5,349/mo
Rent Zestimate®
Find your next renter with Zillow Rental Manager. Plus, with online applications, you can quickly screen prospective tenants – for free.
$5,349/mo
Rent Zestimate®
Refinance and save
$5,939/mo
Est. payment
Refinancing to a lower rate could help reduce your monthly payments and save thousands over the life of the loan.
$5,939/mo
Est. payment
Explore your selling options
Work with a Zillow partner agent
Leverage their expertise and Zillow's premium Showcase listings to get your home seen by more buyers.
Get startedList with your own agent
Get your home in front of millions of buyers by listing it on Zillow.
Learn how to do itSell it yourself
Take full control of how buyers see your home on Zillow by listing For Sale by Owner (FSBO).
List your homeWhat's special
Zillow last checked:
Listing updated:
Listed by:
Jeanne Wolschina 856-261-5202,
Keller Williams Realty - Cherry Hill
Bought with:
Kyle Sander, 1752470
EXP Realty, LLC
Source: Bright MLS,MLS#: NJCD2076240
Facts & features
Interior
Bedrooms & bathrooms
- Bedrooms: 5
- Bathrooms: 5
- Full bathrooms: 4
- 1/2 bathrooms: 1
- Main level bathrooms: 1
- Main level bedrooms: 1
Rooms
- Room types: Living Room, Dining Room, Primary Bedroom, Bedroom 2, Bedroom 3, Bedroom 4, Bedroom 5, Kitchen, Family Room, Library, Breakfast Room, Study, Sun/Florida Room, Exercise Room, Bathroom 1
Basement
- Area: 0
Heating
- Hot Water, Radiator, Radiant, Zoned, Baseboard, Natural Gas
Cooling
- Central Air, Ductless, Multi Units, Zoned, Natural Gas
Appliances
- Included: Built-In Range, Dishwasher, Double Oven, Oven, Cooktop, Gas Water Heater
- Laundry: In Basement
Features
- Additional Stairway, Breakfast Area, Built-in Features, Cedar Closet(s), Crown Molding, Exposed Beams, Family Room Off Kitchen, Floor Plan - Traditional, Pantry, Primary Bath(s), Recessed Lighting, Sauna, Studio, Ceiling Fan(s), 2 Story Ceilings, 9'+ Ceilings, Beamed Ceilings, Cathedral Ceiling(s), Dry Wall, Plaster Walls, Vaulted Ceiling(s)
- Flooring: Carpet, Hardwood, Heated, Wood
- Doors: French Doors, Sliding Glass
- Windows: Replacement, Screens, Sliding, Skylight(s), Window Treatments
- Basement: Interior Entry,Partially Finished,Unfinished
- Number of fireplaces: 3
- Fireplace features: Glass Doors, Gas/Propane, Mantel(s), Marble, Wood Burning
Interior area
- Total structure area: 5,618
- Total interior livable area: 5,618 sqft
- Finished area above ground: 5,618
- Finished area below ground: 0
Property
Parking
- Total spaces: 9
- Parking features: Built In, Garage Faces Rear, Garage Door Opener, Inside Entrance, Attached, Driveway
- Attached garage spaces: 3
- Uncovered spaces: 6
Accessibility
- Accessibility features: None
Features
- Levels: Two
- Stories: 2
- Patio & porch: Patio
- Exterior features: Extensive Hardscape, Stone Retaining Walls, Water Falls, Lawn Sprinkler, Sidewalks, Storage
- Has private pool: Yes
- Pool features: Heated, In Ground, Private
- Fencing: Back Yard,Partial,Wood
Lot
- Size: 0.46 Acres
- Dimensions: 100.00 x 200.00
Details
- Additional structures: Above Grade, Below Grade
- Parcel number: 0100044 0100009
- Zoning: RES
- Special conditions: Standard
Construction
Type & style
- Home type: SingleFamily
- Architectural style: Tudor
- Property subtype: Single Family Residence
Materials
- Other
- Foundation: Block
- Roof: Architectural Shingle
Condition
- Excellent
- New construction: No
- Year built: 1925
- Major remodel year: 1999
Utilities & green energy
- Sewer: Public Sewer
- Water: Public
Community & HOA
Community
- Security: Exterior Cameras, Security System
- Subdivision: None Available
HOA
- Has HOA: No
Location
- Region: Audubon
- Municipality: AUDUBON BORO
Financial & listing details
- Price per square foot: $143/sqft
- Tax assessed value: $659,200
- Annual tax amount: $25,728
- Date on market: 9/30/2024
- Listing agreement: Exclusive Right To Sell
- Inclusions: Existing Appliances And Fixtures
- Exclusions: Dining Room Chandelier
- Ownership: Fee Simple
Price history
| Date | Event | Price |
|---|---|---|
| 12/3/2024 | Sold | $805,000-2.4%$143/sqft |
Source:  Bright MLS #NJCD2076240 Report a problem Bright MLS #NJCD2076240 Report a problem | ||
| 10/15/2024 | Pending sale | $825,000$147/sqft |
Source: Bright MLS #NJCD2076240 Report a problem | ||
| 10/11/2024 | Listed for sale | $825,000$147/sqft |
Source: Bright MLS #NJCD2076240 Report a problem | ||
| 10/9/2024 | Contingent | $825,000$147/sqft |
Source: Bright MLS #NJCD2076240 Report a problem | ||
| 9/30/2024 | Listed for sale | $825,000-7.8%$147/sqft |
Source: Bright MLS #NJCD2076240 Report a problem | ||
| 9/16/2024 | Listing removed | $895,000$159/sqft |
Source: Bright MLS #NJCD2063666 Report a problem | ||
| 8/19/2024 | Listed for sale | $895,000-10.4%$159/sqft |
Source: Bright MLS #NJCD2063666 Report a problem | ||
| 8/9/2024 | Listing removed | -- |
Source: Bright MLS #NJCD2063666 Report a problem | ||
| 3/19/2024 | Listed for sale | $999,000$178/sqft |
Source: Bright MLS #NJCD2063666 Report a problem | ||
Public tax history
| Year | Property taxes | Tax assessment |
|---|---|---|
| 2025 | $27,686 +4% | $659,200 |
| 2024 | $26,612 +3.4% | $659,200 |
| 2023 | $25,729 +2.7% | $659,200 |
| 2022 | $25,043 +4.3% | $659,200 |
| 2021 | $24,001 +2.3% | $659,200 |
| 2020 | $23,454 +98.4% | $659,200 |
| 2019 | $11,823 | $659,200 |
| 2018 | $11,823 -46.5% | $659,200 |
| 2017 | $22,090 +3.4% | $659,200 |
| 2016 | $21,371 +1% | $659,200 |
| 2015 | $21,167 +6.9% | $659,200 |
| 2014 | $19,809 -0.2% | $659,200 |
| 2013 | $19,842 +3.6% | $659,200 |
| 2012 | $19,143 +5.3% | $659,200 |
| 2011 | $18,181 +5.7% | $659,200 |
| 2010 | $17,205 +35.6% | $659,200 |
| 2009 | $12,691 | $659,200 +176.3% |
| 2008 | -- | $238,600 |
| 2007 | -- | $238,600 |
| 2006 | -- | $238,600 +9.9% |
| 2005 | -- | $217,100 |
| 2004 | -- | $217,100 |
| 2003 | -- | $217,100 |
| 2002 | -- | $217,100 |
| 2001 | -- | $217,100 |
Find assessor info on the county website
Neighborhood: 08106
Nearby homes
- $1,191,300-- bd-- ba3.6k sqft251 E Kings Hwy, Audubon, NJ 08106Off Market
- $1,058,800-- bd-- ba3.4k sqft259 E Kings Hwy, Audubon, NJ 08106Off Market
- $660,6004 bd3 ba2.5k sqft221 Prospect Ave, Audubon, NJ 08106Off Market
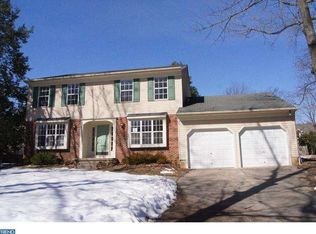
- $570,0004 bd2 ba2.6k sqft212 Crystal Lake Ave, Audubon, NJ 08106Sold
- $695,0004 bd4 ba2.3k sqft219 Prospect Ave, Audubon, NJ 08106Sold
- $849,900-- bd-- ba3.2k sqft200 Crystal Lake Ave, Audubon, NJ 08106Off Market
- $1,618,1005 bd6 ba7k sqft100 Kings Hwy, Haddon Heights, NJ 08035Off Market
- $985,8004 bd2 ba2.9k sqft24 Kings Hwy, Haddon Heights, NJ 08035Off Market
Nearby schools
GreatSchools rating
- NAHaviland Avenue Elementary SchoolGrades: PK-2Distance: 0.6 mi
- 4/10Audubon High SchoolGrades: 7-12Distance: 1.3 mi
- 8/10Mansion Avenue Elementary SchoolGrades: 3-6Distance: 1 mi
Schools provided by the listing agent
- High: Audubon H.s.
- District: Audubon Public Schools
Source: Bright MLS. This data may not be complete. We recommend contacting the local school district to confirm school assignments for this home.
Get a cash offer in 3 minutes
Find out how much your home could sell for in as little as 3 minutes with a no-obligation cash offer.
Estimated market value
$1,323,300
Get a cash offer in 3 minutes
Find out how much your home could sell for in as little as 3 minutes with a no-obligation cash offer.
Estimated market value
$1,323,300
- New Jersey
- Camden County
- Audubon
- 08106
- 245 E Kings Hwy
Nearby cities
Nearby neighborhoods
Nearby zip codes
Other Audubon Topics
