Set on approximately 1.79 wooded acres, 245 Homestead Drive offers the space, character and privacy that can be hard to find. This 3 bedroom, 2 bath ranch blends the warmth of an established home with thoughtful renovations, including an updated kitchen, renovated bathrooms, newer flooring and newer HVAC. Inside, hardwood floors and abundant natural light carry through the floor plan with multiple living spaces. The renovated kitchen features white cabinetry, wood countertops, stainless appliances, herringbone-pattern backsplash and ample storage, with a bright breakfast nook overlooking the backyard. A separate dining room provides additional space for entertaining. The home includes both a spacious living room and a large family room centered around a full-height brick fireplace, offering plenty of room to gather, relax, work from home or create a dedicated play area. Both bathrooms have been recently refreshed with clean, modern finishes. Outdoor living is one of the property's strongest features. A large screened porch overlooks the wooded backyard and provides an inviting space for dining, entertaining or quiet mornings outside. The nearly two-acre property includes mature hardwoods, fenced yard areas, a two-car carport and multiple outbuildings, including a substantial detached workshop with concrete floor, workbench space and storage. With its combination of acreage, updates, flexible living areas and distinctive character, 245 Homestead Drive offers a comfortable Athens lifestyle with room to spread out both indoors and out. Located conveniently near Whit Davis Elementary, the property offers a wooded residential setting while remaining close to East Athens amenities. For buyers looking for something beyond a generic renovation, 245 Homestead has a distinct sense of style, usable acreage and a layout that feels both interesting and highly livable.
Active
$379,000
245 Homestead Dr, Athens, GA 30605
3beds
1,888sqft
Single Family Residence
Built in 1972
1.79 Acres Lot
$367,800 Zestimate®
$201/sqft
$-- HOA
What's special
Usable acreageFenced yard areasHardwood floorsUpdated kitchenTwo-car carportMultiple outbuildingsAbundant natural light
- 1 day
- 417
- 56
Zillow last checked:
Listing updated:
Listed by:
Robert M Jahn 706-340-3311,
Cardinal Real Estate Advisors
Source: GAMLS,MLS#: 10873232
Facts & features
Interior
Bedrooms & bathrooms
- Bedrooms: 3
- Bathrooms: 2
- Full bathrooms: 2
- Main level bathrooms: 2
- Main level bedrooms: 3
Rooms
- Room types: Den, Family Room, Foyer, Laundry
Heating
- Heat Pump
Cooling
- Central Air
Appliances
- Included: Dryer, Electric Water Heater, Oven/Range (Combo), Refrigerator, Washer
- Laundry: Other
Features
- Double Vanity, Master On Main Level
- Flooring: Hardwood
- Basement: Crawl Space
- Number of fireplaces: 1
- Fireplace features: Masonry
Interior area
- Total structure area: 1,888
- Total interior livable area: 1,888 sqft
- Finished area above ground: 1,888
- Finished area below ground: 0
Video & virtual tour
Property
Parking
- Parking features: Carport
- Has carport: Yes
Features
- Levels: One
- Stories: 1
Lot
- Size: 1.79 Acres
- Features: Other
Details
- Parcel number: 244A A035
Construction
Type & style
- Home type: SingleFamily
- Architectural style: Ranch
- Property subtype: Single Family Residence
Materials
- Brick
- Roof: Other
Condition
- Updated/Remodeled
- New construction: No
- Year built: 1972
Utilities & green energy
- Sewer: Septic Tank
- Water: Public
- Utilities for property: Cable Available, Electricity Available, High Speed Internet, Phone Available, Water Available
Community & HOA
Community
- Features: None
- Subdivision: none
HOA
- Has HOA: No
- Services included: None
Location
- Region: Athens
Financial & listing details
- Price per square foot: $201/sqft
- Tax assessed value: $310,233
- Annual tax amount: $2,859
- Date on market: 10/15/2026
- Listing agreement: Exclusive Right To Sell
- Electric utility on property: Yes
Estimated market value
$367,800
$349,000 - $386,000
$2,025/mo
Price history
| Date | Event | Price |
|---|---|---|
| 10/15/2026 | Listed for sale | $379,000+51.6%$201/sqft |
Source:  Hive MLS #CL366490 Report a problem Hive MLS #CL366490 Report a problem | ||
| 7/8/2021 | Sold | $250,000$132/sqft |
Source: Hive MLS #CM981999 Report a problem | ||
| 6/16/2021 | Pending sale | $250,000$132/sqft |
Source: Hive MLS #981999 Report a problem | ||
| 6/10/2021 | Listed for sale | $250,000$132/sqft |
Source: Hive MLS #981999 Report a problem | ||
Public tax history
| Year | Property taxes | Tax assessment |
|---|---|---|
| 2025 | $3,337 +0.4% | $124,093 +1.4% |
| 2024 | $3,323 +7% | $122,324 +6.1% |
| 2023 | $3,105 +9.6% | $115,330 +16.7% |
| 2022 | $2,832 +62.4% | $98,785 +37.6% |
| 2021 | $1,744 +2.9% | $71,787 +6.9% |
| 2020 | $1,694 +2.9% | $67,149 +5.3% |
| 2019 | $1,647 +3.7% | $63,769 +7.1% |
| 2018 | $1,588 | $59,529 +4.8% |
| 2017 | $1,588 +2.5% | $56,805 +3.1% |
| 2016 | $1,550 +1.6% | $55,082 +2.2% |
| 2015 | $1,526 +2.5% | $53,874 -0.9% |
| 2014 | $1,490 | $54,368 |
| 2013 | -- | -- |
| 2012 | -- | -- |
| 2011 | -- | -- |
| 2010 | -- | -- |
| 2009 | -- | -- |
| 2008 | -- | -- |
| 2007 | -- | -- |
| 2006 | -- | -- |
| 2005 | -- | -- |
| 2004 | -- | -- |
| 2003 | -- | -- |
| 2002 | -- | -- |
| 2001 | -- | -- |
| 2000 | $950 | -- |
Find assessor info on the county website
Monthly payment
Est. payment
Payment breakdown
Explore the cost of this home by adjusting the details. Changes won't be saved.Climate risks
Neighborhood: 30605
Nearby schools
Schools provided by the listing agent
- Elementary: Whitehead Road
- Middle: Hilsman
- High: Cedar Shoals
Source: GAMLS. This data may not be complete. We recommend contacting the local school district to confirm school assignments for this home.
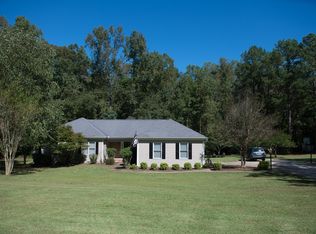

Similar homes
- $375,0004 bd2 ba1.9k sqft4150 Old Lexington Rd, Athens, GA 30605Active

 MLS ID #10871164, Nina Burkdoll, Real Broker, LLC. GAMLS
 - $389,9804 bd3 ba2.1k sqft570 Cedar Creek Dr, Athens, GA 30605Active
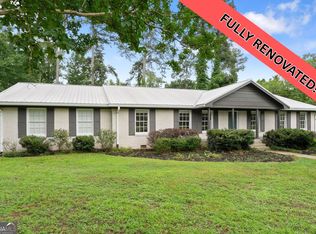 MLS ID #10867062, Konstantin Rykman, Rykman Realty. GAMLS
 - $393,0003 bd2 ba2.1k sqft602 Trellis Ct, Athens, GA 30605Active
 MLS ID #10793717, Michael Pittman, Wisteria Properties LLC. GAMLS
 - $425,0003 bd2 ba1.9k sqft137 Elderberry Cir, Athens, GA 30605Active Under Contract
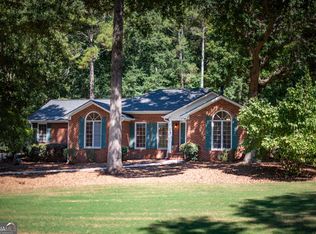 MLS ID #10842638, Chad A Clark, BHHS Georgia Properties. GAMLS
 - $415,0003 bd3 ba2.2k sqft110 Pioneer Dr, Athens, GA 30605ActiveMLS ID #10821645, Ceci C Churchwell, 3tree Realty. GAMLS
- $399,9003 bd2 ba2.7k sqft199 Williamsburg Ln, Athens, GA 30605ActiveMLS ID #10788046, Aaron Cirou, Arch Properties and Investment. GAMLS
- $364,0004 bd3 ba2.2k sqft768 Weeping Willow Dr, Athens, GA 30605ActiveMLS ID #10834856, Christine Tucker, C Tucker & Co. GAMLS
- $410,0004 bd3 ba2k sqft525 Cedar Creek Dr, Athens, GA 30605ActiveMLS ID #10852129, Brooke Holloman Wade, Keller Williams Greater Athens. GAMLS
- $375,0003 bd3 ba2k sqft360 River Chase Dr, Athens, GA 30605ActiveMLS ID #10827125, Taylor Murray, Coldwell Banker Upchurch Realty. GAMLS
- $375,0003 bd2 ba1.5k sqft103 Meadow Creek Dr, Athens, GA 30605ActiveMLS ID #10845975, Cyndi Logan, Lenderman Group Real Estate & Proper. GAMLS
- $375,0003 bd2 ba1.5k sqft103 Meadow Creek, Athens, GA 30605For Sale
 MLS ID #CL362922, Cyndi Logan, Lenderman Group Real Estate. Hive MLS
 - $395,0004 bd2 ba1.7k sqft905 Daisy Ln, Athens, GA 30605ActiveMLS ID #10819185, Nancy Hemmati, Chapman Hall Realtors. GAMLS
- $500,0003 bd2 ba1.9k sqft117 Gibbons Pl, Athens, GA 30605ActiveMLS ID #10871292, Julie A Moon, Corcoran Classic Living. GAMLS
- $389,0004 bd2 ba2k sqft500 Gaines School Rd, Athens, GA 30605ActiveMLS ID #10845567, Michael F Littleton, Corcoran Classic Living. GAMLS
- $330,0003 bd2 ba1.5k sqft250 Brickleberry Rdg, Athens, GA 30605ActiveMLS ID #10853394, Ceci C Churchwell, 3tree Realty. GAMLS
- $474,9004 bd3 ba2.3k sqft186 Elderberry Cir, Athens, GA 30605ActiveMLS ID #10850036, Jason Bernstein, eXp Realty. GAMLS
- $385,0005 bd2 ba2.2k sqft115 Crestwood Drive, Athens, GA 30605For SaleMLS ID #CL360980, Tip Whatley, Joiner & Associates, REALTORS. Hive MLS
- $339,0004 bd3 ba2.3k sqft165 Spruce Valley Rd, Athens, GA 30605ActiveMLS ID #10846686, Heather Fletcher, H.M. Fletcher Real Estate. GAMLS
- $419,0004 bd3 ba2.3k sqft220 Rollingwood Dr, Athens, GA 30605ActiveMLS ID #10838849, Mark Sanders, Estate Georgia Inc. GAMLS
