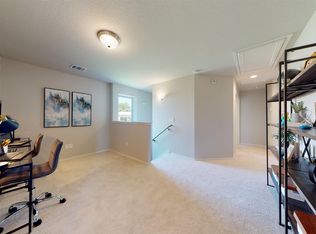
Welcome home to the Drake—a thoughtfully laid-out two-story home designed for real life. The open main floor flows effortlessly from the kitchen to the dining and family room, making it easy to host or unwind. Upstairs, three bedrooms and a spacious loft bringing more room to spread out, work from home, or relax. With a covered front porch, landscaped yard, and smart, energy-efficient features throughout, this home checks all the boxes. Ask about our current specials! Photos are renderings and stock photos of a completed “Drake” floor plan. Colors and features may be different than what is featured in the photos.
Pending
$203,154
245 Jemison Trails Dr, Jemison, AL 35085
3beds
1,505sqft
Single Family Residence
Built in 2026
7,840 Square Feet Lot
$203,200 Zestimate®
$135/sqft
$-- HOA
What's special
Landscaped yardThree bedroomsSpacious loftCovered front porch
- 188 days
- 10
- 0
Zillow last checked:
Listing updated:
Listed by:
Matt Lane workcell:205-913-0364,
Lennar Homes Coastal Realty
Source: GALMLS,MLS#: 21448026
Facts & features
Interior
Bedrooms & bathrooms
- Bedrooms: 3
- Bathrooms: 3
- Full bathrooms: 2
- 1/2 bathrooms: 1
Rooms
- Room types: Bedroom, Bonus Room, Breakfast Room (ROOM), Den/Family (ROOM), Bathroom, Half Bath (ROOM), Kitchen, Master Bathroom, Master Bedroom
Primary bedroom
- Level: Second
Bedroom 1
- Level: Second
Bedroom 2
- Level: Second
Primary bathroom
- Level: Second
Bathroom 1
- Level: Second
Family room
- Level: First
Kitchen
- Features: Laminate Counters
- Level: First
Basement
- Area: 0
Heating
- Central
Cooling
- Central Air
Appliances
- Included: Dishwasher, Disposal, Microwave, Self Cleaning Oven, Stainless Steel Appliance(s), Stove-Electric, Electric Water Heater
- Laundry: Electric Dryer Hookup, Washer Hookup, Main Level, Laundry Room, Laundry (ROOM), Yes
Features
- Recessed Lighting, Split Bedroom, High Ceilings, Linen Closet, Split Bedrooms, Tub/Shower Combo, Walk-In Closet(s)
- Flooring: Carpet, Vinyl
- Attic: Pull Down Stairs,Yes
- Has fireplace: No
Interior area
- Total interior livable area: 1,505 sqft
- Finished area above ground: 1,505
- Finished area below ground: 0
Video & virtual tour
Property
Parking
- Total spaces: 1
- Parking features: Driveway, Garage Faces Front
- Garage spaces: 1
- Has uncovered spaces: Yes
Features
- Levels: 2+ story
- Patio & porch: Open (PATIO), Patio, Porch
- Pool features: None
- View description: None
- Waterfront features: No
Lot
- Size: 7,840 Square Feet
Details
- Parcel number: 000
- Special conditions: N/A
Construction
Type & style
- Home type: SingleFamily
- Property subtype: Single Family Residence
Materials
- 1 Side Brick, Vinyl Siding
- Foundation: Slab
Condition
- New construction: Yes
- Year built: 2026
Utilities & green energy
- Water: Public
- Utilities for property: Sewer Connected, Underground Utilities
Community & HOA
Community
- Features: Sidewalks
- Subdivision: Jemison Trails
HOA
- Amenities included: Management
- Services included: Maintenance Grounds
Location
- Region: Jemison
Financial & listing details
- Price per square foot: $135/sqft
- Price range: $203.2K - $203.2K
- Date on market: 3/28/2026
Estimated market value
$203,200
$193,000 - $213,000
$1,593/mo
Price history
| Date | Event | Price |
|---|---|---|
| 5/24/2026 | Pending sale | $203,154$135/sqft |
Source:  GALMLS #21448026 Report a problem GALMLS #21448026 Report a problem | ||
| 5/1/2026 | Price change | $203,154-7.1%$135/sqft |
Source: GALMLS #21448026 Report a problem | ||
| 4/3/2026 | Price change | $218,721+0%$145/sqft |
Source: GALMLS #21448026 Report a problem | ||
| 3/28/2026 | Listed for sale | $218,720$145/sqft |
Source: GALMLS #21448026 Report a problem | ||
Public tax history
Tax history is unavailable.
Monthly payment
Est. payment
Payment breakdown
Explore the cost of this home by adjusting the details. Changes won't be saved.Climate risks
Neighborhood: 35085
Nearby schools
Schools provided by the listing agent
- Elementary: Jemison
- Middle: Jemison
- High: Jemison
Source: GALMLS. This data may not be complete. We recommend contacting the local school district to confirm school assignments for this home.
Similar homes
- $229,5533 bd3 ba1.6k sqft255 Jemison Trails Dr, Jemison, AL 35085New Construction

 GALMLS
 - $225,2433 bd3 ba1.5k sqft385 Jemison Dr, Jemison, AL 35085For Sale
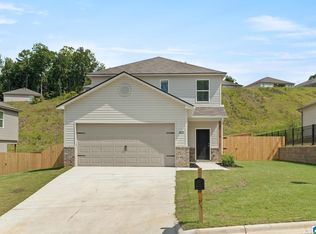 MLS ID #21462975, Matt Lane, Lennar Homes Coastal Realty. GALMLS
 - $221,8623 bd3 ba1.5k sqft365 Jemison Dr, Jemison, AL 35085For Sale
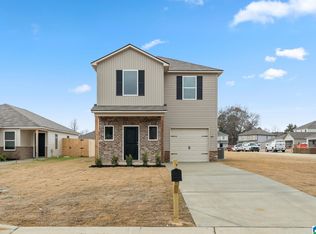 MLS ID #21462965, Matt Lane, Lennar Homes Coastal Realty. GALMLS
 - $233,8483 bd3 ba1.6k sqft375 Jemison Trails Dr, Jemison, AL 35085New ConstructionMLS ID #21462974, Matt Lane, Lennar Homes Coastal Realty. GALMLS
- $215,0003 bd2 ba1.1k sqftStarlink, Jemison, AL 35085For SaleMLS ID #21464877, Chuck Sparks, E21 Realty. GALMLS
- $231,9553 bd3 ba1.6k sqft275 Jemison Trails Dr, Jemison, AL 35085New ConstructionMLS ID #21456964, Matt Lane, Lennar Homes Coastal Realty. GALMLS
- $235,6903 bd3 ba1.6k sqft305 Jemison Trails Dr, Jemison, AL 35085New ConstructionMLS ID #21462966, Matt Lane, Lennar Homes Coastal Realty. GALMLS
- $235,0003 bd2 ba1.3k sqftSpectrum, Calera, AL 35040For SaleMLS ID #21466596, Katherine Lyles, Milestone Realty. GALMLS
- $279,9003 bd2 ba1.6k sqftCentral Access, Thorsby, AL 35171For SaleMLS ID #21462224, Zoe Lockhart, EXIT Royal Realty. GALMLS
- $224,9003 bd2 ba1.3k sqft500 Margaret Ln, Calera, AL 35040For SaleMLS ID #21464099, Jeremy Miller, Local Realty. GALMLS
- $219,9003 bd2 ba1.2k sqftVarious Available, Calera, AL 35040For SaleMLS ID #21463022, Nadia Wallace, Real Broker LLC. GALMLS
- $205,0003 bd2 ba1.3k sqft174 Park Dr N, Clanton, AL 35045For SaleMLS ID #21463307, Marshall Casselman, eXp Realty, LLC Central. GALMLS
- $228,0002 bd2 ba1.2k sqft4555 County Road 633, Clanton, AL 35045For SaleMLS ID #21462014, Chandra Green, RealtySouth - Chilton II. GALMLS
- $229,9004 bd2 ba1.4k sqftCeac - Central Access 5g Fiber, Clanton, AL 35045For SaleMLS ID #21464683, Diane Knight, RealtySouth - Chilton II. GALMLS
- $200,0003 bd2 ba1.1k sqft107 Flagstone Ln, Calera, AL 35040For SaleMLS ID #21447945, Marshall Casselman, eXp Realty, LLC Central. GALMLS
- $220,0003 bd2 ba1.6k sqft142 Park Dr N, Clanton, AL 35045For SaleMLS ID #21464071, Brooke Green, EXIT Royal Realty. GALMLS
- $224,9003 bd2 ba1.1k sqftAt&t Or Spectrum, Calera, AL 35040New ConstructionGALMLS
