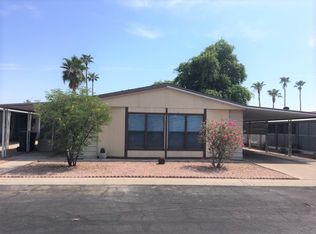
This spacious 1,560 square foot manufactured home by Palm Harbor offers a comfortable and modern living space featuring three bedrooms and two full bathrooms. The open floor plan includes a welcoming living room and a dining room perfect for family meals and entertaining guests. The kitchen is well-equipped with essential appliances including an oven and fridge, while the convenient laundry room comes complete with a washer and dryer. The master bedroom provides a private retreat, complemented by central A/C and a heat pump for year-round comfort. Built with durable Cemplank siding, the home sits on a desirable corner lot with a fenced yard, carport, and a handy shed for extra storage. The asphalt driveway adds to the ease of access and maintenance.Nestled within the serene Aspenwood community in Mesa, AZ, this home offers residents a peaceful and friendly neighborhood atmosphere. Aspenwood is known for its well-maintained surroundings and a strong sense of community, making it an ideal place for families and individuals alike. The location provides convenient access to local amenities, shopping, dining, and recreational opportunities, ensuring a balanced lifestyle. Whether you're enjoying the quiet streets or exploring nearby attractions, Aspenwood combines comfort and convenience in a welcoming Mesa setting.
For sale
$49,900
245 S 56th St #235, Mesa, AZ 85206
3beds
1,560sqft
Manufactured Home
Built in 1986
-- sqft lot
$-- Zestimate®
$32/sqft
$-- HOA
What's special
Open floor planFenced yardDesirable corner lotDurable cemplank sidingThree bedrooms
- 4 days |
- 412 |
- 30 |
Zillow last checked:
Listing updated:
Listed by:
Keith Tiemeyer 480-769-5198,
Aspenwood
Source: My State MLS,MLS#: 11901608
Facts & features
Interior
Bedrooms & bathrooms
- Bedrooms: 3
- Bathrooms: 2
- Full bathrooms: 2
Rooms
- Room types: Dining Room, Kitchen, Laundry Room, Living Room, Master Bedroom
Basement
- Area: 0
Heating
- Electric, Heat Pump
Cooling
- Central
Appliances
- Included: Dryer, Refrigerator, Oven, Washer, Water Heater
Features
- Flooring: Carpet, Laminate
- Has basement: No
- Has fireplace: No
Interior area
- Total structure area: 1,560
- Total interior livable area: 1,560 sqft
- Finished area above ground: 1,560
Property
Parking
- Parking features: Driveway
- Has carport: Yes
- Has uncovered spaces: Yes
Features
- Fencing: Fenced
Lot
- Features: Corner
Details
- Additional structures: Shed(s), Carport
- On leased land: Yes
- Lease amount: $1,155
Construction
Type & style
- Home type: MobileManufactured
- Property subtype: Manufactured Home
Materials
- Vinyl Siding
- Roof: Asphalt
Condition
- New construction: No
- Year built: 1986
Utilities & green energy
- Electric: Amps(0)
Community & HOA
Community
- Features: Gym, Pool, Clubhouse, Playground
HOA
- Has HOA: No
- Amenities included: Gym, Pool, Clubhouse, Pets Allowed, Playground
Location
- Region: Mesa
Financial & listing details
- Price per square foot: $32/sqft
- Date on market: 7/24/2026
- Date available: 07/21/2026
- Listing agreement: Exclusive
Keith Tiemeyer
Keith Tiemeyer
By pressing Contact Agent, you agree that the real estate professional identified above may call/text you about your search, which may involve use of automated means and pre-recorded/artificial voices. You don't need to consent as a condition of buying any property, goods, or services. Message/data rates may apply. You also agree to our Terms of Use. Zillow does not endorse any real estate professionals. We may share information about your recent and future site activity with your agent to help them understand what you're looking for in a home.
Estimated market value
Not available
Estimated sales range
Not available
$2,134/mo
Price history
| Date | Event | Price |
|---|---|---|
| 7/24/2026 | Listed for sale | $49,900-9.3%$32/sqft |
Source: My State MLS #11901608 Report a problem | ||
| 12/29/2023 | Listing removed | -- |
Source: My State MLS #11212165 Report a problem | ||
| 11/30/2023 | Contingent | $55,000$35/sqft |
Source: My State MLS #11212165 Report a problem | ||
| 11/15/2023 | Listed for sale | $55,000-15.4%$35/sqft |
Source: My State MLS #11212165 Report a problem | ||
| 11/8/2023 | Contingent | $65,000$42/sqft |
Source: My State MLS #11212165 Report a problem | ||
| 10/1/2023 | Listed for sale | $65,000$42/sqft |
Source: My State MLS #11212165 Report a problem | ||
Public tax history
Tax history is unavailable.
Monthly payment
Climate risks
Neighborhood: 85206
Nearby schools
GreatSchools rating
- 3/10O'Connor Elementary SchoolGrades: PK-6Distance: 1.2 mi
- 5/10Shepherd Junior High SchoolGrades: 4-8Distance: 1.4 mi
- 7/10Red Mountain High SchoolGrades: 9-12Distance: 2.3 mi
Schools provided by the listing agent
- District: 000000
Source: My State MLS. This data may not be complete. We recommend contacting the local school district to confirm school assignments for this home.
- $789,9002 bd2 ba1k sqft245 S 56th St, Mesa, AZ 85206Off Market
- $266,4003 bd2 ba2.1k sqft245 S 56th St, Mesa, AZ 85206Off Market
- $1,778,900-- bd-- ba10 sqft245 S 56th St, Mesa, AZ 85206Off Market
- $2,694,4003 bd2 ba1.3k sqft245 S 56th St, Mesa, AZ 85206Off Market

- $1,3652 bd2 ba1k sqft245 N 56th St #2B-2BA-1000SQFT, Mesa, AZ 85205For Rent
- $1,2651 bd1 ba775 sqft245 N 56th St #1B-1BA-775SQFT, Mesa, AZ 85205For Rent
- $85,0003 bd2 ba1.2k sqft245 S 56th St #233, Mesa, AZ 85206For Sale
- $98,0003 bd2 ba1.4k sqft245 S 56th St LOT 17, Mesa, AZ 85206For Sale
- $59,9002 bd2 ba1.2k sqft245 S 56th St LOT 4, Mesa, AZ 85206For Sale
Similar homes
- $49,0002 bd2 ba1.3k sqft201 S GREENFIELD Road #84, Mesa, AZ 85206For Sale
 MLS ID #7048128, George Laughton, EveryPlace. ARMLS
 - $55,0003 bd2 ba1.4k sqft345 S 58th Street #78, Mesa, AZ 85206For Sale
 MLS ID #6987842, Janelle Forst, Barrett Real Estate. ARMLS
 - $53,0002 bd2 ba1.4k sqft205 S Higley Rd #16, Mesa, AZ 85206For Sale
 MLS ID #11689812, Dani Vecchies, Mesa Shadows. My State MLS
 - $49,9993 bd2 ba1.4k sqft120 N Val Vista Drive #139, Mesa, AZ 85213For Sale
 MLS ID #7053323, Ruben Lopez, Real Broker. ARMLS
 - $45,2002 bd2 ba1.2k sqft303 S Recker Rd Lot 242, Mesa, AZ 85206For Sale By Owner
- $24,9992 bd2 ba1.5k sqft201 S Greenfield Rd #142, Mesa, AZ 85206For SaleMLS ID #11903814, Hacienda de Valencia. My State MLS
- $44,5002 bd2 ba840 sqft205 S Higley Rd Lot 80, Mesa, AZ 85206For SaleMLS ID #11874051, Dani Vecchies, Mesa Shadows. My State MLS
- $59,9002 bd2 ba1.2k sqft245 S 56th St Lot 4, Mesa, AZ 85206For SaleMLS ID #11803317, Keith Tiemeyer, Aspenwood. My State MLS
- $49,9002 bd2 ba840 sqft201 S Greenfield Road #269, Mesa, AZ 85206For SaleMLS ID #7019672, Katarzyna Finelli, Citiea. ARMLS
- $49,9002 bd2 ba1k sqft4065 E University Dr #449, Mesa, AZ 85205For SaleMLS ID #11886591, Francine Frias, Citrus Gardens. My State MLS
- $44,9002 bd1 ba960 sqft300 S VAL VISTA Drive #54, Mesa, AZ 85204For SaleMLS ID #7058037, Laura Bastien, OfferPad Brokerage, LLC. ARMLS
- $49,0002 bd2 ba1.3k sqft300 S VAL VISTA Drive #72, Mesa, AZ 85204For SaleMLS ID #7051206, George Laughton, EveryPlace. ARMLS
- $54,9002 bd2 ba1k sqft201 S Greenfield Road #239, Mesa, AZ 85206For SaleMLS ID #6965100, Becky Blair, Keller Williams Integrity First Realty. ARMLS
- $65,0003 bd2 ba1k sqft342 S 40TH Street #62, Mesa, AZ 85206For SaleMLS ID #7056563, Leticia Serratos, HomePros. ARMLS
- $40,0002 bd2 ba960 sqft7807 E Main Street #BB-21, Mesa, AZ 85207For SaleMLS ID #7058747, Shelly Farley, RE/MAX Fine Properties. ARMLS
- $48,5002 bd2 ba1.1k sqft3104 E BROADWAY Road #184, Mesa, AZ 85204For SaleMLS ID #7051725, Ronald Horton, R & S PREMIER HOMES. ARMLS
- $37,9003 bd2 ba960 sqft205 S Higley Rd Lot 142, Mesa, AZ 85206For SaleMLS ID #11851937, Dani Vecchies, Mesa Shadows. My State MLS
- $69,0003 bd2 ba1.3k sqft245 S 56TH Street #51, Mesa, AZ 85206For SaleMLS ID #7042106, Rochelle Young, Realty ONE Group. ARMLS
- $45,0002 bd2 ba1k sqft201 S Greenfield Road #330, Mesa, AZ 85206For SaleMLS ID #6888915, Kristi Reckard, Realty ONE Group. ARMLS
- $45,0002 bd2 ba1.2k sqft305 S Val Vista Dr Lot 235, Mesa, AZ 85204For SaleMLS ID #11685070, Stacey Holtzclaw, Saguaro Sun. My State MLS
