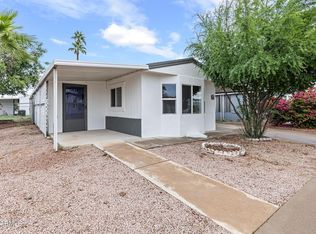
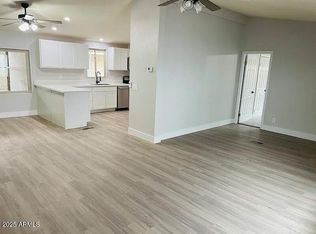
Welcome to a lovely updated 3 bedroom, 2 bath home, thoughtfully designed with families in mind. This 1,792 sq. ft. gem is nestled in the heart of Aspenwood Family Park, offering a welcoming space for everyone. Room to Gather with two cozy family room areas, there's ample space for movie nights, playtime, or simply unwinding together. Family-Friendly Kitchen: The heart of the home is a beautifully remodeled kitchen featuring white cabinetry and a sleek, modern design, perfect for family meals and baking adventures. Updated throughout: Enjoy laminate wood flooring in every room and recently refreshed bathrooms. The master bath even offers a luxurious tub and new lighting for a relaxing retreat. Step into a backyard designed for family gatherings, with pavers and synthetic grass.
Sold for $142,000
$142,000
245 S 56TH Street #110, Mesa, AZ 85206
3beds
1,792sqft
Manufactured Home
Built in 1986
5,657 Square Feet Lot
$142,200 Zestimate®
$79/sqft
$-- Estimated rent
Home value
$142,200
$129,000 - $155,000
Not available
Zestimate® history
Owner options
List your home for rent
Find your next renter with Zillow Rental Manager. Plus, with online applications, you can quickly screen prospective tenants – for free.
Refinance and save
$844/mo
Est. payment
Refinancing to a lower rate could help reduce your monthly payments and save thousands over the life of the loan.
$844/mo
Est. payment
Explore your selling options
Work with a Zillow partner agent
Leverage their expertise and Zillow's premium Showcase listings to get your home seen by more buyers.
Get startedList with your own agent
Get your home in front of millions of buyers by listing it on Zillow.
Learn how to do itSell it yourself
Take full control of how buyers see your home on Zillow by listing For Sale by Owner (FSBO).
List your homeWhat's special
Zillow last checked:
Listing updated:
Listed by:
Sandra Esquivias 602-446-4015,
HomeSmart,
Angelica M Esquivias 480-217-6768,
HomeSmart
Bought with:
Sandra Esquivias, SA658869000
HomeSmart
Angelica M Esquivias, SA670141000
HomeSmart
Source: ARMLS,MLS#: 6946512
Facts & features
Interior
Bedrooms & bathrooms
- Bedrooms: 3
- Bathrooms: 2
- Full bathrooms: 2
Heating
- Electric, Floor Furnace, Wall Furnace
Cooling
- Central Air, Ceiling Fan(s), Mini Split
Appliances
- Included: Refrigerator, Built-in Microwave, Disposal, Electric Range
- Laundry: Inside
Features
- Double Vanity, Breakfast Bar, Kitchen Island, Pantry, Full Bth Master Bdrm
- Flooring: Laminate
- Windows: Double Pane Windows
- Has basement: No
Interior area
- Total structure area: 1,792
- Total interior livable area: 1,792 sqft
Property
Parking
- Total spaces: 3
- Parking features: Carport, Open
- Carport spaces: 2
- Uncovered spaces: 1
Features
- Stories: 1
- Exterior features: Storage
- Spa features: None
- Fencing: Block,Chain Link,Partial
Lot
- Size: 5,657 Square Feet
- Features: Gravel/Stone Front, Gravel/Stone Back, Synthetic Grass Back
Details
- Parcel number: 14150369A
- On leased land: Yes
- Lease amount: $1,100
Construction
Type & style
- Home type: MobileManufactured
- Property subtype: Manufactured Home
Materials
- Wood Frame, Painted
- Roof: Composition,Other
Condition
- Year built: 1986
Details
- Builder name: Redman Homes Inc
Utilities & green energy
- Sewer: Public Sewer
- Water: City Water
Community & HOA
Community
- Features: Pool, Near Bus Stop, Coin-Op Laundry, Playground, Biking/Walking Path, Fitness Center
- Subdivision: MESA SHADOWS EAST
HOA
- Has HOA: No
- Services included: Sewer, Trash, Water
Location
- Region: Mesa
Financial & listing details
- Price per square foot: $79/sqft
- Annual tax amount: $400
- Date on market: 1/26/2026
- Cumulative days on market: 16 days
- Listing terms: Cash,Conventional
- Ownership: Leasehold
Price history
| Date | Event | Price |
|---|---|---|
| 2/12/2026 | Sold | $142,000-3.4%$79/sqft |
Source:  ARMLS #6946512 Report a problem ARMLS #6946512 Report a problem | ||
| 11/29/2025 | Pending sale | $147,000$82/sqft |
Source: ARMLS #6946512 Report a problem | ||
| 11/13/2025 | Listed for sale | $147,000$82/sqft |
Source: ARMLS #6946512 Report a problem | ||
Public tax history
Tax history is unavailable.
Neighborhood: 85206
Nearby homes
- $65,0002 bd2 ba910 sqft245 S 56th St LOT 44, Mesa, AZ 85206Sold
- $84,0002 bd2 ba1.1k sqft245 S 56th St LOT 43, Mesa, AZ 85206Sold

- $66,5003 bd2 ba960 sqft245 S 56th St #193, Mesa, AZ 85206Sold

- $103,0004 bd2 ba1.8k sqft245 S 56th St LOT 228, Mesa, AZ 85206Sold
- $85,0002 bd2 ba1.3k sqft245 S 56th St LOT 32, Mesa, AZ 85206Sold
- $65,0004 bd2 ba1.5k sqft245 S 56th St LOT 39, Mesa, AZ 85206Sold
- $74,9003 bd2 ba1.1k sqft245 S 56th St LOT 178, Mesa, AZ 85206Sold
- $142,5004 bd2 ba2.2k sqft245 S 56th St LOT 112, Mesa, AZ 85206Sold
Nearby schools
GreatSchools rating
- 7/10Madison Elementary SchoolGrades: PK-6Distance: 0.8 mi
- 5/10Fremont Junior High SchoolGrades: 7-8Distance: 2.1 mi
- 4/10Skyline High SchoolGrades: 9-12Distance: 5.5 mi
Schools provided by the listing agent
- Elementary: Madison Elementary School
- Middle: Fremont Junior High School
- High: Skyline High School
- District: Mesa Unified District
Source: ARMLS. This data may not be complete. We recommend contacting the local school district to confirm school assignments for this home.
Get a cash offer in 3 minutes
Find out how much your home could sell for in as little as 3 minutes with a no-obligation cash offer.
Estimated market value
$142,200
Get a cash offer in 3 minutes
Find out how much your home could sell for in as little as 3 minutes with a no-obligation cash offer.
Estimated market value
$142,200
- Arizona
- Maricopa County
- Mesa
- 85206
- 245 S 56TH Street Unit 110
Nearby cities
Nearby neighborhoods
Nearby zip codes
Other Mesa Topics
