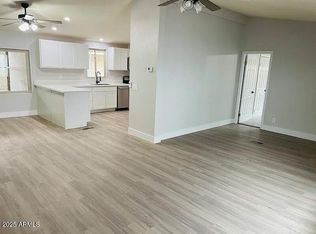
PRICE REDUCTION! Remodeled 2-bedroom, 2-bath home in the all-ages Aspenwood community. This move-in ready property features an open layout with new flooring, updated bathrooms, modern appliances, new windows, fresh interior and exterior paint, new countertops and option for a third bedroom. A storage shed and covered carport add extra convenience. Enjoy community amenities including a clubhouse, heated pool, and fitness center. Located close to shopping, dining, and entertainment, this home offers comfort, convenience, and an inviting lifestyle. Experience the best of Mesa living in Aspenwood—your new home is ready and waiting.
Sold for $65,000
$65,000
245 S 56TH Street #44, Mesa, AZ 85206
2beds
910sqft
Manufactured Home
Built in 1984
2,229 Square Feet Lot
$65,100 Zestimate®
$71/sqft
$-- Estimated rent
Home value
$65,100
$60,000 - $71,000
Not available
Zestimate® history
Owner options
List your home for rent
Find your next renter with Zillow Rental Manager. Plus, with online applications, you can quickly screen prospective tenants – for free.
Refinance and save
$297/mo
Est. payment
Refinancing to a lower rate could help reduce your monthly payments and save thousands over the life of the loan.
$297/mo
Est. payment
Explore your selling options
Work with a Zillow partner agent
Leverage their expertise and Zillow's premium Showcase listings to get your home seen by more buyers.
Get startedList with your own agent
Get your home in front of millions of buyers by listing it on Zillow.
Learn how to do itSell it yourself
Take full control of how buyers see your home on Zillow by listing For Sale by Owner (FSBO).
List your homeWhat's special
Open layoutNew flooringUpdated bathroomsNew windowsCovered carportModern appliancesNew countertops
Zillow last checked:
Listing updated:
Listed by:
Isaac Abedu Kennedy 480-253-0071,
R & S PREMIER HOMES,
Suzanne W Westenskow 480-234-3678,
R & S PREMIER HOMES
Bought with:
Non-Represented Buyer
Non-MLS Office
Source: ARMLS,MLS#: 6948063
Facts & features
Interior
Bedrooms & bathrooms
- Bedrooms: 2
- Bathrooms: 2
- Full bathrooms: 2
Heating
- Baseboard
Cooling
- Central Air, Ceiling Fan(s)
Appliances
- Included: Refrigerator, Built-in Microwave, Dishwasher, Disposal, Electric Range, Electric Oven
- Laundry: Gas Dryer Hookup
Features
- Non-laminate Counter, Eat-in Kitchen, 9+ Flat Ceilings, Kitchen Island, Full Bth Master Bdrm
- Flooring: Tile
- Windows: Double Pane Windows
- Has basement: No
- Has fireplace: No
Interior area
- Total structure area: 910
- Total interior livable area: 910 sqft
Property
Parking
- Total spaces: 4
- Parking features: Attached Carport
- Carport spaces: 2
- Uncovered spaces: 2
Features
- Stories: 1
- Patio & porch: Patio
- Exterior features: Storage
- Has spa: Yes
- Spa features: Above Ground, Heated
- Fencing: Back Yard
Lot
- Size: 2,229 Square Feet
- Features: Desert Front
Details
- Additional structures: Shed(s)
- Parcel number: 14150373
- On leased land: Yes
- Lease amount: $1,100
Construction
Type & style
- Home type: MobileManufactured
- Architectural style: Other
- Property subtype: Manufactured Home
Materials
- Wood Siding, Vinyl Siding, Wood Frame
- Roof: Composition,Metal
Condition
- Year built: 1984
Utilities & green energy
- Sewer: Public Sewer
- Water: City Water
Community & HOA
Community
- Features: Pool, Pickleball, Community Spa, Community Spa Htd, Community Media Room, Playground, Biking/Walking Path, Fitness Center
- Subdivision: Aspenwood MPH
HOA
- Has HOA: No
- Services included: Sewer, Maintenance Grounds, Street Maint, Trash
Location
- Region: Mesa
Financial & listing details
- Price per square foot: $71/sqft
- Annual tax amount: $34
- Date on market: 11/19/2025
- Cumulative days on market: 101 days
- Listing terms: Cash,Conventional
- Ownership: Leasehold
- Road surface type: Asphalt
- Body type: Single Wide
Price history
| Date | Event | Price |
|---|---|---|
| 2/27/2026 | Sold | $65,000+0.2%$71/sqft |
Source:  ARMLS #6948063 Report a problem ARMLS #6948063 Report a problem | ||
| 1/15/2026 | Price change | $64,900-4.4%$71/sqft |
Source: ARMLS #6948063 Report a problem | ||
| 1/10/2026 | Price change | $67,900-0.7%$75/sqft |
Source: ARMLS #6948063 Report a problem | ||
| 1/1/2026 | Listed for sale | $68,400-0.7%$75/sqft |
Source: ARMLS #6948063 Report a problem | ||
| 12/29/2025 | Contingent | $68,900$76/sqft |
Source: ARMLS #6948063 Report a problem | ||
| 12/7/2025 | Price change | $68,900-4.3%$76/sqft |
Source: ARMLS #6948063 Report a problem | ||
| 12/1/2025 | Price change | $72,000-4%$79/sqft |
Source: ARMLS #6948063 Report a problem | ||
| 11/19/2025 | Listed for sale | $75,000+2400%$82/sqft |
Source: ARMLS #6948063 Report a problem | ||
| 9/17/2025 | Listing removed | $3,000$3/sqft |
Source: My State MLS #11566408 Report a problem | ||
| 9/7/2025 | Contingent | $3,000$3/sqft |
Source: My State MLS #11566408 Report a problem | ||
| 9/2/2025 | Listed for sale | $3,000$3/sqft |
Source: My State MLS #11566408 Report a problem | ||
Public tax history
Tax history is unavailable.
Neighborhood: 85206
Nearby homes
- $142,0003 bd2 ba1.7k sqft245 S 56th St LOT 110, Mesa, AZ 85206Sold

- $84,0002 bd2 ba1.1k sqft245 S 56th St LOT 43, Mesa, AZ 85206Sold

- $66,5003 bd2 ba960 sqft245 S 56th St #193, Mesa, AZ 85206Sold

- $103,0004 bd2 ba1.8k sqft245 S 56th St LOT 228, Mesa, AZ 85206Sold
- $85,0002 bd2 ba1.3k sqft245 S 56th St LOT 32, Mesa, AZ 85206Sold
- $65,0004 bd2 ba1.5k sqft245 S 56th St LOT 39, Mesa, AZ 85206Sold
- $74,9003 bd2 ba1.1k sqft245 S 56th St LOT 178, Mesa, AZ 85206Sold
- $142,5004 bd2 ba2.2k sqft245 S 56th St LOT 112, Mesa, AZ 85206Sold
Nearby schools
GreatSchools rating
- 7/10Madison Elementary SchoolGrades: PK-6Distance: 0.8 mi
- 5/10Fremont Junior High SchoolGrades: 7-8Distance: 2.1 mi
- 4/10Skyline High SchoolGrades: 9-12Distance: 5.5 mi
Schools provided by the listing agent
- Elementary: Madison Elementary School
- Middle: Fremont Junior High School
- High: Skyline High School
- District: Mesa Unified District
Source: ARMLS. This data may not be complete. We recommend contacting the local school district to confirm school assignments for this home.
Get a cash offer in 3 minutes
Find out how much your home could sell for in as little as 3 minutes with a no-obligation cash offer.
Estimated market value
$65,100
Get a cash offer in 3 minutes
Find out how much your home could sell for in as little as 3 minutes with a no-obligation cash offer.
Estimated market value
$65,100
- Arizona
- Maricopa County
- Mesa
- 85206
- 245 S 56TH Street Unit 44
Nearby cities
Nearby neighborhoods
Nearby zip codes
Other Mesa Topics
