Welcome to your mobile home in a vibrant all-age community! This spacious 4-bedroom, 2-bathroom residence offers the perfect blend of comfort and convenience. Step inside and discover a fantastic bar room, ideal for entertaining friends and family. The butler's pantry adds an extra touch of elegance and functionality, making meal prep a breeze. Plus, you'll love the generous storage space throughout the home perfect for keeping your belongings organized.
Centrally located with easy access to the freeway, you'll enjoy seamless commuting and proximity to local amenities. The community has a fantastic relaxing hot tub and a sparkling pool, perfect for those sunny days or unwinding after a long week.
Don't miss out on this incredible opportunity!
Sold for $65,000
$65,000
245 S 56th Street #39, Mesa, AZ 85206
4beds
2baths
1,584sqft
Manufactured Home
Built in 1988
2,500 Square Feet Lot
$66,800 Zestimate®
$41/sqft
$-- Estimated rent
Home value
$66,800
$59,000 - $75,000
Not available
Zestimate® history
Owner options
List your home for rent
Find your next renter with Zillow Rental Manager. Plus, with online applications, you can quickly screen prospective tenants – for free.
Refinance and save
$297/mo
Est. payment
Refinancing to a lower rate could help reduce your monthly payments and save thousands over the life of the loan.
$297/mo
Est. payment
Explore your selling options
Work with a Zillow partner agent
Leverage their expertise and Zillow's premium Showcase listings to get your home seen by more buyers.
Get startedList with your own agent
Get your home in front of millions of buyers by listing it on Zillow.
Learn how to do itSell it yourself
Take full control of how buyers see your home on Zillow by listing For Sale by Owner (FSBO).
List your homeWhat's special
Sparkling poolFantastic bar roomGenerous storage spaceRelaxing hot tub
Zillow last checked:
Listing updated:
Listed by:
Jennifer Breaux-Lopez 602-615-1681,
AZ Elite Brokers
Bought with:
Jennifer Breaux-Lopez, BR700688000
AZ Elite Brokers
Source: ARMLS,MLS#: 6791404
Facts & features
Interior
Bedrooms & bathrooms
- Bedrooms: 4
- Bathrooms: 2
Heating
- Electric
Cooling
- Central Air
Appliances
- Included: Dryer, Washer, Refrigerator, Dishwasher, Disposal, Electric Cooktop
Features
- No Interior Steps, Pantry, Full Bth Master Bdrm
- Flooring: Carpet, Laminate
- Has basement: No
Interior area
- Total structure area: 1,584
- Total interior livable area: 1,584 sqft
Property
Parking
- Total spaces: 3
- Parking features: Unassigned
- Carport spaces: 1
- Uncovered spaces: 2
Features
- Stories: 1
- Patio & porch: Covered, Patio
- Exterior features: Private Street(s), Storage
- Pool features: None
- Spa features: None
- Fencing: None
Lot
- Size: 2,500 Square Feet
- Features: Dirt Back, Gravel/Stone Front
Details
- Parcel number: 14150369A
- On leased land: Yes
- Lease amount: $1,010
Construction
Type & style
- Home type: MobileManufactured
- Architectural style: Other
- Property subtype: Manufactured Home
Materials
- Wood Frame, Painted
Condition
- Year built: 1988
Details
- Builder name: SANDALWOOD
Utilities & green energy
- Sewer: Public Sewer
- Water: City Water
Community & HOA
Community
- Features: Pool, Gated, Community Spa, Community Spa Htd, Transportation Svcs, Community Media Room, Playground, Fitness Center
- Subdivision: Aspenwood
HOA
- Has HOA: No
- Services included: Sewer, Maintenance Grounds, Street Maint, Trash, Water
Location
- Region: Mesa
Financial & listing details
- Price per square foot: $41/sqft
- Annual tax amount: $193
- Date on market: 1/6/2026
- Cumulative days on market: 43 days
- Listing terms: Cash,Conventional
- Ownership: Leasehold
- Body type: Multi-Wide
Price history
| Date | Event | Price |
|---|---|---|
| 1/17/2025 | Sold | $65,000-7.1%$41/sqft |
Source:  ARMLS #6791404 Report a problem ARMLS #6791404 Report a problem | ||
| 12/5/2024 | Listed for sale | $70,000-22.2%$44/sqft |
Source: ARMLS #6791404 Report a problem | ||
| 11/11/2024 | Listing removed | $90,000$57/sqft |
Source: My State MLS #11334132 Report a problem | ||
| 10/12/2024 | Price change | $90,000-18.2%$57/sqft |
Source: My State MLS #11334132 Report a problem | ||
| 8/20/2024 | Listed for sale | $110,000$69/sqft |
Source: My State MLS #11334132 Report a problem | ||
Public tax history
Tax history is unavailable.
Neighborhood: 85206
Nearby homes
- $85,0002 bd2 ba1.3k sqft245 S 56th St LOT 32, Mesa, AZ 85206Sold

- $74,9003 bd2 ba1.1k sqft245 S 56th St LOT 178, Mesa, AZ 85206Sold
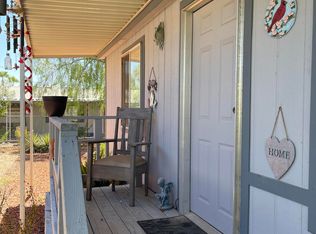
- $142,5004 bd2 ba2.2k sqft245 S 56th St LOT 112, Mesa, AZ 85206Sold

- $40,0003 bd2 ba980 sqft245 S 56th St LOT 24, Mesa, AZ 85206Sold

- $158,9003 bd2 ba1.3k sqft245 S 56th St LOT 35, Mesa, AZ 85206For Sale
- $125,0004 bd2 ba1.9k sqft245 S 56th St #262, Mesa, AZ 85206Sold
- $110,0003 bd2 ba1.7k sqft245 S 56th St LOT 181, Mesa, AZ 85206Sold
- $90,0003 bd2 ba1.4k sqft245 S 56th St LOT 123, Mesa, AZ 85206Sold
Nearby schools
GreatSchools rating
- 7/10Madison Elementary SchoolGrades: PK-6Distance: 0.8 mi
- 5/10Fremont Junior High SchoolGrades: 7-8Distance: 2.1 mi
- 4/10Skyline High SchoolGrades: 9-12Distance: 5.5 mi
Schools provided by the listing agent
- Elementary: Madison Elementary School
- Middle: Fremont Junior High School
- High: Red Mountain High School
- District: Mesa Unified District
Source: ARMLS. This data may not be complete. We recommend contacting the local school district to confirm school assignments for this home.
Get a cash offer in 3 minutes
Find out how much your home could sell for in as little as 3 minutes with a no-obligation cash offer.
Estimated market value
$66,800
Get a cash offer in 3 minutes
Find out how much your home could sell for in as little as 3 minutes with a no-obligation cash offer.
Estimated market value
$66,800
- Arizona
- Maricopa County
- Mesa
- 85206
- 245 S 56th Street Unit 39
Nearby cities
Nearby neighborhoods
Nearby zip codes
Other Mesa Topics
