Skip main navigation
Closed
  • $383,000

    245 S Oak Park Ave APT A, Oak Park, IL 60302

    3beds
    1,725sqft
    Townhouse, Single Family Residence
    Built in 1954
    -- sqft lot
    $383,000 Zestimate®
    $222/sqft
    $3,641 Estimated rent

    Home value

    $383,000

    $333,000 - $437,000

    $3,641/mo

    Zestimate® history
    Loading
    Loading...

    Owner options

    List your home for rent

    $3,641/mo

    Rent Zestimate®

    Find your next renter with Zillow Rental Manager. Plus, with online applications, you can quickly screen prospective tenants – for free.

    Learn more

    $3,641/mo

    Rent Zestimate®

    Refinance and save

    $3,142/mo

    Est. payment

    Refinancing to a lower rate could help reduce your monthly payments and save thousands over the life of the loan.

    See today's rates

    $3,142/mo

    Est. payment

    Explore your selling options

    Work with a Zillow partner agent

    Leverage their expertise and Zillow's premium Showcase listings to get your home seen by more buyers.

    Get started

    List with your own agent

    Get your home in front of millions of buyers by listing it on Zillow.

    Learn how to do it

    Sell it yourself

    Take full control of how buyers see your home on Zillow by listing For Sale by Owner (FSBO).

    List your home

    What's special

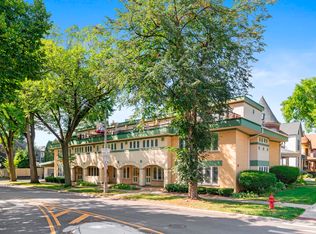
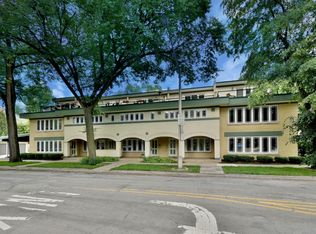
    Sitting just blocks from downtown Oak Park and directly across the street from a park and playground, this pristine corner townhome is the largest unit in the complex and offers a desirable layout, beautiful views and upgrades throughout. Hardwood floors greet you as you enter the first level and the open flow of the first floor lives perfect for family living and entertaining. A gas fireplace with built-in bookcases on either side is the focal point of the living room and flows into the formal dining room featuring transom windows, letting in natural light to the main living space. The open kitchen has plentiful cabinets, and has been upgraded with beautiful backsplash, granite countertops, and stainless steel appliances. Directly across from the kitchen is a family room, which can easily be used as a spacious eat-in option. A large pantry, walk in coat/hall closet and half bath complete this level. Heading up to the 2nd level, a spacious second bedroom sets to the right and includes a newly remodeled bathroom with gray vanity and marbled subway tile shower. Bedroom is complete with An extra deep closet plus a side-by-side closet. Down the hall is laundry with stackable full-size, newer washer dryer and storage. The primary suite sits at the front of the unit and overlooks the tree-lined street and park. The bedroom spans the width of the unit and offers two closets plus one directly outside of the bedroom door, and the remodeled en suite is beautifully done with a dual sink vanity, towel warmer, and expanded tiled stand up shower. The third floor is bright and spacious and this bedroom allows for flexibility. Use it as a guest bedroom, family room/rec room, office or Play room and step out to the expensive Terrace. Sitting on the West end of the complex, the unit is quiet and set off of Oak Park Avenue, but still allows for easy walking to parks, schools, cafes, restaurants, and the green line and Metra. leave your car in the included parking space and walk to everything that Oak Park has to offer!

    This property is not currently displayed as for sale or rent on Zillow. This may be different from what's on other websites or public sources.

    Zillow last checked:

    Listing updated:

    Listed by:

    Tabitha Murphy 708-848-5550,

    Berkshire Hathaway HomeServices Chicago,

    Crystal Rodriguez 708-703-0107,

    Berkshire Hathaway HomeServices Chicago

    Bought with:

    Andrea Johnson

    Baird & Warner

    Source: MRED as distributed by MLS GRID,MLS#: 11621146MLS Logo

    Facts & features

    Interior

    Bedrooms & bathrooms
    • Bedrooms: 3
    • Bathrooms: 3
    • Full bathrooms: 2
    • 1/2 bathrooms: 1
    Rooms
    • Room types: Storage, Pantry, Walk In Closet, Balcony/Porch/Lanai
    Primary bedroom
    • Features: Flooring (Hardwood), Bathroom (Full)
    • Level: Second
    • Area: 220 Square Feet
    • Dimensions: 11X20
    Bedroom 2
    • Features: Flooring (Hardwood)
    • Level: Second
    • Area: 180 Square Feet
    • Dimensions: 12X15
    Bedroom 3
    • Features: Flooring (Hardwood)
    • Level: Third
    • Area: 270 Square Feet
    • Dimensions: 15X18
    Balcony porch lanai
    • Level: Third
    • Area: 152 Square Feet
    • Dimensions: 8X19
    Dining room
    • Features: Flooring (Hardwood)
    • Level: Main
    • Area: 110 Square Feet
    • Dimensions: 10X11
    Family room
    • Features: Flooring (Hardwood)
    • Level: Main
    • Area: 108 Square Feet
    • Dimensions: 9X12
    Kitchen
    • Features: Kitchen (Island, Pantry-Walk-in), Flooring (Hardwood)
    • Level: Main
    • Area: 132 Square Feet
    • Dimensions: 11X12
    Laundry
    • Level: Second
    • Area: 15 Square Feet
    • Dimensions: 3X5
    Living room
    • Features: Flooring (Hardwood)
    • Level: Main
    • Area: 420 Square Feet
    • Dimensions: 20X21
    Pantry
    • Level: Main
    • Area: 15 Square Feet
    • Dimensions: 3X5
    Storage
    • Level: Main
    • Area: 20 Square Feet
    • Dimensions: 4X5
    Walk in closet
    • Level: Second
    • Area: 15 Square Feet
    • Dimensions: 3X5
    Heating
    • Natural Gas, Forced Air
    Cooling
    • Central Air
    Appliances
    • Included: Range, Microwave, Dishwasher, Refrigerator, Washer, Dryer, Stainless Steel Appliance(s)
    • Laundry: Washer Hookup, Upper Level, In Unit
    Features
    • Storage, Walk-In Closet(s)
    • Flooring: Hardwood
    • Basement: Unfinished,Full
    • Number of fireplaces: 1
    • Fireplace features: Gas Log, Living Room
    • Common walls with other units/homes: End Unit
    Interior area
    • Total structure area: 0
    • Total interior livable area: 1,725 sqft

    Property

    Parking
    • Total spaces: 1
    • Parking features: Assigned, Off Alley, On Site, Owned
    Accessibility
    • Accessibility features: No Disability Access
    Features
    • Patio & porch: Roof Deck, Deck
    Lot
    • Features: Common Grounds
    Details
    • Parcel number: 16073130281001
    • Special conditions: None
    • Other equipment: Ceiling Fan(s)

    Construction

    Type & style
    • Home type: Townhouse
    • Property subtype: Townhouse, Single Family Residence
    Materials
    • Brick, Synthetic Stucco
    Condition
    • New construction: No
    • Year built: 1954
    • Major remodel year: 1999

    Utilities & green energy

    • Sewer: Public Sewer
    • Water: Lake Michigan, Public

    Community & HOA

    HOA
    • Has HOA: Yes
    • Amenities included: Bike Room/Bike Trails, Storage
    • Services included: Water, Parking, Insurance, Exterior Maintenance, Lawn Care, Scavenger
    • HOA fee: $395 monthly
    Location
    • Region: Oak Park

    Financial & listing details

    • Price per square foot: $222/sqft
    • Annual tax amount: $10,137
    • Date on market: 9/15/2022
    • Listing terms: Conventional
    • Ownership: Condo

    Price history

    DateEventPrice
    11/14/2022Sold$380,000-1.3%$220/sqft
    Source: MRED as distributed by MLS GRID #11621146 Report a problem
    9/15/2022Listed for sale$385,000$223/sqft
    Source: MRED as distributed by MLS GRID #11621146 Report a problem

    Public tax history

    Tax history is unavailable.

    Neighborhood: 60302

    Nearby schools

    GreatSchools rating
    Schools provided by the listing agent
    • Elementary: Oliver W Holmes Elementary Schoo
    • Middle: Gwendolyn Brooks Middle School
    • High: Oak Park & River Forest High Sch
    • District: 97

    Source: MRED as distributed by MLS GRID. This data may not be complete. We recommend contacting the local school district to confirm school assignments for this home.

    Get a cash offer in 3 minutes
    Find out how much your home could sell for in as little as 3 minutes with a no-obligation cash offer.
    Estimated market value
    $383,000
    Get a cash offer in 3 minutes
    Find out how much your home could sell for in as little as 3 minutes with a no-obligation cash offer.
    Estimated market value
    $383,000