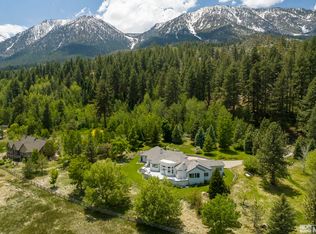
Beautiful Luxury Custom Home in Sierra Country Estates. Amazing views from almost every window in this extremely well built home. The builder took advantage of the incredible views of the valley with many floor to ceiling windows. The gourmet kitchen features New Thermador built-in wall oven and microwave, Sub-Zero built-in refrigerator commercial style stove with oven. Granite counters, walk in pantry, wine storage, appliance garages and so many more features. Comfortable living room with wood burning fireplace. Step down from the entry into the Family room with vaulted ceiling, gas fireplace, wet bar and did I mention the Views, just a wonderful entertaining space. The Master bedroom with Floor to ceiling windows has his and hers bathrooms, each with their own large walk-in closets. In addition to the other bedrooms, there is an office and two additional flex rooms that could be used as sewing room, office or work out rooms...There is a large laundry room with sink and folding area. Large storage above the garage. The Garage is oversized, with many built-in cabinets, a Reznor heater and completely finished with painted floors and drywall. The home has a concrete tiled roof and stucco exterior including boxed in stuccoed eaves. The outdoor living and entertaining area include stone patio with fire pit, outdoor kitchen with griddle, pizza oven, refrigerator, sink and bar. There is a seasonal, but almost all year creek running through the south side yard, horseshoe pit, trellis filled with wisteria, a lavender field on the north side, and many mature trees and shrubs complementing the grass areas. The property is located in the gated community of Sierra Country Estates. Most major equipment has been replaced in recent years, HVAC replaced with high efficiency units, 75 gallon water heater, Oven, microwave, refrigerator... The home has a Radon mitigation system, which makes the underfloor area very clean...There is a built-in speaker system throughout the home and exterior. Fenced in garden area with raised planters or could be used as a dog run. Built in storage shed on north side of garage.
Closed
$3,499,000
245 Sierra Country Cir, Gardnerville, NV 89460
5beds
5,783sqft
Single Family Residence
Built in 2001
1.89 Acres Lot
$3,617,100 Zestimate®
$605/sqft
$6,364 Estimated rent
Home value
$3,617,100
$3.26M - $4.01M
$6,364/mo
Zestimate® history
Owner options
List your home for rent
$6,364/mo
Rent Zestimate®
Find your next renter with Zillow Rental Manager. Plus, with online applications, you can quickly screen prospective tenants – for free.
$6,364/mo
Rent Zestimate®
Refinance and save
$20,316/mo
Est. payment
Refinancing to a lower rate could help reduce your monthly payments and save thousands over the life of the loan.
$20,316/mo
Est. payment
Explore your selling options
Work with a Zillow partner agent
Leverage their expertise and Zillow's premium Showcase listings to get your home seen by more buyers.
Get startedList with your own agent
Get your home in front of millions of buyers by listing it on Zillow.
Learn how to do itSell it yourself
Take full control of how buyers see your home on Zillow by listing For Sale by Owner (FSBO).
List your homeWhat's special
Wine storageAmazing viewsWet barFloor to ceiling windowsMaster bedroomRaised plantersMature trees and shrubs
Zillow last checked:
Listing updated:
Listed by:
Dale Armstrong BS.48551 775-721-8000,
RE/MAX Realty Affiliates
Bought with:
Mike Hays, S.174041
RE/MAX Gold
Shaina King, S.176029
RE/MAX Gold
Source: NNRMLS,MLS#: 250050389
Facts & features
Interior
Bedrooms & bathrooms
- Bedrooms: 5
- Bathrooms: 5
- Full bathrooms: 4
- 1/2 bathrooms: 1
Heating
- ENERGY STAR Qualified Equipment, Fireplace(s), Forced Air, Propane, Wood
Cooling
- Central Air
Appliances
- Included: Dishwasher, Disposal, Gas Range, Microwave, Oven, Refrigerator, Trash Compactor, Water Softener Owned
- Laundry: Cabinets, Laundry Room, Shelves, Sink, Washer Hookup
Features
- Cathedral Ceiling(s), High Ceilings, Smart Thermostat, Vaulted Ceiling(s)
- Flooring: Carpet, Ceramic Tile, Marble, Tile, Travertine, Varies, Wood
- Windows: Blinds, Double Pane Windows, Drapes, Window Coverings, Wood Frames
- Number of fireplaces: 2
- Fireplace features: Circulating, Gas, Wood Burning
- Common walls with other units/homes: No Common Walls
Interior area
- Total structure area: 5,783
- Total interior livable area: 5,783 sqft
Property
Parking
- Total spaces: 4
- Parking features: Attached, Garage, Garage Door Opener, Heated Garage
- Attached garage spaces: 4
Features
- Levels: One
- Stories: 1
- Patio & porch: Patio
- Exterior features: Built-in Barbecue, Dog Run, Fire Pit, Outdoor Kitchen, Rain Gutters
- Pool features: None
- Spa features: None
- Fencing: Back Yard,Partial
- Has view: Yes
- View description: City, Meadow, Mountain(s), Trees/Woods, Valley
Lot
- Size: 1.89 Acres
- Features: Landscaped, Level, Meadow, Pasture, Sprinklers In Front, Sprinklers In Rear, Other
Details
- Additional structures: Storage
- Parcel number: 121910002011
- Zoning: SFR
Construction
Type & style
- Home type: SingleFamily
- Property subtype: Single Family Residence
Materials
- Batts Insulation, Stone Veneer, Stucco
- Foundation: Concrete Perimeter, Crawl Space, Full Perimeter, Pillar/Post/Pier
- Roof: Pitched,Tile
Condition
- New construction: No
- Year built: 2001
Utilities & green energy
- Sewer: Septic Tank
- Water: Public
- Utilities for property: Cable Available, Cable Connected, Electricity Available, Electricity Connected, Internet Available, Internet Connected, Phone Available, Water Available, Water Connected, Cellular Coverage, Centralized Data Panel, Underground Utilities, Water Meter Installed
Community & HOA
Community
- Security: Security System, Security System Owned, Smoke Detector(s)
- Subdivision: Sierra Country Estates
HOA
- Has HOA: Yes
- Amenities included: None
- Services included: Maintenance Grounds, Snow Removal
- HOA fee: $393 monthly
- HOA name: Sierra Country Estates
Location
- Region: Gardnerville
Financial & listing details
- Price per square foot: $605/sqft
- Tax assessed value: $494,855
- Annual tax amount: $10,983
- Date on market: 5/25/2025
- Cumulative days on market: 53 days
- Listing terms: Cash,Conventional
Price history
| Date | Event | Price |
|---|---|---|
| 7/16/2025 | Sold | $3,499,000$605/sqft |
Source:  NNRMLS #250050389 Report a problem NNRMLS #250050389 Report a problem | ||
| 5/31/2025 | Contingent | $3,499,000$605/sqft |
Source: NNRMLS #250050389 Report a problem | ||
| 5/25/2025 | Listed for sale | $3,499,000+166.1%$605/sqft |
Source: NNRMLS #250050389 Report a problem | ||
| 7/9/2014 | Sold | $1,315,000-9.3%$227/sqft |
Source: Public Record Report a problem | ||
| 2/6/2014 | Price change | $1,450,000-9.4%$251/sqft |
Source: Chase International of Nevada - Zephyr Cove #130014652 Report a problem | ||
| 11/22/2013 | Price change | $1,600,000-11.1%$277/sqft |
Source: Chase International of Nevada - Zephyr Cove #130014652 Report a problem | ||
| 5/31/2013 | Listed for sale | $1,800,000$311/sqft |
Source: RE/MAX REALTY AFFILIATES #130006289 Report a problem | ||
Public tax history
| Year | Property taxes | Tax assessment |
|---|---|---|
| 2025 | $10,983 +3% | $494,855 0% |
| 2024 | $10,663 +3% | $494,936 +6% |
| 2023 | $10,353 +3% | $467,138 +19.2% |
| 2022 | $10,051 +3% | $391,996 +5.6% |
| 2021 | $9,759 | $371,042 +4.1% |
| 2020 | -- | $356,525 |
| 2019 | $9,474 | $356,525 +11.2% |
| 2018 | $9,474 +4.8% | $320,482 -0.8% |
| 2017 | $9,044 | $323,149 +1.1% |
| 2016 | $9,044 +2.6% | $319,639 |
| 2015 | $8,815 +3.2% | $319,639 +4.6% |
| 2014 | $8,540 | $305,443 +5.7% |
| 2013 | -- | $288,919 -2.1% |
| 2012 | -- | $295,149 -4.8% |
| 2011 | -- | $309,971 -13.3% |
| 2010 | -- | $357,524 -1% |
| 2009 | -- | $361,161 +0% |
| 2008 | -- | $361,067 +2.2% |
| 2007 | -- | $353,442 +6.1% |
| 2006 | -- | $333,186 +6.6% |
| 2005 | $6,845 +2.3% | $312,659 +3.7% |
| 2004 | $6,689 | $301,562 +5.1% |
| 2003 | -- | $287,012 +4.2% |
| 2002 | -- | $275,535 |
Find assessor info on the county website
Neighborhood: 89460
Nearby homes
- $2,011,9003 bd3 ba3.5k sqft249 Sierra Country Cir, Gardnerville, NV 89460Off Market
- $2,054,0004 bd3 ba4.1k sqft241 Sierra Country Cir, Gardnerville, NV 89460Off Market
- $2,218,400-- bd-- ba3.9k sqft237 Sierra Country Cir, Gardnerville, NV 89460Off Market
- $2,700,1006 bd6 ba5.8k sqft253 Sierra Country Cir, Gardnerville, NV 89460Off Market

- $925,0001.63 Acres233 Sierra Country Cir, Gardnerville, NV 89460Lot/Land
- $430,6971.6 Acres229 Sierra Country Cir, Gardnerville, NV 89460Off Market
- $2,552,0004 bd5 ba3.6k sqft256 Sierra Country Cir, Gardnerville, NV 89460Sold
- $2,552,000-- bd-- ba2.9k sqft256 Sierra Country Cir, Gardnerville, NV 89460Sold
Nearby schools
GreatSchools rating
- 7/10Gene Scarselli Elementary SchoolGrades: PK-5Distance: 6.7 mi
- 5/10Pau Wa Lu Middle SchoolGrades: 6-8Distance: 6.8 mi
- 6/10Douglas County High SchoolGrades: 9-12Distance: 4.5 mi
Schools provided by the listing agent
- Elementary: Scarselli
- Middle: Pau-Wa-Lu
- High: Douglas
Source: NNRMLS. This data may not be complete. We recommend contacting the local school district to confirm school assignments for this home.
Sell for more on Zillow
Get a Zillow Showcase℠ listing at no additional cost and you could sell for .
$3,617,100
2% more
+$72,342
With Zillow Showcase(estimated)
$3,689,442
- Nevada
- Douglas County
- Gardnerville
- 89460
- 245 Sierra Country Cir
Nearby cities
Nearby zip codes
Other Gardnerville Topics
