Aspen Edge. This former 1945 caretaker's cottage has been expanded over the years and recently refurbished and upgraded with exquisite detail by its current owner, local artist and renowned architect. Four bedrooms and four and a half bath spread over the house and quest house with multiple outdoor living spaces. Surrounded by tranquil forest of aspens and pines with beautiful landscaping including a water feature, plunge pool and large boulders. Gorgeous views of the Sierras and the Carson Valley., In the main house, original architectural elements blend seamlessly with modern upgrades, including a new kitchen, plumbing, electrical, heating and roof. All bedrooms are ensuite plus an additional half bath, open kitchen/dining/family room area with a large, stone fireplace, a formal living room/art studio, den, loft and wine cellar. Hydronic heat through most of the home and mini splits in the living room + guest house. The guest house has kitchenette + full bath and is attached to a large office. Although located in the gated community of Sierra Country Estates this property was withheld from the HOA and has no re occuring assessments or CC & Rs. The seller voluntarily pays $472.50 per quarter as a contribution towards the gate and road maintenance.
Closed
$2,552,000
256 Sierra Country Cir, Gardnerville, NV 89460
4beds
3,666sqft
Single Family Residence
Built in 1945
2.45 Acres Lot
$-- Zestimate®
$696/sqft
$5,415 Estimated rent
Home value
Not available
Estimated sales range
Not available
$5,415/mo
Zestimate® history
Owner options
List your home for rent
$5,415/mo
Rent Zestimate®
Find your next renter with Zillow Rental Manager. Plus, with online applications, you can quickly screen prospective tenants – for free.
$5,415/mo
Rent Zestimate®
Refinance and save
$14,531/mo
Est. payment
Refinancing to a lower rate could help reduce your monthly payments and save thousands over the life of the loan.
$14,531/mo
Est. payment
Explore your selling options
Work with a Zillow partner agent
Leverage their expertise and Zillow's premium Showcase listings to get your home seen by more buyers.
Get startedList with your own agent
Get your home in front of millions of buyers by listing it on Zillow.
Learn how to do itSell it yourself
Take full control of how buyers see your home on Zillow by listing For Sale by Owner (FSBO).
List your homeWhat's special
Zillow last checked:
Listing updated:
Listed by:
Lauren Saunders S.17118 775-720-0139,
Coldwell Banker Select RE M
Bought with:
Rhonda Kudrna, S.23069
Intero
Source: NNRMLS,MLS#: 240007665
Facts & features
Interior
Bedrooms & bathrooms
- Bedrooms: 4
- Bathrooms: 5
- Full bathrooms: 4
- 1/2 bathrooms: 1
Heating
- Propane, Radiant Floor
Cooling
- Wall/Window Unit(s)
Appliances
- Included: Dishwasher, Disposal, Dryer, Gas Range, Oven, Refrigerator, Washer
- Laundry: Cabinets, Laundry Area, Laundry Room
Features
- High Ceilings, Kitchen Island, Walk-In Closet(s)
- Flooring: Ceramic Tile, Stone, Wood
- Windows: Double Pane Windows, Metal Frames, Single Pane Windows, Wood Frames
- Has basement: Yes
- Number of fireplaces: 1
Interior area
- Total structure area: 3,666
- Total interior livable area: 3,666 sqft
Property
Parking
- Total spaces: 4
- Parking features: Attached, Garage Door Opener
- Attached garage spaces: 4
Features
- Stories: 1
- Patio & porch: Patio, Deck
- Exterior features: None
- Fencing: None
- Has view: Yes
- View description: Mountain(s), Valley
Lot
- Size: 2.45 Acres
- Features: Landscaped, Open Lot, Sloped Up, Sprinklers In Front, Sprinklers In Rear, Wooded
Details
- Parcel number: 121910002071
- Zoning: sfr
- Horses can be raised: Yes
Construction
Type & style
- Home type: SingleFamily
- Property subtype: Single Family Residence
Materials
- Foundation: Crawl Space, Slab
- Roof: Composition,Pitched,Shingle
Condition
- Year built: 1945
Utilities & green energy
- Sewer: Septic Tank
- Water: Private, Well
- Utilities for property: Electricity Available, Internet Available, Phone Available, Water Available, Propane
Community & HOA
Community
- Security: Security Fence, Smoke Detector(s)
HOA
- Has HOA: No
- Amenities included: Maintenance Grounds
Location
- Region: Gardnerville
Financial & listing details
- Price per square foot: $696/sqft
- Tax assessed value: $190,548
- Annual tax amount: $3,380
- Date on market: 6/21/2024
- Cumulative days on market: 148 days
- Listing terms: 1031 Exchange,Cash,Conventional
Price history
| Date | Event | Price |
|---|---|---|
| 11/15/2024 | Sold | $2,552,000-7.4%$696/sqft |
Source:  NNRMLS #240007665 Report a problem NNRMLS #240007665 Report a problem | ||
| 9/20/2024 | Pending sale | $2,757,000$752/sqft |
Source: NNRMLS #240007665 Report a problem | ||
| 6/20/2024 | Listed for sale | $2,757,000$752/sqft |
Source: NNRMLS #240007665 Report a problem | ||
Public tax history
| Year | Property taxes | Tax assessment |
|---|---|---|
| 2022 | $1,965 +22.1% | $190,548 +17.2% |
| 2021 | $1,609 | $162,576 +20.9% |
| 2020 | -- | $134,519 |
| 2019 | $1,091 | $134,519 +25.8% |
| 2018 | $1,091 +9.2% | $106,954 +0.2% |
| 2017 | $999 | $106,754 +5.9% |
| 2016 | $999 +2.6% | $100,807 |
| 2015 | $974 +3.4% | $100,807 +1.9% |
| 2014 | $942 | $98,925 +2.1% |
| 2013 | -- | $96,896 -4.1% |
| 2012 | -- | $101,069 -8.3% |
| 2011 | -- | $110,220 -18.4% |
| 2010 | -- | $135,111 +0% |
| 2009 | -- | $135,097 +1.3% |
| 2008 | -- | $133,412 +0.7% |
| 2007 | -- | $132,426 |
Find assessor info on the county website
Neighborhood: 89460
Nearby homes
- $2,552,000-- bd-- ba2.9k sqft256 Sierra Country Cir, Gardnerville, NV 89460Sold
- $2,652,8006 bd6 ba5.8k sqft253 Sierra Country Cir, Gardnerville, NV 89460Off Market

- $2,040,9003 bd3 ba3.5k sqft249 Sierra Country Cir, Gardnerville, NV 89460Off Market
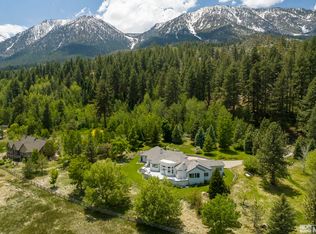
- $5,220,1006 bd7 ba7k sqft263 Sierra Country Cir, Gardnerville, NV 89460Off Market

- $3,499,0005 bd5 ba5.7k sqft245 Sierra Country Cir, Gardnerville, NV 89460Sold
- $2,381,0004 bd5 ba4.5k sqft269 Sierra Country Cir, Gardnerville, NV 89460Off Market
- $2,625,0004 bd4 ba5.4k sqft1101 Sierra Country Ct, Gardnerville, NV 89460Sold
- $620,7001.83 Acres1104 Sierra Country Ct, Gardnerville, NV 89460Off Market
Nearby schools
GreatSchools rating
- 7/10Gene Scarselli Elementary SchoolGrades: PK-5Distance: 6.6 mi
- 5/10Pau Wa Lu Middle SchoolGrades: 6-8Distance: 6.7 mi
- 6/10Douglas County High SchoolGrades: 9-12Distance: 4.6 mi
Schools provided by the listing agent
- Elementary: Scarselli
- Middle: Pau-Wa-Lu
- High: Douglas
Source: NNRMLS. This data may not be complete. We recommend contacting the local school district to confirm school assignments for this home.
- Nevada
- Douglas County
- Gardnerville
- 89460
- 256 Sierra Country Cir
Nearby cities
Nearby zip codes
Other Gardnerville Topics
