Skip main navigation
Closed
  • $2,040,900

    249 Sierra Country Cir, Gardnerville, NV 89460

    3beds
    3,582sqft
    Single Family Residence
    Built in 1996
    2.12 Acres Lot
    $2,040,900 Zestimate®
    $570/sqft
    $4,584 Estimated rent

    Home value

    $2,040,900

    $1.80M - $2.37M

    $4,584/mo

    Zestimate® history
    Loading
    Loading...

    Owner options

    List your home for rent

    $4,584/mo

    Rent Zestimate®

    Find your next renter with Zillow Rental Manager. Plus, with online applications, you can quickly screen prospective tenants – for free.

    Learn more

    $4,584/mo

    Rent Zestimate®

    Refinance and save

    $12,683/mo

    Est. payment

    Refinancing to a lower rate could help reduce your monthly payments and save thousands over the life of the loan.

    See today's rates

    $12,683/mo

    Est. payment

    Explore your selling options

    Work with a Zillow partner agent

    Leverage their expertise and Zillow's premium Showcase listings to get your home seen by more buyers.

    Get started

    List with your own agent

    Get your home in front of millions of buyers by listing it on Zillow.

    Learn how to do it

    Sell it yourself

    Take full control of how buyers see your home on Zillow by listing For Sale by Owner (FSBO).

    List your home

    What's special

    Gas fireplaceModern washerFull powerHigh ceilingsWhite cabinetryHalf bathLaundry room

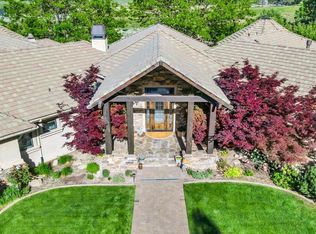
    A true hidden gem! At this price, this custom home won't last. 3500+ square ft. home presents unobstructed views of Jobs Peak and a gorgeous meadow (protected from future development). Gated Sierra Country Estates HOA. This property backs up to breathtaking Sierra Mountain Range. Beautifully landscaped with lot of trees. This is a custom home in clean, well cared for condition, move in ready or could be updated to today's touches. Spacious 3 bedrooms with an office. Garages accommodate 9 cars., Views, views, views! Top of the meadow view to Carson Valley. Jobs Peak from the nook and deck! Minutes' drive to Lake Tahoe and Carson City, Nevada's Capitol. Want to watch bald eagles fledge from your window? It's here. Expansive great room with high ceilings and views from every window. Lots of light. Full power, automated propane gas back-up generator. Open Bright Kitchen with white cabinetry additionally a bar and island. Huge panty for storage. All appliances included in sale. Laundry room with modern washer and dryer and vintage style drop down ironing board tucked away in the wall. Half Bath off the kitchen for convenience. There is an abundance of storage inside the home. The crawl space in tall enough to stand in and could be also used for storage. Nine car garage. Gated community. One owner, custom home. Executive style full wood paneled office room with gas fireplace. Gas fireplace also in breakfast nook Walk-in closet the size of most bedrooms. Euro water closet amenities. Zoned heating/cooling. This property includes surface water rights on Wheeler Creek No. 1, which runs through the property. Also included as part of this offering is Parcel A1, adjacent to 249 property and increases the water rights available for use on the parcel. Final findings regarding the water rights are included in this offering. It is the buyer's responsibility to verify water right appurtenances.

    This property is off market, which means it's not currently listed for sale or rent on Zillow. This may be different from what's available on other websites or public sources.

    Zillow last checked:

    Listing updated:

    Listed by:

    Lee Anne Chaffin B.0034947 775-745-0075,

    Chaffin Real Estate Services

    Bought with:

    Jon Kirkpatrick, S.63587

    Chase International - ZC

    Source: NNRMLS,MLS#: 230005701MLS Logo

    Facts & features

    Interior

    Bedrooms & bathrooms
    • Bedrooms: 3
    • Bathrooms: 3
    • Full bathrooms: 2
    • 1/2 bathrooms: 1
    Heating
    • Forced Air, Heat Pump, Propane
    Cooling
    • Central Air, Heat Pump, Refrigerated
    Appliances
    • Included: Disposal, Electric Cooktop, Electric Oven, Electric Range, Microwave
    • Laundry: Cabinets, Laundry Area, Shelves
    Features
    • Breakfast Bar, High Ceilings, Master Downstairs, Smart Thermostat, Walk-In Closet(s)
    • Flooring: Carpet, Wood
    • Windows: Blinds, Double Pane Windows, Wood Frames
    • Number of fireplaces: 2
    • Fireplace features: Gas Log
    Interior area
    • Total structure area: 3,582
    • Total interior livable area: 3,582 sqft

    Property

    Parking
    • Total spaces: 9
    • Parking features: Attached, Garage Door Opener
    • Attached garage spaces: 9
    Features
    • Stories: 1
    • Fencing: Partial
    • Has view: Yes
    • View description: Mountain(s), Park/Greenbelt, Valley
    Lot
    • Size: 2.12 Acres
    • Features: Gentle Sloping, Greenbelt, Landscaped, Level, Sloped Down
    Details
    • Parcel number: 121910002012
    • Zoning: sfr
    • Other equipment: Generator, Satellite Dish
    • Horses can be raised: Yes

    Construction

    Type & style
    • Home type: SingleFamily
    • Property subtype: Single Family Residence
    Materials
    • Stucco
    • Foundation: Crawl Space, Pillar/Post/Pier, Strip
    • Roof: Flat,Pitched,Tile
    Condition
    • Year built: 1996

    Utilities & green energy

    • Sewer: Septic Tank
    • Water: Public
    • Utilities for property: Cable Available, Electricity Available, Internet Available, Phone Available, Water Available, Cellular Coverage, Propane, Water Meter Installed

    Community & HOA

    Community
    • Security: Security Fence, Security System Owned, Smoke Detector(s)
    • Subdivision: Sierra Country Estates
    HOA
    • Has HOA: Yes
    • Amenities included: Gated, Maintenance Grounds
    • Services included: Snow Removal
    • HOA fee: $1,063 quarterly
    Location
    • Region: Gardnerville

    Financial & listing details

    • Price per square foot: $570/sqft
    • Tax assessed value: $374,906
    • Annual tax amount: $7,534
    • Date on market: 3/28/2023
    • Cumulative days on market: 115 days
    • Listing terms: 1031 Exchange,Cash,Conventional,FHA,VA Loan

    Price history

    DateEventPrice
    7/21/2023Sold$1,600,000$447/sqft
    Source: NNRMLS #230005701 Report a problem
    6/13/2023Pending sale$1,600,000$447/sqft
    Source: NNRMLS #230005701 Report a problem
    6/12/2023Listed for sale$1,600,000$447/sqft
    Source: NNRMLS #230005701 Report a problem
    6/8/2023Pending sale$1,600,000$447/sqft
    Source: NNRMLS #230005701 Report a problem
    6/2/2023Listed for sale$1,600,000+220%$447/sqft
    Source: NNRMLS #230005701 Report a problem
    4/21/1995Sold$500,000$140/sqft
    Source: Agent Provided Report a problem

    Public tax history

    YearProperty taxesTax assessment
    2025$8,381 +8%$374,906 -0.1%
    2024$7,760 +3%$375,095 +5.6%
    2023$7,534 +3%$355,049 +19.5%
    2022$7,315 +3%$296,993 +6.9%
    2021$7,102 $277,695 +4.8%
    2020-- $264,881
    2019$6,895 $264,881 +13.6%
    2018$6,895 +3.6%$233,258 -0.9%
    2017$6,654 $235,299 +1.5%
    2016$6,654 +2.6%$231,906
    2015$6,485 +3.2%$231,906 +4%
    2014$6,284 $223,062 +4.9%
    2013-- $212,581 -2.8%
    2012-- $218,682 -5.3%
    2011-- $230,973 -16.5%
    2010-- $276,525 -0.9%
    2009-- $279,112 -0.2%
    2008-- $279,640 +1.8%
    2007-- $274,711 +7.5%
    2006-- $255,584 +5.5%
    2005$5,305 +0.8%$242,316 +2.2%
    2004$5,262 $237,196 +7%
    2003-- $221,635 +5%
    2002-- $211,093
    2001-- $211,093 +10.9%
    1999-- $190,420
    Find assessor info on the county website

    Neighborhood: 89460

    Nearby schools

    GreatSchools rating
    Schools provided by the listing agent
    • Elementary: Scarselli
    • Middle: Pau-Wa-Lu
    • High: Douglas

    Source: NNRMLS. This data may not be complete. We recommend contacting the local school district to confirm school assignments for this home.

    Sell for more on Zillow
    Get a Zillow Showcase℠ listing at no additional cost and you could sell for .
    $2,040,900
    2% more
    +$40,818
    With Zillow Showcase(estimated)
    $2,081,718