Welcome to 245 Spike Buck Drive, where life slows down and the beauty of the countryside feels like home. Tucked away on 1.97 beautifully maintained and landscaped acres at the end of a quiet cul-de-sac, this inviting 3-bedroom, 2-bath home is surrounded by mature trees, wide-open green space, and the peaceful sights and sounds of country living. Spend your mornings with a cup of coffee on the covered front porch, taking in the picturesque views, or watch the horses grazing in the neighboring pasture—a view that never gets old. The sprawling front and back yards offer plenty of room for gardening, entertaining, family gatherings, or simply enjoying the fresh air and open space. Whether you're looking for room to roam or a quiet place to unwind, this property delivers the charm and tranquility of a true Kentucky homestead. Adding even more versatility is the large detached two-car garage with a private one-bedroom, one-bath apartment above—perfect for guests, extended family, a rental opportunity, or a comfortable home office. While you'll feel worlds away from the hustle and bustle, you're just minutes from Brandenburg and within an easy drive to Fort Knox, Radcliff, Elizabethtown, and Louisville, making it easy to enjoy the best of both country living and modern convenience. If you've been dreaming of peaceful evenings, star-filled skies, and a place where you can truly enjoy the simple things in life, 245 Spike Buck Drive is ready to welcome you home. *(14 mo home warranty included with purchase).
Pending
$264,500
245 Spike Buck Dr, Brandenburg, KY 40108
3beds
1,404sqft
Mobile Home
Built in 1995
1.97 Acres Lot
$260,400 Zestimate®
$188/sqft
$-- HOA
What's special
Wide-open green spaceLarge detached two-car garagePicturesque viewsQuiet cul-de-sacSurrounded by mature treesCovered front porch
- 15 days |
- 1,161 |
- 92 |
Likely to sell faster than
Zillow last checked:
Listing updated:
Listed by:
Audrey Mundell 270-945-3524,
StoneGate Realty
Source: Metro Search Inc. LLC DBA Apex MLS,MLS#: 1724868
Facts & features
Interior
Bedrooms & bathrooms
- Bedrooms: 3
- Bathrooms: 2
- Full bathrooms: 2
Bedroom
- Level: First
Bedroom
- Level: First
Bedroom
- Level: First
Kitchen
- Level: First
Living room
- Level: First
Heating
- MiniSplit/Ductless, Electric, Forced Air, Propane
Cooling
- Central Air
Features
- Basement: None
- Has fireplace: No
Interior area
- Total structure area: 1,404
- Total interior livable area: 1,404 sqft
- Finished area above ground: 1,404
- Finished area below ground: 0
Property
Parking
- Total spaces: 2
- Parking features: Detached, Entry Front, See Remarks, Driveway
- Garage spaces: 2
- Has uncovered spaces: Yes
Features
- Stories: 1
- Patio & porch: Deck, Porch
- Fencing: Partial
Lot
- Size: 1.97 Acres
- Features: Cul-De-Sac, Dead End, Level
Details
- Additional structures: Outbuilding
- Parcel number: 1560000041.21
Construction
Type & style
- Home type: MobileManufactured
- Architectural style: Ranch
- Property subtype: Mobile Home
Materials
- Vinyl Siding
- Foundation: Concrete Blk
- Roof: Shingle
Condition
- Year built: 1995
Utilities & green energy
- Sewer: Septic Tank
- Water: Well
- Utilities for property: Electricity Connected, Propane
Community & HOA
Community
- Subdivision: None
HOA
- Has HOA: No
Location
- Region: Brandenburg
Financial & listing details
- Price per square foot: $188/sqft
- Tax assessed value: $97,600
- Annual tax amount: $1,118
- Date on market: 7/30/2026
- Electric utility on property: Yes
Estimated market value
$260,400
$247,000 - $273,000
$1,044/mo
Price history
| Date | Event | Price |
|---|---|---|
| 8/7/2026 | Pending sale | $264,500$188/sqft |
Source:  Metro Search Inc. LLC DBA Apex MLS #1724868 Report a problem Metro Search Inc. LLC DBA Apex MLS #1724868 Report a problem | ||
| 7/29/2026 | Listed for sale | $264,500$188/sqft |
Source:  HKMLS #HK2603147 Report a problem HKMLS #HK2603147 Report a problem | ||
Public tax history
| Year | Property taxes | Tax assessment |
|---|---|---|
| 2024 | $1,118 -1.9% | $97,600 |
| 2023 | $1,139 -0.1% | $97,600 |
| 2022 | $1,140 -0.1% | $97,600 |
| 2021 | $1,141 -0.3% | $97,600 |
| 2020 | $1,144 | $97,600 |
| 2019 | $1,144 +0.5% | $97,600 |
| 2018 | $1,138 -0.1% | $97,600 |
| 2017 | $1,139 +7.1% | $97,600 |
| 2016 | $1,064 -0.2% | $97,600 |
| 2015 | $1,066 +1% | $97,600 |
| 2014 | $1,055 +1.5% | $97,600 |
| 2013 | $1,039 +1.5% | $97,600 |
| 2012 | $1,024 +67% | $97,600 +68.3% |
| 2011 | $613 +0.9% | $58,000 |
| 2010 | $608 | $58,000 |
Find assessor info on the county website
Monthly payment
Climate risks
Neighborhood: 40108
Nearby schools
GreatSchools rating
- 5/10Flaherty Elementary SchoolGrades: 4-6Distance: 5.9 mi
- 5/10Stuart Pepper Middle SchoolGrades: 7-8Distance: 6.6 mi
- NAJames R. Allen High SchoolGrades: 6-12Distance: 7.3 mi
- $150,4003 bd2 ba-- sqft230 Spike Buck Dr, Brandenburg, KY 40108Off Market
- $110,900-- bd-- ba-- sqft185 Spike Buck Dr, Brandenburg, KY 40108Off Market
- $379,800-- bd-- ba-- sqft179 Spike Buck Dr, Brandenburg, KY 40108Off Market
- $108,600-- bd-- ba-- sqft190 Spike Buck Dr #H95, Brandenburg, KY 40108Off Market
- $174,000-- bd-- ba-- sqft75 Doe Ct, Brandenburg, KY 40108Off Market
- $143,400-- bd-- ba-- sqft85 Doe Ct, Brandenburg, KY 40108Off Market
- $163,400-- bd-- ba-- sqft30 Forkhorn Ln, Brandenburg, KY 40108Off Market
- $486,000-- sqftDoe Valley, Brandenburg, KY 40108Off Market
A local agent can set up tours, give advice and negotiate with sellers.
A local lender can help you make sure your offer is ready when you are.
Similar homes
- $249,9003 bd2 ba960 sqft1155 Cherokee Rd, Brandenburg, KY 40108For Sale

 MLS ID #1725715, Jennifer Rhodes, Cedar Hill Properties. Metro Search Inc. LLC DBA Apex MLS
 - $228,9003 bd1 ba912 sqft163 Wisteria Ln, Brandenburg, KY 40108For Sale
 MLS ID #1725878, Nicole Smith, RE/MAX Integrity. Metro Search Inc. LLC DBA Apex MLS
 - $269,9003 bd2 ba1.3k sqft444 Hampton Rd, Brandenburg, KY 40108For Sale
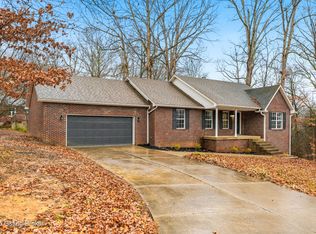 MLS ID #1721262, Erin Goodwin, Cedar Hill Properties. Metro Search Inc. LLC DBA Apex MLS
 - $220,0003 bd2 ba1.3k sqft3538 Doe Valley Pkwy E, Brandenburg, KY 40108For Sale
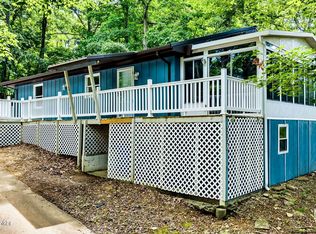 MLS ID #1720924, Meredeth Holliger, simpler.realestate. Metro Search Inc. LLC DBA Apex MLS
 - $274,9003 bd3 ba1.6k sqft542A Hillcrest Dr, Brandenburg, KY 40108For SaleMLS ID #1724730, Melissa Gatewood, RE/MAX Integrity. Metro Search Inc. LLC DBA Apex MLS
- $209,9005 bd3 ba1.7k sqft410 Ghen Rd, Brandenburg, KY 40108For SaleMLS ID #1725294, Jennifer Rhodes, Cedar Hill Properties. Metro Search Inc. LLC DBA Apex MLS
- $219,0003 bd2 ba1.1k sqft24 Howard Dr, Brandenburg, KY 40108For Sale
 MLS ID #SC48428, Melissa Pence, Keller Williams First Choice Realty. South Central Kentucky AOR
 - $214,9003 bd2 ba1.5k sqft2068 Molly Brown Rd, Brandenburg, KY 40108For SaleMLS ID #HK2603215, Angela Roberts, River Brook Realty LLC. HKMLS
- $319,9943 bd2 ba1.5k sqft930 Fort Ave, Vine Grove, KY 40175For SaleMLS ID #1717960, Derrick Stewart, DREAM J P Pirtle REALTORS. Metro Search Inc. LLC DBA Apex MLS
- $296,5004 bd2 ba1.8k sqft100 Lake Dr, Vine Grove, KY 40175For SaleMLS ID #HK2602837, Pcs Ft Knox Ky, The Veronica Paulk Group, SCHULER BAUER REAL ESTATE SERVICES ERA POWERED- Elizabethtown. HKMLS
- $275,0003 bd2 ba1.8k sqft1577 N Highway 333, Webster, KY 40176For SaleMLS ID #1724042, Rachel Brantingham, Keller Williams Heartland. Metro Search Inc. LLC DBA Apex MLS
- $179,0002 bd2 ba1.3k sqft389 Piping Rock Rd, Brandenburg, KY 40108For SaleMLS ID #1725739, Tammy Cole, Genesis Realty LLC. Metro Search Inc. LLC DBA Apex MLS
- $299,0004 bd2 ba1.8k sqft1772 Holly Ct, Radcliff, KY 40160For SaleMLS ID #HK2603363, Pamela Ogden Crum, SCHULER BAUER REAL ESTATE SERVICES ERA POWERED- Elizabethtown. HKMLS
- $350,0003 bd1 ba1k sqft274 Knotts Rd, Brandenburg, KY 40108For SaleMLS ID #HK2601516, Shellie Washer, HardinHomes.com. HKMLS
- $365,0005 bd3 ba2k sqft110 Peaceful Valley Rd, Vine Grove, KY 40175For SaleMLS ID #1724200, Rachel Brantingham, Keller Williams Heartland. Metro Search Inc. LLC DBA Apex MLS
- $255,0003 bd2 ba1.8k sqft1227 Senate Cir, Radcliff, KY 40160For SaleMLS ID #1721626, Tera Barnes, Aspire Real Estate Group. Metro Search Inc. LLC DBA Apex MLS
- $325,0004 bd2 ba1.9k sqft1379 Beech Grove Rd, Shepherdsville, KY 40165For SaleMLS ID #1725302, Jamie Reading, 85W Real Estate. Metro Search Inc. LLC DBA Apex MLS
- $235,0003 bd2 ba1.8k sqft278 Redmar Ln, Radcliff, KY 40160For SaleMLS ID #HK2603227, Ena Koellish, The K Group Real Estate, LLC. HKMLS
- $268,0003 bd2 ba1.6k sqft428 N Hillcrest Dr, Vine Grove, KY 40175For SaleMLS ID #HK2602877, Melanie Krebs, NETWORK REAL ESTATE SERVICES. HKMLS
- $369,9003 bd2 ba1.5k sqft222 Rock Ridge Rd, Brandenburg, KY 40108For SaleMLS ID #1723024, Tammy Cole, Genesis Realty LLC. Metro Search Inc. LLC DBA Apex MLS
