The McIntosh is one of our most popular floorplans for a reason from the moment you walk in, the open-concept living/dining/kitchen space and the luxurious 9-foot ceilings draw you invitingly into the space. Cozy up next to your gas fireplace, enjoy a breath of crisp country air from your large private balcony, or entertain friends and family from your well-equipped kitchen that opens right into the dining room. The enormous master bedroom can accommodate a variety of furniture configurations, and has its own ensuite bathroom and spacious walk-in closet. A second full bathroom accompanies the second bedroom, but with an entrance from the hallway to accommodate your guests and afford extra privacy. Like the master, the second bedroom has a huge window to let in light and a spacious closet the space can easily accommodate a queen bed with room for a night table, dresser, AND chest of drawers. Storage abounds in this floorplan you'll enjoy an entry coat closet, a pantry off the kitchen, an extra linen closet (in most units), a large utility room with plenty of space for extra shelving above the full-size washer/dryer connections, and an included extra storage space outside the front door.
Apartment for rent
Special offer
$1,836/mo
2450 Airport Rd, # M-m3126, Longmont, CO 80503
2beds
1,018sqft
This listing now includes required monthly fees in the total monthly price. Learn more|
Apartment
Available now
What's special
Gas fireplaceExtra linen closetLarge private balconyEntry coat closetEnormous master bedroomEnsuite bathroomWell-equipped kitchen
- 44 days |
- -- |
- -- |
Zillow last checked:
Listing updated:
Travel times

Let’s turn your rent into credit progress
Build credit history with every on-time payment and get credit for the payment you’re already making.
Facts & features
Interior
Bedrooms & bathrooms
- Bedrooms: 2
- Bathrooms: 2
- Full bathrooms: 2
Interior area
- Total interior livable area: 1,018 sqft
Property
Parking
- Details: Contact manager
Construction
Type & style
- Home type: Apartment
- Property subtype: Apartment
Condition
- Year built: 1998
Building
Details
- Building name: The Shores at McIntosh Lake
Community & HOA
Location
- Region: Longmont
Financial & listing details
- Lease term: 2 months, 3 months, 4 months, 5 months, 6 months, 7 months, 8 months, 9 months, 10 months, 11 months, 12 months, 13 months, 14 months, 15 months
Price history
| Date | Event | Price |
|---|---|---|
| 8/25/2026 | Price change | $1,836+0.1%$2/sqft |
Source: Zillow Rentals Report a problem | ||
| 8/18/2026 | Price change | $1,835+0.7%$2/sqft |
Source: Zillow Rentals Report a problem | ||
| 7/29/2026 | Price change | $1,823+1.1%$2/sqft |
Source: Zillow Rentals Report a problem | ||
| 7/11/2026 | Listed for rent | $1,803$2/sqft |
Source: Zillow Rentals Report a problem | ||
Neighborhood: McIntosh
Nearby schools
GreatSchools rating
- 8/10Hygiene Elementary SchoolGrades: PK-5Distance: 1.6 mi
- 7/10Westview Middle SchoolGrades: 6-8Distance: 1.2 mi
- 7/10Longmont High SchoolGrades: 9-12Distance: 2.4 mi
Nearby apartments for rent
Similar homes for rent
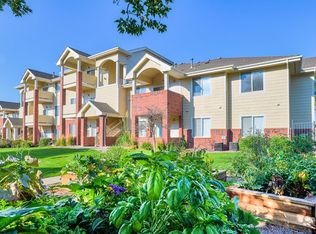
There are 17 available units in this apartment building
- Special offer! Last Call for Summer Savings!: There's still time to make this summer count! Move into your new home before the season ends and get 6 Weeks Free Rent! Whether you're watching the sunset by the lake, grilling with friends, or enjoying the mountain view while relaxing on your patio, there's no better place to spend the last days of summer! Apply within 48 hours of your first contact with us for an August move-in to lock in your savings. Terms & Conditions Apply.