Updated home with new and seasoned views, home has new carpet throughout the home. Newer Refrigerator, stove, and microwave. Fresh paint though out the home. Appliances stay. Full 1 acre to build a garage or man cave building.Close to State Route 70 east and west, and route 40. Great home for a first time home buyer, looking to own, build credit, equity, and convenience in a home.
Pending
Price cut: $4.9K (9/21)
$239,900
2450 Highland Rd, Zanesville, OH 43701
3beds
1,360sqft
Single Family Residence
Built in 1917
1 Acres Lot
$-- Zestimate®
$176/sqft
$-- HOA
What's special
Appliances stay
- 29 days
- 940
- 47
Likely to sell faster than
Zillow last checked:
Listing updated:
Listed by:
Dennis W Hitchcock 740-366-3318 newton.burris@kingthompson.com,
Coldwell Banker Realty
Source: MLS Now,MLS#: 5242815 Originating MLS: Other/Unspecificed
Originating MLS: Other/UnspecificedFacts & features
Interior
Bedrooms & bathrooms
- Bedrooms: 3
- Bathrooms: 1
- Full bathrooms: 1
- Main level bathrooms: 1
- Main level bedrooms: 3
Bedroom
- Description: Flooring: Carpet
- Features: Window Treatments
- Level: First
- Dimensions: ND x ND
Bedroom
- Description: Flooring: Carpet
- Features: Window Treatments
- Level: First
- Dimensions: ND x ND
Bathroom
- Description: Flooring: Carpet
- Features: Window Treatments
- Level: First
- Dimensions: ND x ND
Bathroom
- Description: Flooring: Luxury Vinyl Tile
- Level: First
- Dimensions: ND x ND
Kitchen
- Description: Flooring: Luxury Vinyl Tile
- Features: Breakfast Bar
- Level: First
- Dimensions: ND x ND
Living room
- Description: Flooring: Carpet
- Features: Window Treatments
- Level: First
- Dimensions: ND x ND
Heating
- Electric, Heat Pump
Cooling
- Electric
Appliances
- Included: Dryer, Dishwasher, Microwave, Range, Refrigerator, Washer
- Laundry: Electric Dryer Hookup, Main Level
Features
- Breakfast Bar, Kitchen Island
- Windows: Double Pane Windows
- Basement: Full
- Has fireplace: No
- Fireplace features: None
Interior area
- Total structure area: 1,360
- Total interior livable area: 1,360 sqft
- Finished area above ground: 1,360
- Finished area below ground: 0
Video & virtual tour
Property
Parking
- Parking features: No Garage, Off Street
Features
- Levels: One
- Stories: 1
- Patio & porch: Front Porch
- Exterior features: Fire Pit, Storage
- Pool features: None
- Fencing: None
- Has view: Yes
- View description: Neighborhood, Trees/Woods
Lot
- Size: 1 Acres
- Features: Back Yard, Front Yard, Landscaped, Open Lot, Wooded
Details
- Additional structures: Outbuilding, Storage
- Parcel number: 17840206000
Construction
Type & style
- Home type: SingleFamily
- Architectural style: Conventional
- Property subtype: Single Family Residence
- Attached to another structure: Yes
Materials
- Block, Vinyl Siding
- Foundation: Block
- Roof: Asphalt,Fiberglass
Condition
- Updated/Remodeled
- Year built: 1917
Utilities & green energy
- Sewer: Septic Tank
- Water: Public
Community & HOA
Community
- Subdivision: Licking View
HOA
- Has HOA: No
Location
- Region: Zanesville
Financial & listing details
- Price per square foot: $176/sqft
- Tax assessed value: $121,000
- Annual tax amount: $2,926
- Date on market: 9/6/2026
- Cumulative days on market: 29 days
- Listing terms: Cash,Conventional,FHA,USDA Loan,VA Loan
Estimated market value
Not available
Estimated sales range
Not available
Not available
Price history
| Date | Event | Price |
|---|---|---|
| 9/21/2026 | Pending sale | $235,000$173/sqft |
Source:  Columbus and Central Ohio Regional MLS #226033929 Report a problem Columbus and Central Ohio Regional MLS #226033929 Report a problem | ||
| 9/21/2026 | Price change | $235,000-2%$173/sqft |
Source: Columbus and Central Ohio Regional MLS #226033929 Report a problem | ||
| 9/6/2026 | Listed for sale | $239,900+127.4%$176/sqft |
Source: Columbus and Central Ohio Regional MLS #226033929 Report a problem | ||
| 10/13/2021 | Sold | $105,500-12%$78/sqft |
Source:  MLS Now #4286281 Report a problem MLS Now #4286281 Report a problem | ||
| 9/4/2021 | Pending sale | $119,900$88/sqft |
Source: MLS Now #4286281 Report a problem | ||
| 7/30/2021 | Price change | $119,900-6.3%$88/sqft |
Source: MLS Now #4286281 Report a problem | ||
| 7/16/2021 | Listed for sale | $127,900$94/sqft |
Source: MLS Now #4286281 Report a problem | ||
| 6/26/2021 | Pending sale | $127,900$94/sqft |
Source: MLS Now #4286281 Report a problem | ||
| 6/21/2021 | Listed for sale | $127,900$94/sqft |
Source: MLS Now #4286281 Report a problem | ||
| 6/14/2021 | Pending sale | $127,900$94/sqft |
Source: MLS Now #4286281 Report a problem | ||
| 6/7/2021 | Listed for sale | $127,900+573.2%$94/sqft |
Source: MLS Now #4286281 Report a problem | ||
| 5/28/2020 | Listing removed | $800$1/sqft |
Source: Winsley Property Services Report a problem | ||
| 5/22/2020 | Listed for rent | $800$1/sqft |
Source: Winsley Property Services Report a problem | ||
| 1/11/2013 | Sold | $19,000-4.5%$14/sqft |
Source: MLS Now #3354060 Report a problem | ||
| 1/3/2013 | Pending sale | $19,900$15/sqft |
Source: Lepi and Associates, LLC #3354060 Report a problem | ||
| 12/21/2012 | Price change | $19,900-15.3%$15/sqft |
Source: Lepi and Associates, LLC #3354060 Report a problem | ||
| 12/5/2012 | Price change | $23,500-6%$17/sqft |
Source: Lepi and Associates, LLC #3354060 Report a problem | ||
| 11/15/2012 | Price change | $25,000-16.4%$18/sqft |
Source: Lepi and Associates, LLC #3354060 Report a problem | ||
| 10/27/2012 | Price change | $29,900-15.8%$22/sqft |
Source: Lepi and Associates, LLC #3354060 Report a problem | ||
| 10/20/2012 | Listed for sale | $35,500-26.7%$26/sqft |
Source: Lepi and Associates, LLC #3354060 Report a problem | ||
| 10/12/2012 | Sold | $48,400+21.3%$36/sqft |
Source: Agent Provided Report a problem | ||
| 9/26/2012 | Listed for sale | $39,900-49%$29/sqft |
Source: foreclosure.com Report a problem | ||
| 10/29/2008 | Sold | $78,200+18.7%$58/sqft |
Source: Public Record Report a problem | ||
| 4/3/2000 | Sold | $65,900$48/sqft |
Source: Public Record Report a problem | ||
Public tax history
| Year | Property taxes | Tax assessment |
|---|---|---|
| 2025 | $1,616 -0.3% | $42,350 |
| 2024 | $1,621 +48.7% | $42,350 +64.9% |
| 2023 | $1,090 +3.5% | $25,690 +0% |
| 2022 | $1,053 +1.1% | $25,689 0% |
| 2021 | $1,042 +80.7% | $25,690 |
| 2020 | $577 -0.2% | -- |
| 2019 | $578 -38.6% | $13,830 +0% |
| 2018 | $942 +17.6% | $13,825 +17.2% |
| 2017 | $801 +52.3% | $11,795 0% |
| 2016 | $526 | $11,800 |
| 2015 | $526 -24% | $11,800 +12.4% |
| 2013 | $692 -46.9% | $10,500 -61.8% |
| 2012 | $1,302 +10% | $27,480 |
| 2011 | $1,184 -4.9% | $27,480 |
| 2010 | $1,245 +15.5% | $27,480 |
| 2009 | $1,077 +2.1% | $27,480 |
| 2007 | $1,055 +5.3% | $27,480 |
| 2006 | $1,002 | $27,480 |
Find assessor info on the county website
Monthly payment
Est. payment
Payment breakdown
Explore the cost of this home by adjusting the details. Changes won't be saved.Climate risks
Neighborhood: 43701
Nearby schools
Schools provided by the listing agent
- District: West Muskingum LSD - 6005
Source: MLS Now. This data may not be complete. We recommend contacting the local school district to confirm school assignments for this home.
Similar homes
- $290,0003 bd3 ba1.8k sqft2660 Eva Cir, Zanesville, OH 43701For Sale
 MLS ID #5249854, Elyse A Luburgh, Lepi & Associates. MLS Now
 - $--3 bd1 ba1.1k sqft2870 Boggs Rd, Zanesville, OH 43701Auction
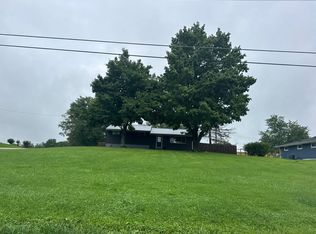 Auction.com 2
 - $239,9004 bd3 ba1.8k sqft930 Forest Ave, Zanesville, OH 43701For Sale
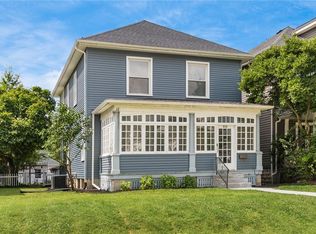 MLS ID #5232799, Daniel L Robison II, Lepi & Associates. MLS Now
 - $229,0003 bd2 ba858 sqft2695 Linden Ave, Zanesville, OH 43701For Sale
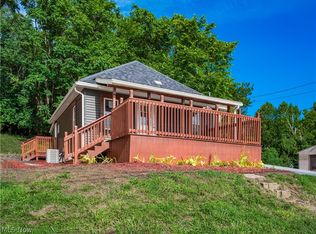 MLS ID #5238077, Camry Stoffel, Town & Country. MLS Now
 - $255,0003 bd2 ba1.3k sqft975 Blossom Ln, Zanesville, OH 43701For Sale
 MLS ID #226004144, Taylor Andrew Cline, Keller Williams Greater Cols. Columbus and Central Ohio Regional MLS
