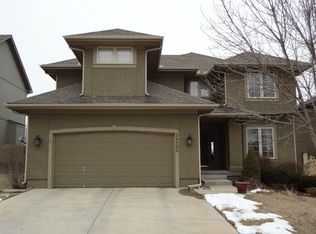
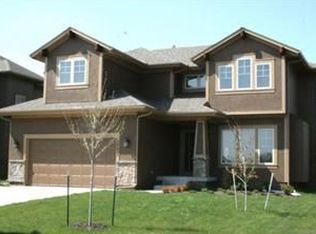
Rare find in the low $500's feeding into premier Olathe NW schools in the highly desirable Creekside Woods neighborhood in Lenexa. This 5 bdrm, 3.1 bath 2 story with finished basement is a DREAM! Updates galore - NEW roof, fresh exterior paint, newly painted cabinets and lots of new interior paint, NEW stair carpet & so much more. Main level features 2 story entry, formal dining, open Great Room with fireplace & Kitchen with white cabinets & granite tops. 1st floor bedroom offers ultimate flexibility for a guest bdrm/office/flex space. Upstairs, you'll love the large Primary suite with sitting area, walk-in closet, double vanity, tub & walk-in shower. 3 good-sized secondary bedrooms. The finished lower level with full bath is a perfect Rec space for the family to spread out, entertain and play. The backyard is your own outdoor oasis with a large patio. The big fenced backyard is perfect for those playdates, backs to private land & currently has horses! Amazing neighborhood with community pool & feeds into top rated Olathe Schools - Canyon Creek Elementary, Prairie Trail Middle School and Olathe NW High School. 2 minutes to K7, easy highway access & close to it all.
Sold
Zillow last checked:
Listing updated:
Bought with:
Theresa Navickas, 00247786
EXP Realty LLC
Source: Heartland MLS as distributed by MLS GRID,MLS#: 2492431
Price history
| Date | Event | Price |
|---|---|---|
| 10/24/2024 | Sold | -- |
Source:  Heartland MLS as distributed by MLS GRID #2492431 Report a problem Heartland MLS as distributed by MLS GRID #2492431 Report a problem | ||
| 10/10/2024 | Pending sale | $525,000$172/sqft |
Source: Heartland MLS as distributed by MLS GRID #2492431 Report a problem | ||
| 9/21/2024 | Contingent | $525,000$172/sqft |
Source: Heartland MLS as distributed by MLS GRID #2492431 Report a problem | ||
| 8/28/2024 | Price change | $525,000-1.9%$172/sqft |
Source: Heartland MLS as distributed by MLS GRID #2492431 Report a problem | ||
| 7/19/2024 | Listed for sale | $535,000+65.1%$175/sqft |
Source: Heartland MLS as distributed by MLS GRID #2492431 Report a problem | ||
| 4/17/2017 | Sold | -- |
Source: Heartland MLS as distributed by MLS GRID #45001_2026407 Report a problem | ||
| 4/6/2017 | Pending sale | $324,000$106/sqft |
Source: ReeceNichols Town Center #2026407 Report a problem | ||
| 4/5/2017 | Listed for sale | $324,000$106/sqft |
Source: ReeceNichols Town Center #2026407 Report a problem | ||
| 3/5/2017 | Pending sale | $324,000$106/sqft |
Source: ReeceNichols Town Center #2026407 Report a problem | ||
| 3/1/2017 | Price change | $324,000-5.5%$106/sqft |
Source: ReeceNichols Town Center #2026407 Report a problem | ||
| 2/11/2017 | Price change | $342,900-5.8%$112/sqft |
Source: ReeceNichols Town Center #2026407 Report a problem | ||
| 1/23/2017 | Price change | $364,000-0.3%$119/sqft |
Source: ReeceNichols Town Center #2026407 Report a problem | ||
| 1/20/2017 | Listed for sale | $365,000$120/sqft |
Source: ReeceNichols Town Center #2026407 Report a problem | ||

Get a cash offer in 3 minutes
Find out how much your home could sell for in as little as 3 minutes with a no-obligation cash offer.
Estimated market value
$548,300
