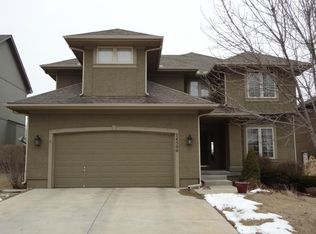
Welcome to this beautifully updated 4-bedroom home in Lenexa, offering the perfect blend of style, comfort, and versatility! Freshly painted inside and out, this home features newly refinished hardwood floors and a spacious kitchen with brand-new quartz countertops, a center island, and a walk-in pantry.
Just off the kitchen, you'll find a dedicated office with built-in cabinetry, providing a convenient workspace. The formal dining room has been thoughtfully enclosed with French doors, creating a flexible space that could serve as an elegant dining room, private office, or cozy library.
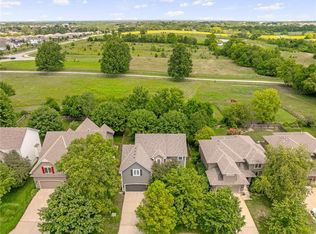
Step outside to enjoy the oversized backyard patio, perfect for entertaining or relaxing while overlooking the peaceful green space behind the property. The fully fenced backyard offers added privacy and convenience, and the home is already wired for a future hot tub!
Looking for room to grow? The basement offers incredible potential for additional living space, including a possible fifth bedroom and additional bathroom. Framing and some electrical work have already been completed, leaving a blank canvas for the next owner to finish to their liking.
With beautiful updates, flexible living spaces, and a fantastic backyard setting, this Lenexa home has so much to offer. Come see it for yourself!
Active
$579,000
24436 W 91st Ter, Lenexa, KS 66227
4beds
2,490sqft
Single Family Residence
Built in 2006
8,230 Square Feet Lot
$-- Zestimate®
$233/sqft
$-- HOA
What's special
Newly refinished hardwood floorsBeautiful updatesBrand-new quartz countertopsFlexible living spacesSpacious kitchenOversized backyard patioFantastic backyard setting
- 2 hours
- 17
- 0
Zillow last checked:
Listing updated:
Listed by:
Crystal Dechant 913-526-8421,
ReeceNichols - Leawood
Source: Heartland MLS as distributed by MLS GRID,MLS#: 2651611
Facts & features
Interior
Bedrooms & bathrooms
- Bedrooms: 4
- Bathrooms: 4
- Full bathrooms: 3
- 1/2 bathrooms: 1
Primary bedroom
- Features: Carpet, Ceiling Fan(s)
- Level: Second
- Area: 221 Square Feet
- Dimensions: 17 x 13
Bedroom 2
- Features: Carpet
- Level: Second
- Area: 120 Square Feet
- Dimensions: 12 x 10
Bedroom 3
- Features: Carpet
- Level: Second
- Area: 132 Square Feet
- Dimensions: 12 x 11
Bedroom 4
- Features: Carpet
- Level: Second
- Area: 121 Square Feet
- Dimensions: 11 x 11
Primary bathroom
- Features: Double Vanity, Separate Shower And Tub, Walk-In Closet(s)
- Level: Second
Dining room
- Area: 132 Square Feet
- Dimensions: 12 x 11
Great room
- Features: Built-in Features, Ceiling Fan(s), Fireplace
- Area: 238 Square Feet
- Dimensions: 17 x 14
Kitchen
- Features: Kitchen Island, Pantry
- Level: First
- Area: 156 Square Feet
- Dimensions: 13 x 12
Laundry
- Features: Built-in Features, Linoleum
- Level: Second
- Area: 63 Square Feet
- Dimensions: 9 x 7
Office
- Features: Built-in Features, Carpet
- Level: First
- Area: 84 Square Feet
- Dimensions: 12 x 7
Heating
- Forced Air
Cooling
- Electric
Appliances
- Included: Dishwasher, Disposal, Microwave, Electric Range
- Laundry: Bedroom Level
Features
- Ceiling Fan(s), Kitchen Island, Pantry, Vaulted Ceiling(s), Walk-In Closet(s)
- Flooring: Wood
- Basement: Egress Window(s),Bath/Stubbed
- Number of fireplaces: 1
- Fireplace features: Gas, Great Room
Interior area
- Total structure area: 2,490
- Total interior livable area: 2,490 sqft
- Finished area above ground: 2,490
- Finished area below ground: 0
Property
Parking
- Total spaces: 3
- Parking features: Attached, Garage Door Opener, Tandem
- Attached garage spaces: 3
Features
- Patio & porch: Patio
- Fencing: Wood
Lot
- Size: 8,230 Square Feet
- Features: Adjoin Greenspace, Cul-De-Sac, Level
Details
- Parcel number: IP14500000 0022
Construction
Type & style
- Home type: SingleFamily
- Architectural style: Traditional
- Property subtype: Single Family Residence
Materials
- Stone Trim, Stucco & Frame
- Roof: Composition
Condition
- Year built: 2006
Details
- Builder name: Pfaff
Utilities & green energy
- Sewer: Public Sewer
- Water: Public
Community & HOA
Community
- Subdivision: Creekside Woods
HOA
- Has HOA: Yes
Location
- Region: Lenexa
Financial & listing details
- Price per square foot: $233/sqft
- Tax assessed value: $427,100
- Annual tax amount: $5,915
- Date on market: 11/19/2026
- Ownership: Private
Estimated market value
Not available
Estimated sales range
Not available
Not available
Price history
| Date | Event | Price |
|---|---|---|
| 11/19/2026 | Listed for sale | $579,000+131.6%$233/sqft |
Source:  Heartland MLS as distributed by MLS GRID #2651611 Report a problem | ||
| 2/15/2012 | Sold | -- |
Source: Heartland MLS as distributed by MLS GRID #1743161 Report a problem | ||
| 10/27/2011 | Price change | $249,950-3.8%$100/sqft |
Source: Prudential Kansas City Realty #1743161 Report a problem | ||
| 9/14/2011 | Price change | $259,950-3.7%$104/sqft |
Source: Prudential Kansas City Realty #1743161 Report a problem | ||
| 8/24/2011 | Listed for sale | $269,950$108/sqft |
Source: Prudential Kansas City Realty #1743161 Report a problem | ||
Public tax history
| Year | Property taxes | Tax assessment |
|---|---|---|
| 2025 | $5,915 +0.6% | $49,117 +2.5% |
| 2024 | $5,879 +1.7% | $47,932 +3.8% |
| 2023 | $5,783 +8.2% | $46,172 +11% |
| 2022 | $5,345 | $41,607 +10.4% |
| 2021 | -- | $37,674 +1.1% |
| 2020 | $5,087 | $37,248 +6.1% |
| 2019 | -- | $35,098 +2.1% |
| 2018 | -- | $34,362 +3.6% |
| 2017 | $4,721 +7.3% | $33,177 +5% |
| 2016 | $4,399 +2.1% | $31,602 +2.1% |
| 2015 | $4,308 +7.9% | $30,947 +16.5% |
| 2013 | $3,991 +9.9% | $26,565 -1.2% |
| 2012 | $3,631 -16.4% | $26,887 -15.9% |
| 2010 | $4,345 +0.2% | $31,970 -4.4% |
| 2009 | $4,337 -2.3% | $33,454 -2.6% |
| 2008 | $4,438 +64.6% | $34,330 +61.6% |
| 2007 | $2,697 +506.1% | $21,240 +498% |
| 2006 | $445 | $3,552 |
Find assessor info on the county website
Monthly payment
Est. payment
Payment breakdown
Explore the cost of this home by adjusting the details. Changes won't be saved.Climate risks
Neighborhood: 66227
Nearby schools
Schools provided by the listing agent
- Elementary: Canyon Creek
- Middle: Prairie Trail
- High: Olathe Northwest
Source: Heartland MLS as distributed by MLS GRID. This data may not be complete. We recommend contacting the local school district to confirm school assignments for this home.

Similar homes
- $520,0003 bd4 ba2.4k sqft530 S Persimmon Dr, Olathe, KS 66061For Sale
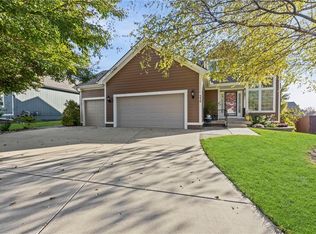 MLS ID #2649359, Brian Andrew, ReeceNichols - Overland Park. Heartland MLS as distributed by MLS GRID
- $589,0004 bd4 ba2.5k sqft10841 S Hastings St, Olathe, KS 66061For Sale
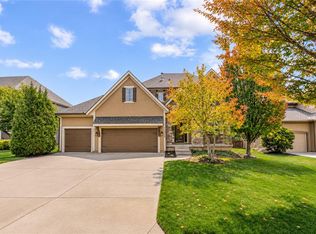 MLS ID #2645134, Kevin Thellman, RE/MAX Elite, REALTORS. Heartland MLS as distributed by MLS GRID
- $599,9004 bd4 ba3.1k sqft13823 Pembroke Ln, Leawood, KS 66224For Sale
 MLS ID #2647238, Erin Dreiling, ReeceNichols -The Village. Heartland MLS as distributed by MLS GRID
- $695,9504 bd4 ba2.5k sqft9300 Zarda Dr, Lenexa, KS 66227New Construction
 MLS ID #2514638, April Trout, Rodrock & Associates Realtors. Heartland MLS as distributed by MLS GRID
