Set on more than 35 acres in Wetmore, this six-bedroom home pairs expansive indoor space with views toward Pikes Peak and the Arkansas River Valley. An approximately 66-foot covered front porch overlooks the landscape, while a large concrete courtyard with a grill gazebo sits between the home’s two wings.
The kitchen features a KitchenAid gas range with integrated grill, oven and commercial-style hood, plus a second KitchenAid wall oven, LG refrigerator and Bosch dishwasher. A large island holds the double-basin sink and dishwasher; a separate prep sink, baker’s Corian work area, oak cabinetry and generous pantry add function and storage.
The home offers five bath areas (three full and two three-quarter), a separate study, living room, dining room, den/theater room and game room with wet bar. The spacious primary suite occupies much of an upstairs wing and includes a walk-in closet with built-ins and a bath with heated marble floor, double sinks, large shower, soaking tub and separate water closet. Four bedrooms have walk-in closets. Flooring includes tile, carpet, solid hardwood and luxury vinyl.
A propane boiler serves six radiant baseboard heating zones and a separate domestic hot-water storage tank. A stone-surround wood-burning fireplace insert and two pellet stoves provide additional heat.
Three attached garage bays are complemented by a detached 28-by-36-foot shop with two oversized bays and an approximately 12-by-28-foot loft currently used for woodworking. Additional structures include a covered space with an approximately 14-foot roof height and a loafing shed with two livestock stalls and tack room. A side parking pad offers more space. The property is served by a well, cistern and septic system. Wildlife regularly visits the acreage.
Set up a showing today!
For sale
$1,200,000
24505 Highway 96, Wetmore, CO 81253
6beds
5,600sqft
Single Family Residence
Built in 1995
35.16 Acres Lot
$1,183,700 Zestimate®
$214/sqft
$-- HOA
What's special
Side parking padDining roomGenerous pantryLg refrigeratorSecond kitchenaid wall ovenBosch dishwasherSeparate prep sink
- 30 days
- 307
- 29
Zillow last checked:
Listing updated:
Listed by:
Trey M. Curry,
Homesmart Preferred Realty
Source: Royal Gorge AOR,MLS#: 2030436
Facts & features
Interior
Bedrooms & bathrooms
- Bedrooms: 6
- Bathrooms: 5
- Full bathrooms: 3
- 3/4 bathrooms: 2
Heating
- Baseboard, Propane, Radiant, Solar
Cooling
- Other
Features
- Flooring: Carpet, Ceramic Tile, Tile, Vinyl, Wood
- Windows: Double Pane Windows
- Attic: Access Only
- Has fireplace: Yes
- Fireplace features: Free Standing, Insert, Pellet Stove
Interior area
- Total structure area: 5,600
- Total interior livable area: 5,600 sqft
Video & virtual tour
Property
Parking
- Parking features: Attached, Detached, Oversized, Workshop in Garage
- Has attached garage: Yes
Features
- Stories: 2
- Patio & porch: Covered
- Has view: Yes
- View description: 360 Degree, Mountain(s)
Lot
- Size: 35.16 Acres
- Features: Level
Details
- Parcel number: 0010056305
Construction
Type & style
- Home type: SingleFamily
- Property subtype: Single Family Residence
Materials
- Stucco, Wood Frame
Condition
- Year built: 1995
Utilities & green energy
- Sewer: Public Septic
- Water: Well
- Utilities for property: Electricity Connected
Community & HOA
Location
- Region: Wetmore
Financial & listing details
- Price per square foot: $214/sqft
- Tax assessed value: $42,140
- Annual tax amount: $2,219
- Date on market: 9/25/2026
- Listing terms: Cash,Conventional
Estimated market value
$1,183,700
$1.12M - $1.24M
Not available
Price history
| Date | Event | Price |
|---|---|---|
| 9/25/2026 | Listed for sale | $1,200,000+6.7%$214/sqft |
Source:  Royal Gorge AOR #2030436 Report a problem Royal Gorge AOR #2030436 Report a problem | ||
| 9/12/2023 | Listing removed | -- |
Source:  elevateMLS #1807287 Report a problem elevateMLS #1807287 Report a problem | ||
| 6/8/2023 | Listed for sale | $1,125,000$201/sqft |
Source: elevateMLS #1807287 Report a problem | ||
Public tax history
| Year | Property taxes | Tax assessment |
|---|---|---|
| 2025 | $2,080 -1.8% | $42,140 -6.2% |
| 2024 | $2,119 -0.5% | $44,920 -1% |
| 2023 | $2,129 | $45,360 +9.3% |
| 2022 | $2,129 +32.2% | $41,500 -2.8% |
| 2021 | $1,611 -0.7% | $42,700 +29.9% |
| 2020 | $1,623 +14.8% | $32,865 0% |
| 2019 | $1,413 | $32,866 +15.2% |
| 2018 | $1,413 | $28,520 |
| 2017 | $1,413 -1.9% | $28,520 -7.3% |
| 2016 | $1,440 | $30,760 -92% |
| 2015 | -- | $386,383 -1.6% |
| 2012 | $1,736 +8.3% | $392,724 -3.6% |
| 2010 | $1,603 | $407,521 |
Find assessor info on the county website
Monthly payment
Est. payment
Payment breakdown
Explore the cost of this home by adjusting the details. Changes won't be saved.Climate risks
Neighborhood: 81253
Nearby schools
Similar homes
- $1,200,0006 bd5 ba5.6k sqft24505 Co-96, Wetmore, CO 81253For Sale
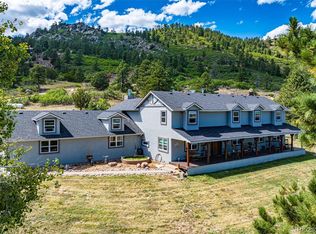
 MLS ID #4948696, Trey Curry, HomeSmart Preferred Realty. REcolorado as distributed by MLS GRID
 - $1,149,0005 bd3 ba4.5k sqft1785 Tibby Trl, Westcliffe, CO 81252For Sale
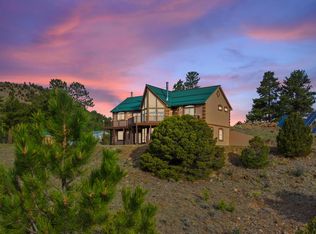 MLS ID #26-510, Jerrod Meyer, Whitetail Properties Real Estate, LLC. Spanish Peaks MLS
 - $1,100,0005 bd5 ba5k sqft465 D St, Penrose, CO 81240For Sale
 MLS ID #8413294, Kevin E. Brown, Keller Williams Performance Realty. Royal Gorge AOR
 - $1,190,0003 bd3 ba3.2k sqft977 County Road 281, Westcliffe, CO 81252For Sale
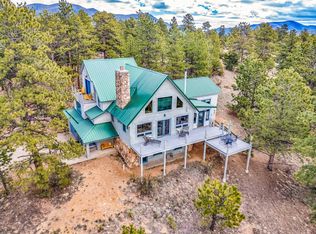 MLS ID #11505924, Twila Geroux, Hayden Outdoors Real Estate. My State MLS
 - $1,175,0005 bd6 ba4.4k sqft1305 W 3rd St, Florence, CO 81226For Sale
 MLS ID #6755292, Keith Case ABR , Keith Case Realty. elevateMLS
 - $774,9005 bd4 ba3.8k sqft2362 Black Fawn Ln, Westcliffe, CO 81252For SaleMLS ID #3994192, Weldon Hobbs MRP , The Platinum Group. elevateMLS
