Set on 70.4 acres in Locke Mountain Ranch, this mountain residence, extensively upgraded from the ground up and completed in March 2026, pairs a private setting and expansive views with a level of modernization and infrastructure investment rarely found in properties of this type.
The home has undergone a full-scale reconstruction rather than a cosmetic update. Originally a traditional log structure, it has been reworked from the ground up into a modernized residence that maintains the character of log construction while delivering a much more updated layout, finish, and overall function. Nearly every major component has been replaced or upgraded, resulting in a home that performs more like a new build than a remodel and helping eliminate many of the concerns typically associated with older mountain homes. The beautifully appointed custom kitchen, updated finishes, and carefully designed living spaces create an atmosphere that feels both refined and welcoming. Whether serving as a full-time residence, luxury mountain getaway, executive retreat, or multi-generational family property, the home's versatile layout offers exceptional flexibility for a wide variety of lifestyles.
Rather than simply remodeling portions of the home, the property was comprehensively rebuilt from the ground up. Nearly every major system and finish has been upgraded, including electrical, plumbing, mechanical systems, heating and cooling, flooring, cabinetry, countertops, fixtures, doors, appliances, insulation, and much more. The result is a home that delivers the confidence and performance of modern construction while preserving the timeless appeal of its original mountain architecture.
The infrastructure is equally impressive. Two wells, a newly installed 2,500-gallon underground cistern, upgraded propane system with dual 1,000-gallon tanks, whole-house backup generator, underground electrical service, 400-amp power, and future solar infrastructure provide peace of mind and long-term functionality seldom found on mountain properties.
Outdoor living is every bit as exceptional as the interior. Multiple decks, patios, sitting areas, and fire pit spaces invite you to enjoy Colorado's spectacular scenery throughout the seasons. Extensive concrete work, retaining walls, and professionally engineered drainage improvements further demonstrate the quality of investment made throughout the property.
An existing concrete pad with utilities already in place provides an outstanding opportunity to construct a future shop, garage, guest quarters, or additional recreational building to suit your needs.
The diverse landscape features rolling timber, impressive rock outcroppings, ridgelines, and a picturesque valley that creates both privacy and outstanding recreational opportunities right outside your door.
Despite its peaceful mountain setting, the property remains conveniently located near world-class recreation. The Arkansas River offers exceptional fly fishing, Pueblo Reservoir provides boating and water sports, and nearby Florence and Cañon City supply restaurants, shopping, and local amenities. Colorado Springs is approximately one hour away, while nearby National Forest and BLM lands offer year-round opportunities for hiking, hunting, horseback riding, ATV adventures, and exploring Colorado's backcountry.
For buyers seeking a move-in-ready luxury mountain home with modern systems, timeless character, outstanding privacy, and endless recreational opportunities, this remarkable Locke Mountain Ranch property represents a truly rare offering.
For sale
$1,590,000
1882 Locke Mountain Rd, Florence, CO 81226
4beds
7,380sqft
Single Family Residence
Built in 1998
70.4 Acres Lot
$1,450,300 Zestimate®
$215/sqft
$75/mo HOA
What's special
Timeless characterExpansive viewsCarefully designed living spacesTwo wellsBeautifully appointed custom kitchenModernized residencePrivate setting
- 139 days
- 335
- 34
Zillow last checked:
Listing updated:
Listed by:
Jerrod Meyer 719-289-8580,
Whitetail Properties Real Estate, LLC
Source: Spanish Peaks MLS,MLS#: 26-439
Facts & features
Interior
Bedrooms & bathrooms
- Bedrooms: 4
- Bathrooms: 5
- Full bathrooms: 1
- 3/4 bathrooms: 3
- 1/2 bathrooms: 1
Heating
- Forced Air, Radiant
Cooling
- Central Air
Appliances
- Included: Gas, Dishwasher, Electric Range, Refrigerator, Microwave
Features
- Ceiling Fan(s), Vaulted Ceiling(s), Walk-In Closet(s), Eating Area, Kitchen Island
- Flooring: Carpet, Tile, Wood
- Windows: Skylight(s), Storm Window(s)
- Basement: Full,Walk-Out Access,Finished
- Has fireplace: Yes
- Fireplace features: Wood Burning Stove, Family Room
Interior area
- Total structure area: 7,380
- Total interior livable area: 7,380 sqft
- Finished area above ground: 6,080
- Finished area below ground: 1,300
Property
Parking
- Total spaces: 3
- Parking features: Off Street, Garage Door Opener
- Attached garage spaces: 3
Features
- Levels: Multi/Split
- Patio & porch: Deck, Patio, Porch
- Has view: Yes
- View description: Mountain(s), House, Trees/Woods, Valley
Lot
- Size: 70.4 Acres
- Features: Irregular Lot
Details
- Parcel number: 99504255; 99504254
- Zoning: Agricultural
- Horses can be raised: Yes
Construction
Type & style
- Home type: SingleFamily
- Architectural style: A-Frame,Log
- Property subtype: Single Family Residence
Materials
- Frame, Log
- Roof: Metal
Condition
- Year built: 1998
Utilities & green energy
- Electric: 200+ Amp Service
- Sewer: Septic Tank
- Water: Well, Cistern
- Utilities for property: Phone Available
Community & HOA
Community
- Subdivision: Locke Mountain Ranch #2
HOA
- Has HOA: Yes
- HOA fee: $900 annually
- HOA name: LOCKE MOUNTAIN RANCH POA
Location
- Region: Florence
Financial & listing details
- Price per square foot: $215/sqft
- Tax assessed value: $716,921
- Annual tax amount: $2,999
- Date on market: 5/12/2026
- Road surface type: Gravel
Estimated market value
$1,450,300
$1.38M - $1.52M
Not available
Price history
| Date | Event | Price |
|---|---|---|
| 5/12/2026 | Listed for sale | $1,590,000+120.8%$215/sqft |
Source: Spanish Peaks MLS #26-439 Report a problem | ||
| 12/8/2023 | Sold | $720,000-7.4%$98/sqft |
Source:  Royal Gorge AOR #69160 Report a problem Royal Gorge AOR #69160 Report a problem | ||
| 11/27/2023 | Listed for sale | $777,777$105/sqft |
Source: Royal Gorge AOR #69160 Report a problem | ||
| 11/15/2023 | Pending sale | $777,777$105/sqft |
Source: Royal Gorge AOR #69160 Report a problem | ||
| 10/31/2023 | Price change | $777,777-2.8%$105/sqft |
Source: Royal Gorge AOR #69160 Report a problem | ||
| 9/28/2023 | Price change | $799,777-1.2%$108/sqft |
Source: Royal Gorge AOR #69160 Report a problem | ||
| 9/3/2023 | Price change | $809,707-1.2%$110/sqft |
Source: Royal Gorge AOR #69160 Report a problem | ||
| 8/15/2023 | Price change | $819,712-0.6%$111/sqft |
Source: Royal Gorge AOR #69160 Report a problem | ||
| 8/12/2023 | Listed for sale | $824,900$112/sqft |
Source: Royal Gorge AOR #69160 Report a problem | ||
| 8/8/2023 | Pending sale | $824,900$112/sqft |
Source: Royal Gorge AOR #69160 Report a problem | ||
| 8/1/2023 | Listed for sale | $824,900$112/sqft |
Source: Royal Gorge AOR #69160 Report a problem | ||
| 7/3/2023 | Pending sale | $824,900$112/sqft |
Source: Royal Gorge AOR #69160 Report a problem | ||
| 6/26/2023 | Price change | $824,900-2.9%$112/sqft |
Source: Royal Gorge AOR #69160 Report a problem | ||
| 6/5/2023 | Price change | $849,500-3.4%$115/sqft |
Source:  PAR #209358 Report a problem PAR #209358 Report a problem | ||
| 4/25/2023 | Price change | $879,500-7.3%$119/sqft |
Source: Royal Gorge AOR #67601 Report a problem | ||
| 2/9/2023 | Price change | $949,000-4.9%$129/sqft |
Source: Royal Gorge AOR #67601 Report a problem | ||
| 9/19/2022 | Listed for sale | $997,500+47.8%$135/sqft |
Source: Royal Gorge AOR #67601 Report a problem | ||
| 8/29/2008 | Sold | $675,000$91/sqft |
Source: Public Record Report a problem | ||
Public tax history
| Year | Property taxes | Tax assessment |
|---|---|---|
| 2024 | $2,934 -26.9% | $48,244 -27.9% |
| 2023 | $4,016 +79.4% | $66,930 +81.2% |
| 2022 | $2,239 -1.1% | $36,928 -2.8% |
| 2021 | $2,264 +37.8% | $38,010 +13.2% |
| 2020 | $1,643 -1.5% | $33,576 |
| 2019 | $1,668 -0.4% | $33,576 +0.8% |
| 2018 | $1,674 | $33,296 |
| 2017 | $1,674 +5% | $33,296 +3.7% |
| 2016 | $1,594 +11.6% | $32,100 +10.2% |
| 2015 | $1,428 | $29,140 |
Find assessor info on the county website
Monthly payment
Est. payment
Payment breakdown
Explore the cost of this home by adjusting the details. Changes won't be saved.Climate risks
Neighborhood: 81226
- $693,4003 bd2 ba1.8k sqft1243 Locke Mountain Rd, Florence, CO 81226Off Market
- $572,8003 bd2 ba2.7k sqft2352 Locke Mountain Rd, Florence, CO 81226Off Market
- $384,1002 bd1 ba1k sqft456 Locke Mountain Dr, Florence, CO 81226Off Market
- $734,8003 bd2 ba1.9k sqft562 Locke Mountain Ln, Florence, CO 81226Off Market
Similar homes
- $1,300,0002 bd2 ba3.8k sqft1218 Colunty Road 32X, Wetmore, CO 81226For Sale
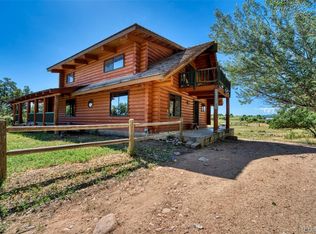
 MLS ID #4143007, Linda Mattson, HomeSmart Preferred Realty. REcolorado as distributed by MLS GRID
 - $1,300,0002 bd2 ba3.8k sqft1218 County Road 32x, Wetmore, CO 81253For Sale
 MLS ID #7648000, Linda L. Mattson, Homesmart Preferred Realty. Royal Gorge AOR
 - $1,690,0003 bd4 ba5.3k sqft23 Sunrise Mesa Cir, Canon City, CO 81212For Sale
 MLS ID #5995117, Glen K. Greenlee, Homesmart Preferred Realty. Royal Gorge AOR
 - $1,395,0006 bd3 ba3.6k sqft325 Cochise Ct N, Westcliffe, CO 81252For Sale
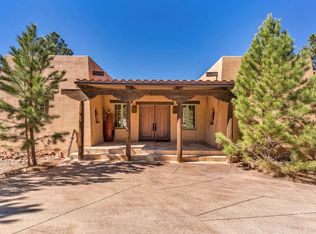 MLS ID #2517892, Sarah Flynn, Mountain Land Properties, LLC. Westcliffe Listing Service
 - $1,275,0004 bd3 ba5.4k sqft573 Beasley Boulevard, Cotopaxi, CO 81223For SaleMLS ID #2221445, Kimberly Powers, Summit & Main Realty Group. REcolorado as distributed by MLS GRID
- $1,274,9004 bd4 ba5.5k sqft1864 Canon Ridge Trl, Canon City, CO 81212For Sale
 MLS ID #9238584, Andrew Guterman, Atlas Real Estate Group LLC. elevateMLS
 - $1,125,0004 bd4 ba4.1k sqft611 Rockridge Loop, Canon City, CO 81212For SaleMLS ID #1655133, Della Rieger, Real Broker, LLC DBA Real. REcolorado as distributed by MLS GRID
