Abundant sunlight and an elevated sense of tranquility could be the daily backdrop to your life! This bright and inviting 3-bedroom, 2.5-bath end-unit townhouse sits atop a gently sloping corner lot in one of Pingree Grove's desirable Cambridge Lakes neighborhoods. A manicured landscape and even pathway warmly welcome you to the covered front porch, setting the tone for what's inside. The split-level foyer reveals soft carpeted stairs guiding you either down to a bonus room in the basement filled with natural light or up to the main living areas where comfort and style seamlessly combine. Wide-plank laminate floors stretch across an open-concept layout enriched with elegant millwork, tasteful fixtures, contemporary finishes, and a palette of soft neutral hues that keep the 1,673 sq ft interior feeling fresh and modern. Entertain effortlessly beneath the glow of a stylish chandelier in the dining alcove, or gather around the oversized kitchen island that easily seats multiple guests. Stainless steel appliances, a subway tile backsplash, sleek cabinetry, lustrous countertops, and recessed lighting elevate this kitchen as the heart of the home, while a practical pantry adds to its functionality. Just steps away, bright windows illuminate the well-sized living area with its striking shiplap accent wall and glass sliders leading to a wooden balcony overlooking rolling lawns and distant groves-perfect for evening drinks or relaxed weekend brunches. Visitors can refresh themselves in the well-appointed powder room. Upstairs, your primary suite is designed for rejuvenation, featuring a generous closet and a personal ensuite with dual sinks and a walk-in shower. Two more bedrooms offer soothing repose with their plush carpeting and serene views, accommodated by a full bath with a shower/tub combo. A discreet laundry nook behind bifold doors adds everyday ease. The ground-level bonus room can easily flex into a remote office, studio, gym, or guest retreat, while an attached 2-car garage and shared driveway round out the home's conveniences. When ready to venture beyond your door, enjoy the shopping and dining options at bustling Starks Crossing, proximity to I-90, and the engaging leisure opportunities in Elgin only a short drive away. Life here includes access to top-rated schools, nearby nature trails and preserves, and the fabulous Cambridge Lakes Community Center-offering everything from a Junior Olympic-sized pool and Little League baseball field to fishing piers, sports courts, ponds, and activity rooms and events for every interest. Come explore how this residence could be the ideal blend of comfort, convenience, and community for your next chapter!
Closed
$317,500
2451 Alison Ave, Hampshire, IL 60140
3beds
1,765sqft
Townhouse, Single Family Residence
Built in 2020
1,180 Square Feet Lot
$334,500 Zestimate®
$180/sqft
$2,716 Estimated rent
Home value
$334,500
$301,000 - $371,000
$2,716/mo
Zestimate® history
Owner options
List your home for rent
$2,716/mo
Rent Zestimate®
Find your next renter with Zillow Rental Manager. Plus, with online applications, you can quickly screen prospective tenants – for free.
$2,716/mo
Rent Zestimate®
Refinance and save
$2,528/mo
Est. payment
Refinancing to a lower rate could help reduce your monthly payments and save thousands over the life of the loan.
$2,528/mo
Est. payment
Explore your selling options
Work with a Zillow partner agent
Leverage their expertise and Zillow's premium Showcase listings to get your home seen by more buyers.
Get startedList with your own agent
Get your home in front of millions of buyers by listing it on Zillow.
Learn how to do itSell it yourself
Take full control of how buyers see your home on Zillow by listing For Sale by Owner (FSBO).
List your homeWhat's special
Manicured landscapeWooden balconyContemporary finishesSerene viewsRecessed lightingSleek cabinetryShiplap accent wall
Zillow last checked:
Listing updated:
Listed by:
Steve Rollins 847-308-3161,
Compass
Bought with:
Jen Miller
Fathom Realty IL LLC
Source: MRED as distributed by MLS GRID,MLS#: 12361872
Facts & features
Interior
Bedrooms & bathrooms
- Bedrooms: 3
- Bathrooms: 3
- Full bathrooms: 2
- 1/2 bathrooms: 1
Rooms
- Room types: Office
Primary bedroom
- Features: Flooring (Carpet), Bathroom (Full)
- Level: Third
- Area: 156 Square Feet
- Dimensions: 12X13
Bedroom 2
- Features: Flooring (Carpet)
- Level: Third
- Area: 117 Square Feet
- Dimensions: 9X13
Bedroom 3
- Features: Flooring (Carpet)
- Level: Third
- Area: 90 Square Feet
- Dimensions: 9X10
Dining room
- Features: Flooring (Wood Laminate)
- Level: Second
- Area: 120 Square Feet
- Dimensions: 12X10
Kitchen
- Features: Flooring (Wood Laminate)
- Level: Second
- Area: 225 Square Feet
- Dimensions: 15X15
Laundry
- Features: Flooring (Vinyl)
- Level: Third
- Area: 12 Square Feet
- Dimensions: 3X4
Living room
- Features: Flooring (Wood Laminate)
- Level: Second
- Area: 216 Square Feet
- Dimensions: 18X12
Office
- Features: Flooring (Carpet)
- Level: Basement
- Area: 156 Square Feet
- Dimensions: 12X13
Heating
- Natural Gas
Cooling
- Central Air
Appliances
- Included: Range, Microwave, Dishwasher, Refrigerator, Washer, Dryer
Features
- Basement: None
Interior area
- Total structure area: 0
- Total interior livable area: 1,765 sqft
Property
Parking
- Total spaces: 4
- Parking features: Asphalt, No Garage, On Site, Garage Owned, Attached, Off Street, Owned, Garage
- Attached garage spaces: 2
Accessibility
- Accessibility features: No Disability Access
Lot
- Size: 1,180 Square Feet
- Dimensions: 20X59
Details
- Parcel number: 0230465052
- Special conditions: None
Construction
Type & style
- Home type: Townhouse
- Property subtype: Townhouse, Single Family Residence
Materials
- Vinyl Siding
- Foundation: Concrete Perimeter
Condition
- New construction: No
- Year built: 2020
Utilities & green energy
- Electric: Circuit Breakers
- Sewer: Public Sewer
- Water: Public
Community & HOA
Community
- Subdivision: Cambridge Lakes
HOA
- Has HOA: Yes
- Services included: Insurance, Clubhouse, Exercise Facilities, Pool, Exterior Maintenance, Lawn Care, Snow Removal
- HOA fee: $231 monthly
Location
- Region: Hampshire
Financial & listing details
- Price per square foot: $180/sqft
- Annual tax amount: $5,340
- Date on market: 5/14/2025
- Listing terms: Conventional
- Ownership: Fee Simple w/ HO Assn.
Price history
| Date | Event | Price |
|---|---|---|
| 6/13/2025 | Sold | $317,500+0.8%$180/sqft |
Source:  MRED as distributed by MLS GRID #12361872 Report a problem MRED as distributed by MLS GRID #12361872 Report a problem | ||
| 5/20/2025 | Contingent | $315,000$178/sqft |
Source: MRED as distributed by MLS GRID #12361872 Report a problem | ||
| 5/14/2025 | Listed for sale | $315,000$178/sqft |
Source: MRED as distributed by MLS GRID #12361872 Report a problem | ||
Public tax history
Tax history is unavailable.
Neighborhood: 60140
Nearby homes
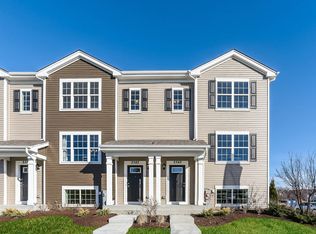
- $305,0003 bd3 ba1.7k sqft2457 Alison Ave, PINGREE GROVE, IL 60140Off Market
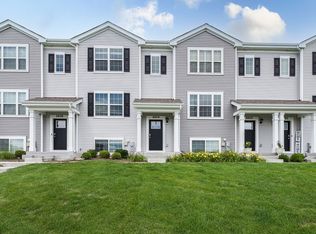
- $310,2003 bd2 ba1.7k sqft2454 Bella Dr, Pingree Grove, IL 60140Off Market
- $---- bd-- ba-- sqft2491 Alison Ave #2591, Hampshire, IL 60140Off Market
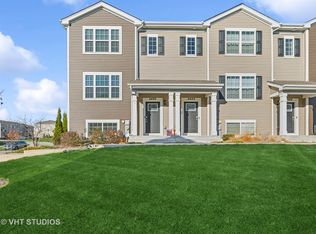
- $305,0003 bd3 ba1.7k sqft2420 Alison Ave, Pingree Grove, IL 60140Sold
- $--3 bd2 ba1.7k sqft2402 Alison Ave, Pingree Grove, IL 60140Off Market
- $280,0003 bd3 ba1.7k sqft2424 Alison Ave, Pingree Grove, IL 60140Sold
- $318,9003 bd3 ba1.7k sqft2455 Allison, Pingree grove, IL 60140Off Market
- $299,7002 bd3 ba1.7k sqft2450 Alison Ave, Pingree Grove, IL 60140Off Market
- $305,0003 bd3 ba1.7k sqft2426 Alison Ave #2464, Hampshire, IL 60140For Sale
Nearby schools
GreatSchools rating
- 6/10Gary D Wright Elementary SchoolGrades: PK-5Distance: 3.1 mi
- 5/10Hampshire Middle SchoolGrades: 6-8Distance: 3.7 mi
- 8/10Hampshire High SchoolGrades: 9-12Distance: 3.3 mi
Schools provided by the listing agent
- Elementary: Gary Wright Elementary School
- Middle: Hampshire Middle School
- High: Hampshire High School
- District: 300
Source: MRED as distributed by MLS GRID. This data may not be complete. We recommend contacting the local school district to confirm school assignments for this home.
Get a cash offer in 3 minutes
Find out how much your home could sell for in as little as 3 minutes with a no-obligation cash offer.
Estimated market value
$334,500
Get a cash offer in 3 minutes
Find out how much your home could sell for in as little as 3 minutes with a no-obligation cash offer.
Estimated market value
$334,500
- Illinois
- Kane County
- Pingree Grove
- 60140
- 2451 Alison Ave
Nearby cities
Nearby zip codes
Other Pingree Grove Topics
