Don’t miss this beautifully updated, sun soaked home, tucked into San Ramon’s desirable Twin Creeks View neighborhood, offering tremendous space, tasteful renovations, and an incredible park-like setting just shy of .40 of an acre. Surrounded by established landscaping and rolling hills, the home is also conveniently located just a few doors from the community pool and clubhouse. Step inside to a welcoming formal living and dining room, creating an inviting first impression and offering plenty of space for entertaining, holiday gatherings, or everyday living. Continue into the thoughtfully updated kitchen featuring crisp white cabinetry, quartz countertops, a custom tile backsplash, and commercial-grade appliances. Designed for gathering, the kitchen opens to a cozy family room with an additional sitting area and sliding-door access to the backyard. A spacious bedroom and full bathroom on the main level offer wonderful flexibility for multigenerational living, overnight guests, or a private home office. Upstairs, you’ll be impressed by the generous bedroom sizes, refreshed bathroom, and abundance of storage. The spacious primary suite is privately positioned at the front of the home and features ample closet space and an ensuite bathroom. The private, park-like backyard is truly something special. Mature landscaping, expansive lawn, and a large deck create a beautiful setting for entertaining, relaxing, and enjoying the outdoors. But don’t stop at the back fence—the property continues into an additional terraced area that dramatically expands the outdoor space and offers exciting possibilities for a private garden, recreation area, or simply additional privacy and open space. Completing the property is an oversized three-car garage and large side entrance offering potential for a future ADU. With its spacious floor plan, impressive lot, community amenities, and sought-after San Ramon location, this is a home that offers room to live, gather, and grow.
For sale
$1,869,000
2451 Palmira Pl, San Ramon, CA 94583
4beds
2,518sqft
Residential, Single Family Residence
Built in 1975
0.39 Acres Lot
$1,810,200 Zestimate®
$742/sqft
$57/mo HOA
What's special
Mature landscapingPrivate park-like backyardEnsuite bathroomAdditional sitting areaOversized three-car garageImpressive lotCustom tile backsplash
- 5 days
- 723
- 44
Zillow last checked:
Listing updated:
Listed by:
Brionna Chang DRE #01416218 925-357-0779,
Redfin,
Jordan Selby DRE #01984592 925-348-1489,
Redfin
Source: Bay East AOR,MLS#: 41149439
Facts & features
Interior
Bedrooms & bathrooms
- Bedrooms: 4
- Bathrooms: 3
- Full bathrooms: 3
Rooms
- Room types: 1 Bedroom, 1 Bath
Kitchen
- Features: Counter - Solid Surface, Dishwasher, Eat-in Kitchen, Disposal, Updated Kitchen
Heating
- Forced Air
Cooling
- Central Air
Appliances
- Included: Dishwasher, Dryer, Washer
- Laundry: Laundry Room
Features
- Counter - Solid Surface, Updated Kitchen
- Flooring: Hardwood, Tile, Carpet
- Number of fireplaces: 1
- Fireplace features: Brick, Family Room
Interior area
- Total structure area: 2,518
- Total interior livable area: 2,518 sqft
Property
Parking
- Total spaces: 3
- Parking features: Attached
- Garage spaces: 3
Features
- Levels: Multi/Split
- Patio & porch: Deck, Patio
- Exterior features: Garden/Play, Garden, Private Entrance
- Pool features: None, Community
- Fencing: Fenced
Lot
- Size: 0.39 Acres
- Features: Premium Lot, Back Yard, Pool Site, Private
Details
- Parcel number: 2093120018
- Special conditions: Standard
Construction
Type & style
- Home type: SingleFamily
- Architectural style: Craftsman
- Property subtype: Residential, Single Family Residence
Materials
- Other
- Roof: Composition
Condition
- Existing
- New construction: No
- Year built: 1975
Utilities & green energy
- Electric: No Solar
- Sewer: Public Sewer
- Water: Public
Community & HOA
Community
- Subdivision: Twin Creeks Hill
HOA
- Has HOA: Yes
- Amenities included: Clubhouse, Pool
- Services included: Common Area Maint
- HOA fee: $172 quarterly
- HOA name: TWIN CREEK VIEW
- HOA phone: 925-827-2200
Location
- Region: San Ramon
Financial & listing details
- Price per square foot: $742/sqft
- Tax assessed value: $1,366,024
- Price range: $1.9M - $1.9M
- Date on market: 9/25/2026
- Listing agreement: Excl Right
- Listing terms: Cash,Conventional,FHA,VA Loan
Estimated market value
$1,810,200
$1.72M - $1.90M
$4,852/mo
Price history
| Date | Event | Price |
|---|---|---|
| 9/25/2026 | Listed for sale | $1,869,000+90.7%$742/sqft |
Source:  Bay East AOR #41149439 Report a problem Bay East AOR #41149439 Report a problem | ||
| 6/1/2006 | Sold | $980,000$389/sqft |
Source: CCAR #40158513 Report a problem | ||
Public tax history
| Year | Property taxes | Tax assessment |
|---|---|---|
| 2026 | -- | $1,366,024 +2% |
| 2025 | $15,496 +2.1% | $1,339,240 +2% |
| 2024 | $15,178 +1.6% | $1,312,981 +2% |
| 2023 | $14,937 +0.8% | $1,287,237 +2% |
| 2022 | $14,825 +2.2% | $1,261,998 +2% |
| 2021 | $14,507 +2.2% | $1,237,253 +2.4% |
| 2020 | $14,192 +1.5% | $1,208,000 +2.4% |
| 2019 | $13,984 +8.1% | $1,180,000 +6.4% |
| 2018 | $12,938 +3.4% | $1,109,000 +1.6% |
| 2017 | $12,513 +4.5% | $1,091,500 +5.6% |
| 2016 | $11,970 +25.3% | $1,034,000 +16.9% |
| 2015 | $9,556 | $884,500 +9.5% |
| 2014 | $9,556 | $807,500 +21.8% |
| 2013 | -- | $663,000 -7.5% |
| 2012 | -- | $717,000 -0.1% |
| 2011 | -- | $717,500 |
| 2010 | -- | $717,500 -6.8% |
| 2009 | -- | $770,000 -13.8% |
| 2008 | -- | $893,500 -5% |
| 2007 | -- | $940,500 +417.6% |
| 2006 | -- | $181,693 +2% |
| 2005 | -- | $178,132 +2% |
| 2004 | -- | $174,640 +1.9% |
| 2003 | -- | $171,441 +2% |
| 2002 | -- | $168,080 +2% |
| 2001 | -- | $164,785 |
Find assessor info on the county website
Monthly payment
Est. payment
Payment breakdown
Explore the cost of this home by adjusting the details. Changes won't be saved.Climate risks
Neighborhood: 94583
Similar homes
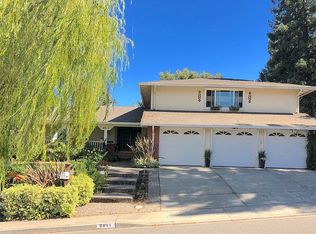
- $1,888,0004 bd4 ba2.3k sqft217 Weymouth Ct, San Ramon, CA 94583For Sale
 MLS ID #41149516, Akiko Lewis. CCAR
 - $1,490,0004 bd3 ba2.1k sqft550 Catanio Ct, San Ramon, CA 94583For Sale
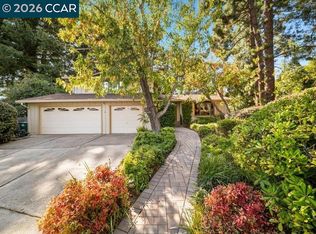 MLS ID #41149020, Lisa Doyle. CCAR
 - $1,349,8884 bd3 ba1.8k sqft2695 Durango Ln, San Ramon, CA 94583For Sale
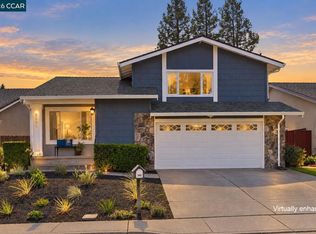 MLS ID #41149742, John Heywood. CCAR
 - $1,750,0004 bd3 ba2k sqft73 Randolph Pl, San Ramon, CA 94583For Sale
 MLS ID #41146220, Elin Matter. CCAR
