Built in June 2025 and originally purchased for $432,000, this exceptional ranch home offers a rare opportunity to own a nearly new, move-in-ready property in the highly sought-after Kensington Ridge subdivision at a price below market value. Designed for modern living, the open-concept floor plan features soaring vaulted ceilings, rich hardwood flooring, and a chef-inspired kitchen with stone countertops and an oversized island perfect for gathering and entertaining. The luxurious primary bath showcases double vanities and a spacious walk-in shower, creating a relaxing spa-like retreat. Additional highlights include a full basement, an attached 3-car garage with an 8-foot door, and a covered patio ideal for outdoor dining and entertaining. With its blend of quality craftsmanship, stylish finishes, and exceptional value, this home presents an outstanding opportunity for buyers seeking comfort, convenience, and modern elegance.
Active
Listed by: Vinh Son Realty, LLC • Wilson Truong • Contact: 314-685-6245
Price cut: $40K (5/23)
$399,900
2452 French Dr, Herculaneum, MO 63048
3beds
1,672sqft
Single Family Residence
Built in 2025
10,454 Square Feet Lot
$399,400 Zestimate®
$239/sqft
$33/mo HOA
What's special
Full basementOpen-concept floor planStone countertopsChef-inspired kitchenDouble vanitiesLuxurious primary bathRich hardwood flooring
- 78 days |
- 195 |
- 12 |
Zillow last checked:
Listing updated:
Listed by:
Wilson Truong 314-685-6245,
Vinh Son Realty, LLC,
William Truong 314-773-9432,
Vinh Son Realty, LLC
Source: MARIS,MLS#: 26026217 Originating MLS: St. Louis Association of REALTORS
Originating MLS: St. Louis Association of REALTORSFacts & features
Interior
Bedrooms & bathrooms
- Bedrooms: 3
- Bathrooms: 3
- Full bathrooms: 3
- Main level bathrooms: 2
- Main level bedrooms: 3
Heating
- Electric, Forced Air
Cooling
- Central Air, Electric
Appliances
- Included: Dishwasher, Microwave, Electric Oven, Range, Electric Range, Electric Water Heater, Water Softener
- Laundry: Main Level
Features
- Cathedral Ceiling(s), Coffered Ceiling(s), Double Vanity, Open Floorplan, Tub, Walk-In Closet(s)
- Basement: Full
- Has fireplace: No
Interior area
- Total structure area: 1,672
- Total interior livable area: 1,672 sqft
- Finished area above ground: 1,672
Property
Parking
- Parking features: Garage - Attached
- Has attached garage: Yes
Features
- Levels: One
Lot
- Size: 10,454 Square Feet
- Features: Adjoins Wooded Area, Level
Details
- Parcel number: 117.025.00000920.15
- Special conditions: Standard
Construction
Type & style
- Home type: SingleFamily
- Architectural style: Ranch,Traditional
- Property subtype: Single Family Residence
Materials
- Frame, Vinyl Siding
Condition
- New construction: Yes
- Year built: 2025
Details
- Builder name: Kab Homes
- Warranty included: Yes
Utilities & green energy
- Electric: 220 Volts
- Sewer: Public Sewer
- Water: Public
- Utilities for property: Electricity Available, Natural Gas Available, Sewer Connected, Water Available
Community & HOA
Community
- Subdivision: Kensington Rdg
HOA
- Has HOA: Yes
- Amenities included: None
- Services included: None
- HOA fee: $400 annually
- HOA name: Kensington Ridge
Location
- Region: Herculaneum
Financial & listing details
- Price per square foot: $239/sqft
- Tax assessed value: $235,200
- Annual tax amount: $2,834
- Date on market: 5/4/2026
- Cumulative days on market: 78 days
- Listing terms: Cash,Conventional,FHA,VA Loan
- Electric utility on property: Yes
Estimated market value
$399,400
$379,000 - $419,000
$2,457/mo
Price history
| Date | Event | Price |
|---|---|---|
| 5/23/2026 | Price change | $399,900-9.1%$239/sqft |
Source:  MARIS #26026217 Report a problem MARIS #26026217 Report a problem | ||
| 5/4/2026 | Listed for sale | $439,900$263/sqft |
Source: MARIS #26026217 Report a problem | ||
Public tax history
| Year | Property taxes | Tax assessment |
|---|---|---|
| 2025 | $2,834 +1072% | $44,700 |
| 2024 | $242 | -- |
Find assessor info on the county website
Monthly payment
Est. payment
Payment breakdown
Explore the cost of this home by adjusting the details. Changes won't be saved.Climate risks
Neighborhood: 63048
Nearby schools
GreatSchools rating
- 6/10Festus Intermediate SchoolGrades: 4-6Distance: 1.8 mi
- 8/10Festus Middle SchoolGrades: 7-8Distance: 2.1 mi
- 8/10Festus Sr. High SchoolGrades: 9-12Distance: 1.7 mi
Schools provided by the listing agent
- Elementary: Festus Elem.
- Middle: Festus Middle
- High: Festus Sr. High
Source: MARIS. This data may not be complete. We recommend contacting the local school district to confirm school assignments for this home.
- $20,100-- bd-- ba-- sqft2448 French Dr, Herculaneum, MO 63048Off Market
- $326,6103 bd2 ba1.4k sqft2649 French Dr, Herculaneum, MO 63028Pending

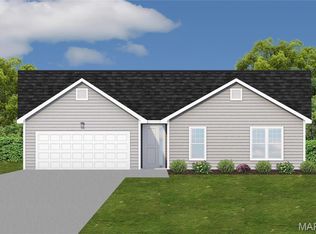
- $454,9893 bd3 ba1.5k sqft2649 French Dr, Herculaneum, MO 63048Pending
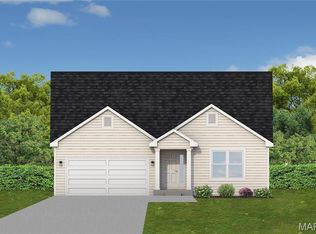
- $348,8603 bd2 ba1.6k sqft208 Weston Ct, Herculaneum, MO 63048Pending
- $423,9503 bd3 ba1.8k sqft205 Weston Ct, Herculaneum, MO 63048Pending
- $514,3745 bd3 ba2.9k sqft212 Weston Ct, Herculaneum, MO 63048Pending
- $20,100-- bd-- ba-- sqft2440 French Dr, Herculaneum, MO 63048Off Market
- $454,3733 bd2 ba1.6k sqft1607 Louisiana Dr, Herculaneum, MO 63048Pending
A local agent can set up tours, give advice and negotiate with sellers.
A local lender can help you make sure your offer is ready when you are.
Similar homes
- $394,9003 bd2 ba1.5k sqft1665 Scenic Dr, Festus, MO 63028New Construction

 MLS ID #26040367, Stephanie Hogenmiller, The Hermann London Group LLC. MARIS
 - $389,9004 bd3 ba2k sqft215 Gran Vista Dr, Festus, MO 63028For Sale
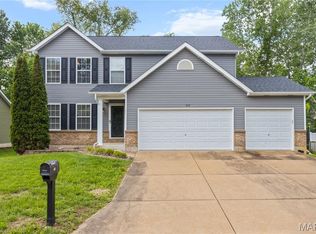 MLS ID #26029740, Amy E Carter, RE/MAX Results. MARIS
 - $360,0004 bd3 ba2.4k sqft207 Gran Vista Dr, Festus, MO 63028For Sale
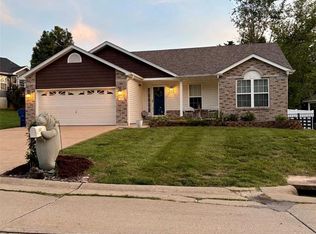 MLS ID #26036585, Tammy T Fadler, EXP Realty. MARIS
 - $350,0004 bd3 ba2.3k sqft1553 Scenic Dr, Herculaneum, MO 63048For Sale
 BHHS broker feed
 - $274,5003 bd2 ba1.2k sqft701 Vine St, Festus, MO 63028For SaleMLS ID #26043485, Theresa Leitterman, Main Key Realty LLC. MARIS
- $295,0003 bd3 ba2k sqft2330 Garden Ln, Festus, MO 63028For SaleMLS ID #26031339, Lexi M Engelbach, Keller Williams Chesterfield. MARIS
- $314,9003 bd3 ba1.9k sqft457 Pevely Heights Dr, Pevely, MO 63070For SaleMLS ID #26025756, Carter J Roth, Whitetail Properties Real Estate, LLC. MARIS
- $329,9003 bd2 ba1.3k sqft1653 Flagstaff Dr, Festus, MO 63028New ConstructionMLS ID #25073121, David L McKeen, Berkshire Hathaway HomeServices Select Properties. MARIS
- $260,0003 bd3 ba1.4k sqft103 Eckardt Ln, Hillsboro, MO 63050For Sale By Owner
- $308,0003 bd4 ba1.7k sqft107 Ezekiel Ct, Hillsboro, MO 63050For SaleMLS ID #26041178, Gina M Kelso, Berkshire Hathaway HomeServices Select Properties. MARIS
- $319,9003 bd2 ba1.3k sqft1649 Flagstaff Dr, Festus, MO 63028New ConstructionMLS ID #26022415, David L McKeen, Berkshire Hathaway HomeServices Select Properties. MARIS
- $409,0003 bd3 ba2.4k sqft2803 Wild Valley Dr, High Ridge, MO 63049For SaleMLS ID #26035709, Tony Douglas, Coldwell Banker Realty - Gundaker. MARIS
- $540,0004 bd3 ba1.9k sqft1946 Masters Dr, Festus, MO 63028For SaleMLS ID #26041575, Ryan Ochoa, Exit Elite Realty. MARIS
- $316,5004 bd3 ba1.9k sqft601 Boyne St, De Soto, MO 63020For SaleMLS ID #26046152, Jeannie Baumgartner, Epique Realty. MARIS
- $319,9003 bd2 ba1.3k sqft1652 Flagstaff Dr, Festus, MO 63028New ConstructionMLS ID #25073087, David L McKeen, Berkshire Hathaway HomeServices Select Properties. MARIS
- $429,9993 bd2 ba1.5k sqft1310 Timber Creek Ln, Imperial, MO 63052For SaleMLS ID #26036785, Vivian Li, Nettwork Global. MARIS
- $400,0004 bd2 ba1.9k sqft633 Lind Rd, Saint Louis, MO 63125For SaleMLS ID #26033511, David E Rumpf, Coldwell Banker Realty - Gundaker. MARIS
- $399,9003 bd2 ba2.1k sqft3071 Crystal Lake Dr, Saint Louis, MO 63129For SaleMLS ID #26038478, Kim Brown, West End Management & Leasing Services. MARIS
- $375,0004 bd2 ba1.8k sqft5697 Lake Tishomingo Rd, Hillsboro, MO 63050For SaleMLS ID #26013489, Chris Townsend, Coldwell Banker Realty - Gundaker. MARIS
- $289,0003 bd2 ba1.3k sqft2050 Magnolia Way, Pevely, MO 63070For SaleMLS ID #26042053, Stefanie R Harris, EXP Realty, LLC. MARIS
