Welcome to KAB Homes! Lots of quality standard features & many options to choose from. Price shown is base price. TO BE BUILT -(photos shown are of a completed Cambridge Model, photos may show optional features not included in base price)
Pending
Listed by: RE/MAX Best Choice St. Louis • Rhonda S Overberg
$326,610
2649 French Dr, Herculaneum, MO 63028
3beds
1,438sqft
:
Get pre-qualified$2,168/mo
Single Family Residence
Built in ----
-- sqft lot
$328,300 Zestimate®
$227/sqft
$33/mo HOA
What's special
- 68 days |
- 7 |
- 0 |
Zillow last checked:
Listing updated:
Listed by:
Rhonda S Overberg 314-650-3003,
RE/MAX Best Choice St. Louis
Source: MARIS,MLS#: 26031944 Originating MLS: St. Louis Association of REALTORS
Originating MLS: St. Louis Association of REALTORSFacts & features
Interior
Bedrooms & bathrooms
- Bedrooms: 3
- Bathrooms: 2
- Full bathrooms: 2
- Main level bathrooms: 2
- Main level bedrooms: 3
Primary bedroom
- Features: Floor Covering: Carpeting
- Level: Main
- Area: 195
- Dimensions: 13x15
Bedroom
- Features: Floor Covering: Carpeting
- Level: Main
- Area: 110
- Dimensions: 11x10
Bedroom
- Features: Floor Covering: Carpeting
- Level: Main
- Area: 132
- Dimensions: 11x12
Breakfast room
- Features: Floor Covering: Vinyl
- Level: Main
- Area: 81
- Dimensions: 9x9
Great room
- Features: Floor Covering: Carpeting
- Level: Main
- Area: 315
- Dimensions: 21x15
Kitchen
- Features: Floor Covering: Vinyl
- Level: Main
- Area: 90
- Dimensions: 10x9
Laundry
- Features: Floor Covering: Vinyl
- Level: Main
- Area: 35
- Dimensions: 5x7
Heating
- Forced Air
Cooling
- Central Air
Appliances
- Included: Dishwasher, Disposal, Microwave, Electric Range, Electric Oven, Electric Water Heater
- Laundry: Main Level
Features
- Kitchen/Dining Room Combo, Open Floorplan, Walk-In Closet(s), Breakfast Bar, Breakfast Room, Kitchen Island, Custom Cabinetry, Pantry, Tub
- Doors: Panel Door(s), Sliding Doors
- Windows: Insulated Windows
- Basement: Full,Concrete
- Has fireplace: No
- Fireplace features: None
Interior area
- Total structure area: 1,438
- Total interior livable area: 1,438 sqft
- Finished area above ground: 1,438
Property
Parking
- Total spaces: 2
- Parking features: Attached, Garage
- Attached garage spaces: 2
Features
- Levels: One
Lot
- Features: Level
Details
- Parcel number: New Construction
- Special conditions: Standard
Construction
Type & style
- Home type: SingleFamily
- Architectural style: Traditional,Ranch
- Property subtype: Single Family Residence
Materials
- Frame, Vinyl Siding
Condition
- To Be Built,New Construction
- New construction: Yes
Details
- Builder name: Kab
- Warranty included: Yes
Utilities & green energy
- Electric: Single Phase
- Sewer: Public Sewer
- Water: Public
- Utilities for property: Electricity Available
Community & HOA
Community
- Security: Smoke Detector(s)
- Subdivision: Savanna Place
HOA
- Has HOA: Yes
- Amenities included: None
- Services included: Maintenance Parking/Roads
- HOA fee: $400 annually
- HOA name: Kensington Ridge
Location
- Region: Herculaneum
Financial & listing details
- Price per square foot: $227/sqft
- Date on market: 5/21/2026
- Listing terms: Cash,Conventional,FHA,VA Loan
- Electric utility on property: Yes
Estimated market value
$328,300
$312,000 - $345,000
$1,985/mo
Price history
| Date | Event | Price |
|---|---|---|
| 5/21/2026 | Pending sale | $326,610$227/sqft |
Source:  MARIS #26031944 Report a problem MARIS #26031944 Report a problem | ||
| 5/21/2026 | Listed for sale | $326,610$227/sqft |
Source: MARIS #26031944 Report a problem | ||
Public tax history
Tax history is unavailable.
Monthly payment
Est. payment
Payment breakdown
Explore the cost of this home by adjusting the details. Changes won't be saved.Climate risks
Neighborhood: 63028
Nearby schools
GreatSchools rating
- 6/10Festus Intermediate SchoolGrades: 4-6Distance: 1.8 mi
- 8/10Festus Middle SchoolGrades: 7-8Distance: 2.1 mi
- 8/10Festus Sr. High SchoolGrades: 9-12Distance: 1.7 mi
Schools provided by the listing agent
- Elementary: Festus Elem.
- Middle: Festus Middle
- High: Festus Sr. High
Source: MARIS. This data may not be complete. We recommend contacting the local school district to confirm school assignments for this home.
- $454,9893 bd3 ba1.5k sqft2649 French Dr, Herculaneum, MO 63048Pending
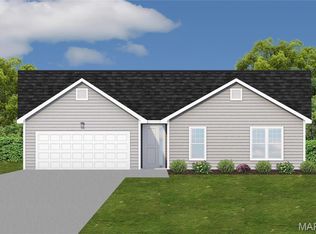
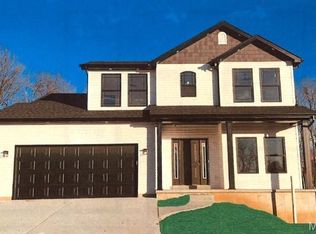
- $423,9503 bd3 ba1.8k sqft205 Weston Ct, Herculaneum, MO 63048Pending
- $20,100-- bd-- ba-- sqft2448 French Dr, Herculaneum, MO 63048Off Market
- $399,9003 bd3 ba1.6k sqft2452 French Dr, Herculaneum, MO 63048For Sale

- $348,8603 bd2 ba1.6k sqft208 Weston Ct, Herculaneum, MO 63048Pending
- $20,100-- bd-- ba-- sqft2440 French Dr, Herculaneum, MO 63048Off Market
- $514,3745 bd3 ba2.9k sqft212 Weston Ct, Herculaneum, MO 63048Pending
- $--3 bd2 ba1.6k sqft2436 French Dr, Herculaneum, MO 63048Sold
A local agent can set up tours, give advice and negotiate with sellers.
A local lender can help you make sure your offer is ready when you are.
Similar homes
- $--3 bd1 ba1.1k sqft521 Mississippi Dr, Festus, MO 63028Auction
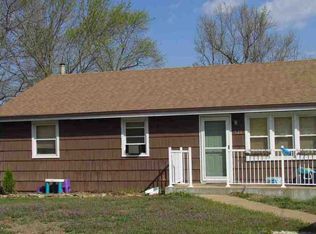 ServiceLink Auction
 - $340,0003 bd3 ba2.1k sqft1914 McKinley Range, Festus, MO 63028For Sale
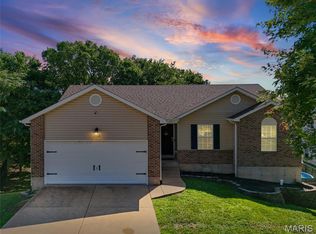
 MLS ID #26046829, Amber L Glass, Locals Realty, LLC. MARIS
 - $319,9003 bd2 ba1.3k sqft1649 Flagstaff Dr, Festus, MO 63028New Construction
 MLS ID #26022415, David L McKeen, Berkshire Hathaway HomeServices Select Properties. MARIS
 - $329,4003 bd3 ba1.8k sqft0 Jefferson Kensington Rdg, Herculaneum, MO 63048New ConstructionMLS ID #26019813, Rhonda S Overberg, RE/MAX Best Choice St. Louis. MARIS
- $339,0003 bd2 ba1.6k sqft2011 Huey Ct, Festus, MO 63028For SaleMLS ID #26043031, Brittany N Henricks, Main Key Realty LLC. MARIS
- $322,9003 bd3 ba1.5k sqft0 Saratoga Kensington Rdg, Herculaneum, MO 63048New ConstructionMLS ID #24074735, Rhonda S Overberg, RE/MAX Best Choice St. Louis. MARIS
- $299,9003 bd2 ba1.2k sqft0 Walnut Kensington Rdg, Herculaneum, MO 63048New ConstructionMLS ID #26019792, Rhonda S Overberg, RE/MAX Best Choice St. Louis. MARIS
- $329,9003 bd2 ba1.3k sqft1653 Flagstaff Dr, Festus, MO 63028New ConstructionMLS ID #25073121, David L McKeen, Berkshire Hathaway HomeServices Select Properties. MARIS
- $338,8603 bd2 ba1.6k sqft0 Alexander Ii Kensington Rdg, Herculaneum, MO 63048New ConstructionMLS ID #24071623, Rhonda S Overberg, RE/MAX Best Choice St. Louis. MARIS
- $319,9003 bd2 ba1.3k sqft1652 Flagstaff Dr, Festus, MO 63028New ConstructionMLS ID #25073087, David L McKeen, Berkshire Hathaway HomeServices Select Properties. MARIS
- from $322,9003 bd2 ba1.5k sqftSaratoga Plan, Kensington Ridge, Herculaneum, MO 63048New ConstructionKAB Homes
- from $338,8603 bd2 ba1.6k sqftAlexander II Plan, Kensington Ridge, Herculaneum, MO 63048New ConstructionKAB Homes
- from $340,3003 bd2 ba1.5k sqftAugusta II Plan, Kensington Ridge, Herculaneum, MO 63048New ConstructionKAB Homes
- $--3 bd1 ba875 sqft703 Chuck Dr, Pevely, MO 63070AuctionAuction.com 2
- $339,9004 bd3 ba2k sqft203 Richmond Dr, Crystal City, MO 63019For SaleMLS ID #26043761, Ashleigh Kondracki, Berkshire Hathaway HomeServices Select Properties. MARIS
- from $299,9003 bd2 ba1.2k sqftWalnut w/Deluxe Bath Plan, Kensington Ridge, Herculaneum, MO 63048New ConstructionKAB Homes
- $--3 bd1 ba782 sqft200 Virginia Ave, Crystal City, MO 63019AuctionAuction.com 2
- $367,0004 bd3 ba1.9k sqft0 Redwood Kensington Rdg, Herculaneum, MO 63048New ConstructionMLS ID #26021010, Rhonda S Overberg, RE/MAX Best Choice St. Louis. MARIS
- $180,0002 bd1 ba924 sqft306 Sunshine Dr, Festus, MO 63028For SaleMLS ID #26047374, Tara L Hebenstreit, Coldwell Banker Realty - Gundaker. MARIS
- $398,8603 bd2 ba1.6k sqft1522 Louisiana Dr, Herculaneum, MO 63048New ConstructionMLS ID #26010795, Rhonda S Overberg, RE/MAX Best Choice St. Louis. MARIS
