BARTLETT, TO BE BUILT - 4 bed / 2.5 bath 1.5 story home. Hurry to choose your lot today. Many lots back to common ground or other large lots or tracts of land. Many walkout and many level lots. Lots of quality STANDARD FEATURES such as Architectural Shingles, Stainless Steel Appliances, 6lb Rebond Padding, Painted trim, Covered Facia and Soffits, Grids in Front Windows, Panel Door options to choose from, Sodded entire yards where disturbed, Boundary Survey by builder, plus much more. Price shown is base price. Photo is similar home & may show optional features.
Pending
Listed by: RE/MAX Best Choice St. Louis • Rhonda S Overberg
$514,374
212 Weston Ct, Herculaneum, MO 63048
5beds
2,975sqft
:
Get pre-qualified$3,394/mo
Single Family Residence
Built in ----
9,583 Square Feet Lot
$-- Zestimate®
$173/sqft
$33/mo HOA
What's special
- 36 days |
- 4 |
- 0 |
Zillow last checked:
Listing updated:
Listed by:
Rhonda S Overberg 314-650-3003,
RE/MAX Best Choice St. Louis
Source: MARIS,MLS#: 26028476 Originating MLS: St. Louis Association of REALTORS
Originating MLS: St. Louis Association of REALTORSFacts & features
Interior
Bedrooms & bathrooms
- Bedrooms: 5
- Bathrooms: 3
- Full bathrooms: 2
- 1/2 bathrooms: 1
- Main level bathrooms: 3
- Main level bedrooms: 1
Primary bedroom
- Features: Floor Covering: Carpeting
- Level: Main
- Area: 252
- Dimensions: 14x18
Bedroom
- Features: Floor Covering: Carpeting
- Level: Upper
- Area: 182
- Dimensions: 14x13
Bedroom
- Features: Floor Covering: Carpeting
- Level: Upper
- Area: 182
- Dimensions: 13x14
Bedroom
- Features: Floor Covering: Carpeting
- Level: Upper
- Area: 182
- Dimensions: 14x13
Breakfast room
- Features: Floor Covering: Vinyl
- Level: Main
- Area: 132
- Dimensions: 11x12
Dining room
- Features: Floor Covering: Carpeting
- Level: Main
- Area: 168
- Dimensions: 12x14
Family room
- Features: Floor Covering: Carpeting
- Level: Upper
- Area: 360
- Dimensions: 18x20
Great room
- Features: Floor Covering: Carpeting
- Level: Main
- Area: 360
- Dimensions: 18x20
Kitchen
- Features: Floor Covering: Vinyl
- Level: Main
- Area: 154
- Dimensions: 11x14
Laundry
- Features: Floor Covering: Vinyl
- Level: Main
- Area: 30
- Dimensions: 5x6
Heating
- Forced Air
Cooling
- Central Air, Electric
Appliances
- Included: Dishwasher, Disposal, Microwave, Electric Range, Electric Oven, Electric Water Heater
- Laundry: Main Level
Features
- Kitchen/Dining Room Combo, Open Floorplan, Breakfast Room, Pantry, Walk-In Closet(s), Entrance Foyer
- Flooring: Carpet
- Doors: Panel Door(s)
- Windows: Insulated Windows, Tilt-In Windows
- Basement: Full,Sump Pump,Unfinished
- Has fireplace: No
- Fireplace features: None
Interior area
- Total structure area: 2,975
- Total interior livable area: 2,975 sqft
- Finished area above ground: 2,975
Property
Parking
- Total spaces: 3
- Parking features: Attached, Garage
- Attached garage spaces: 3
Features
- Levels: One and One Half
Lot
- Size: 9,583 Square Feet
- Dimensions: 70 x 140
- Features: Level
Details
- Parcel number: NEW OR UNDER CONSTRUCTION OR LEASE
- Special conditions: Standard
Construction
Type & style
- Home type: SingleFamily
- Architectural style: Other,Traditional
- Property subtype: Single Family Residence
Materials
- Frame, Vinyl Siding
- Roof: Composition
Condition
- To Be Built,New Construction
- New construction: Yes
Details
- Builder name: Kab
- Warranty included: Yes
Utilities & green energy
- Electric: Single Phase
- Sewer: Public Sewer
- Water: Public
- Utilities for property: Underground Utilities
Community & HOA
Community
- Security: Smoke Detector(s)
- Subdivision: Kensington Ridge
HOA
- Has HOA: Yes
- Amenities included: Other
- Services included: Maintenance Parking/Roads
- HOA fee: $400 annually
- HOA name: Kensington Ridge
Location
- Region: Herculaneum
Financial & listing details
- Price per square foot: $173/sqft
- Date on market: 5/7/2026
- Listing terms: Cash,Conventional,FHA,VA Loan
- Road surface type: Concrete
Estimated market value
Not available
Estimated sales range
Not available
$2,821/mo
Price history
| Date | Event | Price |
|---|---|---|
| 5/7/2026 | Pending sale | $492,484$166/sqft |
Source:  MARIS #26028476 Report a problem MARIS #26028476 Report a problem | ||
Public tax history
Tax history is unavailable.
Monthly payment
Est. payment
Payment breakdown
Explore the cost of this home by adjusting the details. Changes won't be saved.Climate risks
Neighborhood: 63048
Nearby schools
GreatSchools rating
- 6/10Festus Intermediate SchoolGrades: 4-6Distance: 1.8 mi
- 8/10Festus Middle SchoolGrades: 7-8Distance: 2.1 mi
- 8/10Festus Sr. High SchoolGrades: 9-12Distance: 1.7 mi
Schools provided by the listing agent
- Elementary: Festus Elem.
- Middle: Festus Middle
- High: Festus Sr. High
Source: MARIS. This data may not be complete. We recommend contacting the local school district to confirm school assignments for this home.
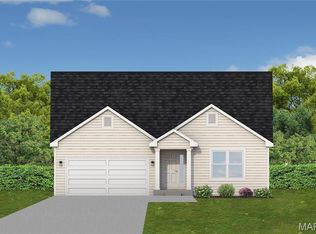
- $348,8603 bd2 ba1.6k sqft208 Weston Ct, Herculaneum, MO 63048Pending
- $20,100-- bd-- ba-- sqft2440 French Dr, Herculaneum, MO 63048Off Market
- $20,100-- bd-- ba-- sqft2448 French Dr, Herculaneum, MO 63048Off Market
- $454,3733 bd2 ba1.6k sqft1607 Louisiana Dr, Herculaneum, MO 63048Pending
- $--3 bd2 ba1.6k sqft2436 French Dr, Herculaneum, MO 63048Sold
- $454,9893 bd3 ba1.5k sqft2649 French Dr, Herculaneum, MO 63048Pending
- $423,9503 bd3 ba1.8k sqft205 Weston Ct, Herculaneum, MO 63048Pending
- $326,6103 bd2 ba1.4k sqft2649 French Dr, Herculaneum, MO 63028Pending
A local agent can set up tours, give advice and negotiate with sellers.
A local lender can help you make sure your offer is ready when you are.
Similar homes
- $529,8094 bd3 ba2.9k sqft2421 French Dr, Herculaneum, MO 63048New Construction

 MLS ID #25079801, Rhonda S Overberg, RE/MAX Best Choice St. Louis. MARIS
 - $422,0004 bd3 ba2.4k sqft0 Prescott Kensington Rdg, Herculaneum, MO 63048New Construction
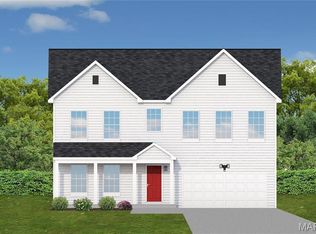 MLS ID #24010699, Rhonda S Overberg, RE/MAX Best Choice St. Louis. MARIS
 - $427,0004 bd3 ba2.3k sqft0 Claiborne Kensington Rdg, Herculaneum, MO 63048New Construction
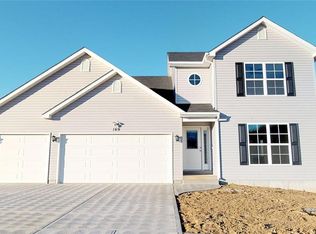 MLS ID #24010703, Rhonda S Overberg, RE/MAX Best Choice St. Louis. MARIS
 - from $435,4004 bd4 ba2.9k sqftBartlett Plan, Kensington Ridge, Herculaneum, MO 63048New Construction
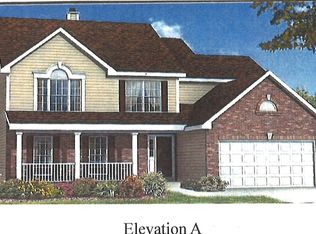 KAB Homes
 - from $427,0004 bd4 ba2.3k sqftClaiborne Plan, Kensington Ridge, Herculaneum, MO 63048New ConstructionKAB Homes
- $367,0004 bd3 ba1.9k sqft0 Redwood Kensington Rdg, Herculaneum, MO 63048New ConstructionMLS ID #26021010, Rhonda S Overberg, RE/MAX Best Choice St. Louis. MARIS
- $413,9004 bd3 ba2.2k sqft0 Kensington Kensington Rdg, Herculaneum, MO 63048New ConstructionMLS ID #24010696, Rhonda S Overberg, RE/MAX Best Choice St. Louis. MARIS
- from $413,9004 bd4 ba2.2k sqftKensington Plan, Kensington Ridge, Herculaneum, MO 63048New ConstructionKAB Homes
- $398,8603 bd2 ba1.6k sqft1522 Louisiana Dr, Herculaneum, MO 63048New ConstructionMLS ID #26010795, Rhonda S Overberg, RE/MAX Best Choice St. Louis. MARIS
- $459,0003 bd3 ba2.3k sqft21 Christina Dr, Pevely, MO 63070For SaleMLS ID #26031202, Peter Lu, EXP Realty, LLC. MARIS
- $329,4003 bd3 ba1.8k sqft0 Jefferson Kensington Rdg, Herculaneum, MO 63048New ConstructionMLS ID #26019813, Rhonda S Overberg, RE/MAX Best Choice St. Louis. MARIS
- $322,9003 bd3 ba1.5k sqft0 Saratoga Kensington Rdg, Herculaneum, MO 63048New ConstructionMLS ID #24074735, Rhonda S Overberg, RE/MAX Best Choice St. Louis. MARIS
- $339,9004 bd3 ba2k sqft203 Richmond Dr, Crystal City, MO 63019For SaleMLS ID #26043761, Ashleigh Kondracki, Berkshire Hathaway HomeServices Select Properties. MARIS
- $338,8603 bd2 ba1.6k sqft0 Alexander Ii Kensington Rdg, Herculaneum, MO 63048New ConstructionMLS ID #24071623, Rhonda S Overberg, RE/MAX Best Choice St. Louis. MARIS
- $440,0004 bd4 ba2.5k sqft3401 Wiltshire Ln, Festus, MO 63028For SaleMLS ID #26040116, Traci N Palmero, RE/MAX Best Choice. MARIS
- from $338,8603 bd2 ba1.6k sqftAlexander II Plan, Kensington Ridge, Herculaneum, MO 63048New ConstructionKAB Homes
- $410,0653 bd2 ba1.6k sqft2435 French Dr, Herculaneum, MO 63048New ConstructionKAB Homes
- from $329,4003 bd4 ba1.8k sqftJefferson Plan, Kensington Ridge, Herculaneum, MO 63048New ConstructionKAB Homes
- from $322,9003 bd2 ba1.5k sqftSaratoga Plan, Kensington Ridge, Herculaneum, MO 63048New ConstructionKAB Homes
- from $340,3003 bd2 ba1.5k sqftAugusta II Plan, Kensington Ridge, Herculaneum, MO 63048New ConstructionKAB Homes
